
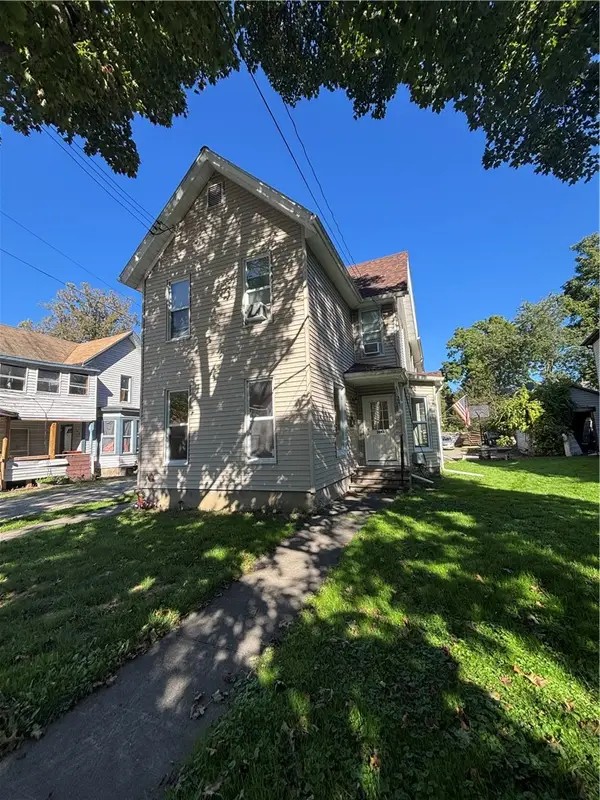
390 Merrill Place, Elmira, NY 14904
Local realty services provided by:HUNT Real Estate ERA
390 Merrill Place,Elmira, NY 14904
$174,900
- 3 Beds
- 1 Baths
- 1,008 sq. ft.
- Single family
- Pending
Listed by: steven martin mcnamara
Office: howard hanna horseheads
MLS#:R1704925
Source:NY_GENRIS
Price summary
- Price:$174,900
- Price per sq. ft.:$173.51
About this home
A nicely remodeled home 3 Bed, 1 bath RANCH that is a RARE find on Elmira's Southside. This home is close to schools, neighborhood shopping and more. This is perfect for downsizing or just starting out. Home has newer roof, septic, replacement windows, and beautiful kitchen,on a dead end street. Nice lot with a deck and swing. House comes with an inground pool and Generac generator...Ready for you
Contact an agent
Home facts
- Year built:1955
- Listing ID #:R1704925
- Added:55 day(s) ago
- Updated:October 01, 2026 at 09:03 AM
Rooms and interior
- Bedrooms:3
- Total bathrooms:1
- Full bathrooms:1
- Rooms Total:5
- Flooring:Carpet, Ceramic Tile, Varies
- Dining Description:Living Dining Room
- Kitchen Description:Dishwasher, Pantry, Refrigerator
- Basement:Yes
- Basement Description:Full
- Living area:1,008 sq. ft.
Heating and cooling
- Heating:Forced Air, Gas
Structure and exterior
- Year built:1955
- Building area:1,008 sq. ft.
- Lot area:0.27 Acres
- Lot Features:Cul De Sac, Irregular Lot, Near Public Transit, Residential Lot
- Architectural Style:Ranch
- Construction Materials:Block, Concrete, Frame, Vinyl Siding
- Foundation Description:Block
- Levels:1 Story
Utilities
- Water:Connected, Public, Water Connected
- Sewer:Septic Tank
Finances and disclosures
- Price:$174,900
- Price per sq. ft.:$173.51
- Tax amount:$3,015
Features and amenities
- Appliances:Dishwasher, Dryer, Gas Cooktop, Generator, Range Hood, Refrigerator
- Laundry features:Dryer, In Basement, Main Level
Parking
- Parking description:Attached, Driveway, Garage
- Garage:Yes
- Garage spaces:1
New listings near 390 Merrill Place
- New
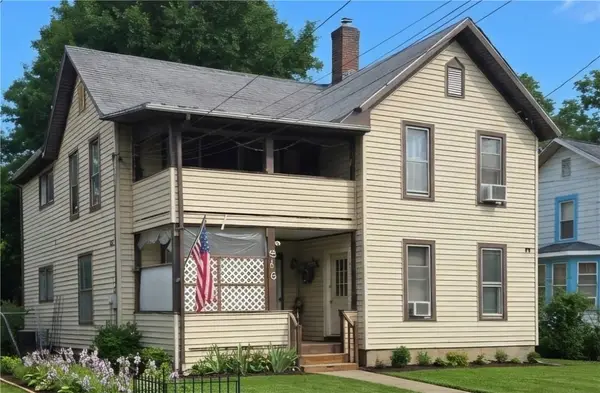 $75,000Active6 beds 2 baths2,232 sq. ft.
516 Balsam Street, Elmira, NY 14904
MLS# R1718919Listed by: HOWARD HANNA CORNING - New
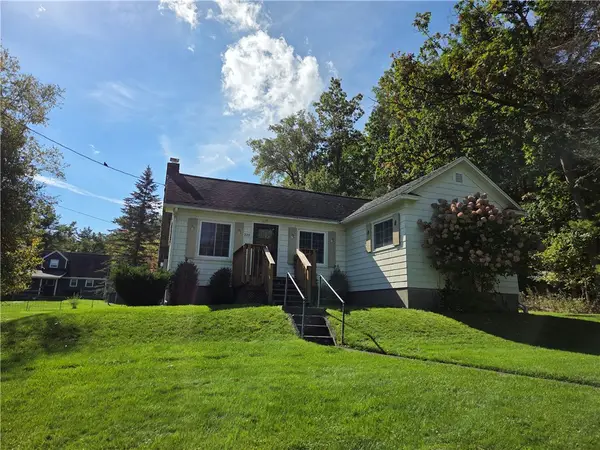 $145,900Active3 beds 1 baths1,330 sq. ft.
321 W 19th Street, Elmira, NY 14903
MLS# R1718923Listed by: SIGNATURE PROPERTIES - New
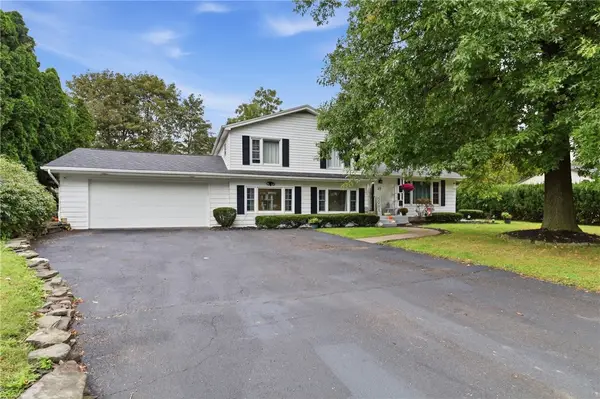 $249,900Active3 beds 2 baths1,825 sq. ft.
15 Glider Avenue, Elmira, NY 14903
MLS# R1718605Listed by: HOWARD HANNA HORSEHEADS - New
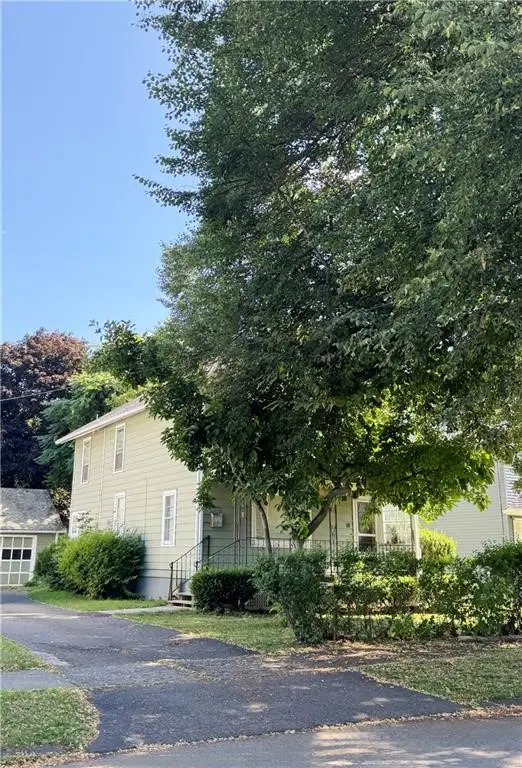 $49,900Active3 beds 1 baths1,440 sq. ft.
764 Carpenter Street, Elmira, NY 14901
MLS# R1718680Listed by: VYLLA HOME - New
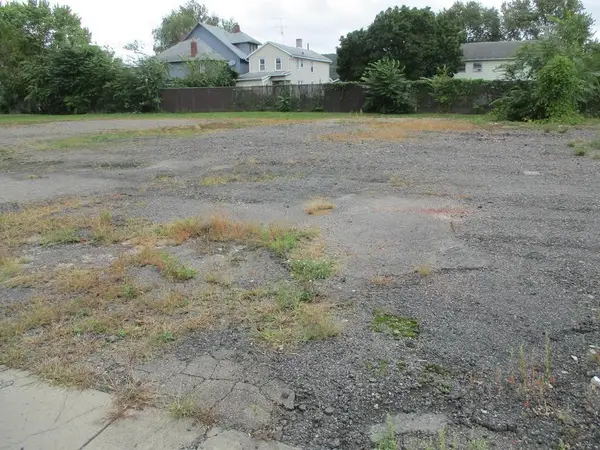 $30,000Active0.51 Acres
808-814 Hatch Street, Elmira, NY 14901
MLS# R1714669Listed by: HOWARD HANNA HORSEHEADS - New
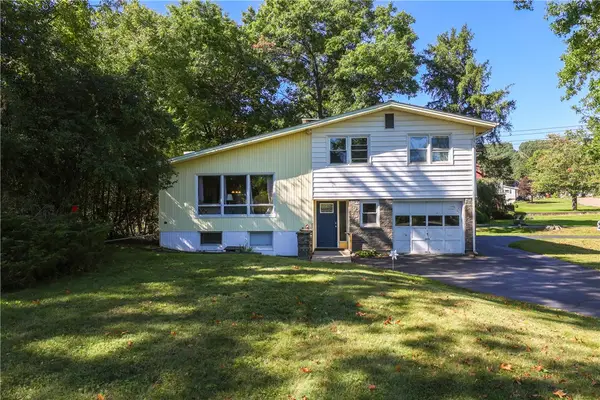 $245,000Active3 beds 3 baths1,816 sq. ft.
355 Underwood Avenue, Elmira, NY 14905
MLS# R1718067Listed by: KELLER WILLIAMS REALTY SOUTHERN TIER & FINGER LAKES - New
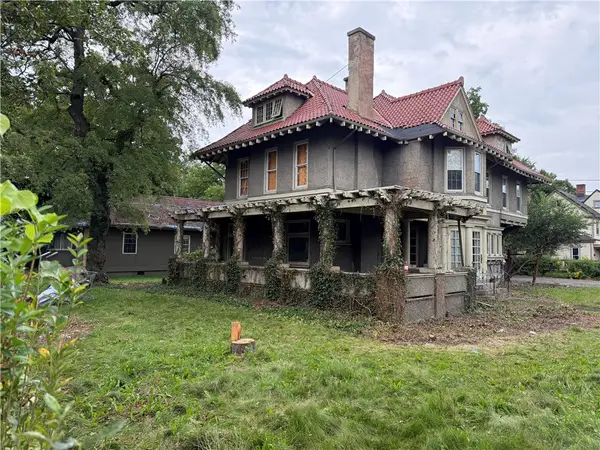 $89,900Active20 beds -- baths8,152 sq. ft.
301 Grove Street, Elmira, NY 14905
MLS# R1717682Listed by: RENOWNED REALTY,LLC. - New
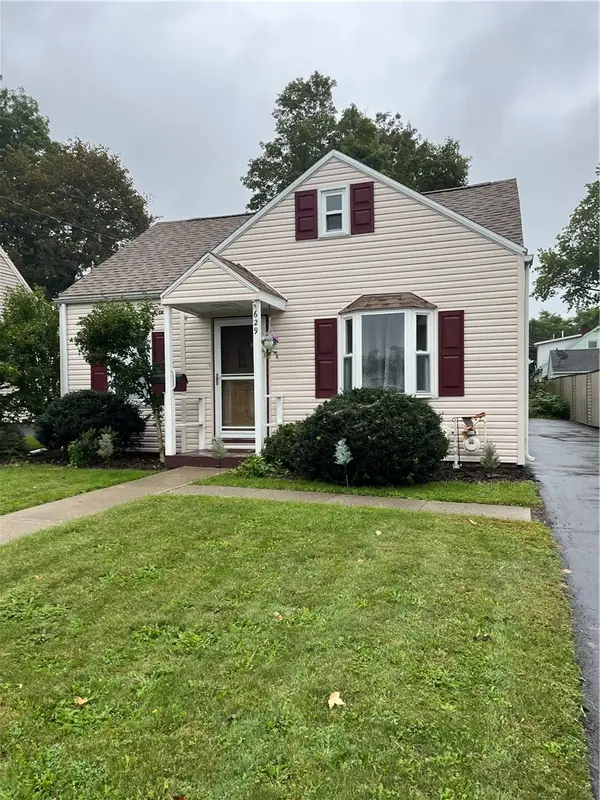 $139,900Active3 beds 1 baths1,258 sq. ft.
629 Mcdowell Place, Elmira, NY 14904
MLS# R1717744Listed by: HOWARD HANNA HORSEHEADS - New
 $219,900Active3 beds 1 baths1,104 sq. ft.
29 Sunset Circle, Elmira, NY 14903
MLS# R1717676Listed by: SMART FOCUS REALTY - New
 $142,500Active5 beds 3 baths2,832 sq. ft.
306 South Avenue, Elmira, NY 14904
MLS# R1717891Listed by: HOWARD HANNA HORSEHEADS


Protect your home and budget from life's surprises with an Assurant Home Warranty, backed by a partner that supports you through every step of homeownership. Explore Plans.
© 2023 - 2026 ERA Franchise Systems LLC. All rights reserved. ERA Franchise Systems LLC fully supports the principles of the Fair Housing Act and the Equal Opportunity Act. ERA, ERA Real Estate powered, and their respective logos are registered service marks of ERA Franchise Systems LLC. Each office is independently owned and operated.