
29 Sunset Circle, Elmira, NY 14903
Local realty services provided by:HUNT Real Estate ERA
29 Sunset Circle,Elmira, NY 14903
$219,900
- 3 Beds
- 1 Baths
- 1,104 sq. ft.
- Single family
- Active
Listed by: andrew christian
Office: smart focus realty
MLS#:R1717676
Source:NY_GENRIS
Price summary
- Price:$219,900
- Price per sq. ft.:$199.18
About this home
Set in one of the area’s most beautiful neighborhoods, this inviting 3-bedroom ranch pairs a comfortable community feel with thoughtful, quality updates. Mature trees, well-kept homes, and well-maintained roads create a lovely setting to come home to.
Inside, enjoy high-end red oak flooring and a custom kitchen featuring custom Amish-made maple cabinetry. A new quality metal roof adds lasting appeal, while the finished basement offers generous extra space for relaxing, hobbies, or working from home—plus abundant storage.
Outside, the pie-shaped fenced yard provides room to spread out, garden, or play. A generous detached two-car garage and oversized driveway offer plenty of parking, with space to accommodate an RV or boat. A welcoming home with practical features and room for more—come see all it has to offer!
Some final cosmetic touches are currently being completed. With those finishing details underway.
Contact an agent
Home facts
- Year built:1972
- Subdivision & Development:Harris Hill Manor
- Listing ID #:R1717676
- Added:3 day(s) ago
- Updated:October 01, 2026 at 03:53 PM
Rooms and interior
- Bedrooms:3
- Total bathrooms:1
- Full bathrooms:1
- Rooms Total:6
- Flooring:Hardwood, Laminate, Varies, Vinyl
- Kitchen Description:Refrigerator
- Basement:Yes
- Basement Description:Full, Partially Finished
- Living area:1,104 sq. ft.
Heating and cooling
- Cooling:Window Units
- Heating:Forced Air, Gas
Structure and exterior
- Roof:Metal
- Year built:1972
- Building area:1,104 sq. ft.
- Lot area:0.65 Acres
- Lot Features:Pie Shaped Lot, Residential Lot
- Architectural Style:Ranch
- Construction Materials:Frame, Vinyl Siding
- Exterior Features:Fence
- Foundation Description:Poured
- Levels:1 Story
Utilities
- Water:Connected, Public, Water Connected
- Sewer:Septic Tank
Finances and disclosures
- Price:$219,900
- Price per sq. ft.:$199.18
- Tax amount:$7,456
Features and amenities
- Appliances:Dryer, Refrigerator, Washer
- Laundry features:Dryer, Electric Water Heater, In Basement, Washer
- Amenities:Fence
Parking
- Parking description:Detached, Driveway, Garage
- Garage:Yes
- Garage spaces:2
New listings near 29 Sunset Circle
- New
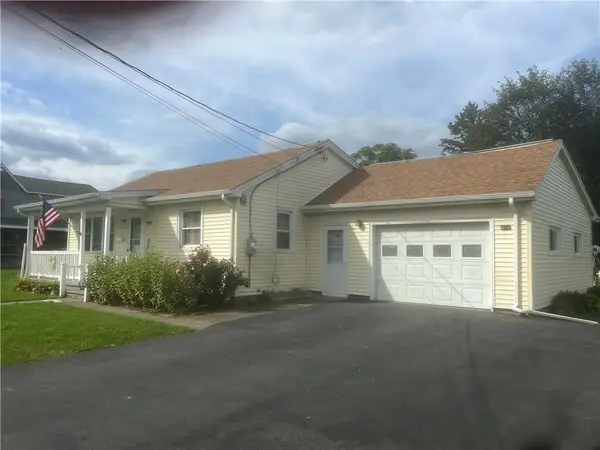 $169,000Active3 beds 2 baths1,152 sq. ft.
124 Harrison Street, Elmira, NY 14903
MLS# R1717565Listed by: HOWARD HANNA HORSEHEADS - New
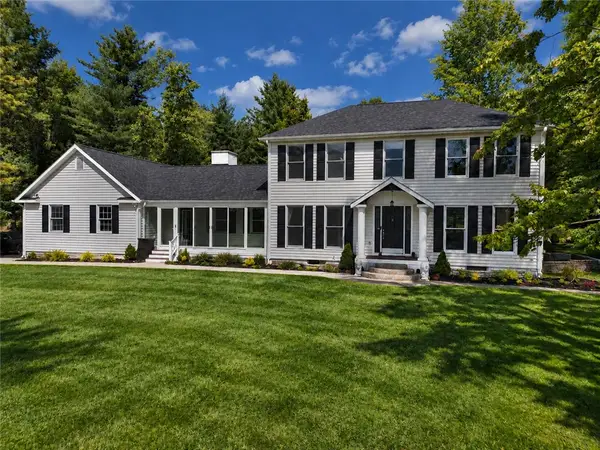 $679,900Active4 beds 5 baths3,100 sq. ft.
2628 Honeysuckle Lane, Elmira, NY 14903
MLS# R1717932Listed by: HOWARD HANNA - New
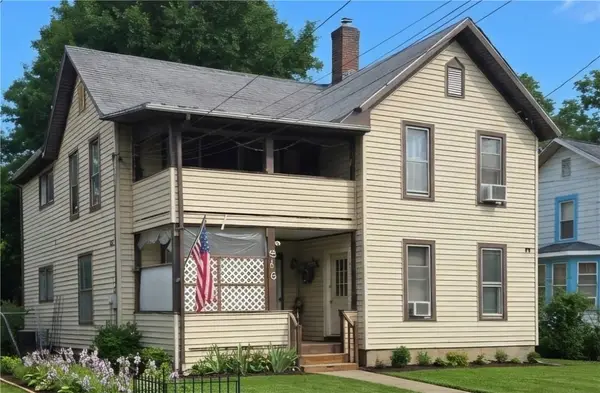 $75,000Active6 beds 2 baths2,232 sq. ft.
516 Balsam Street, Elmira, NY 14904
MLS# R1718919Listed by: HOWARD HANNA CORNING - New
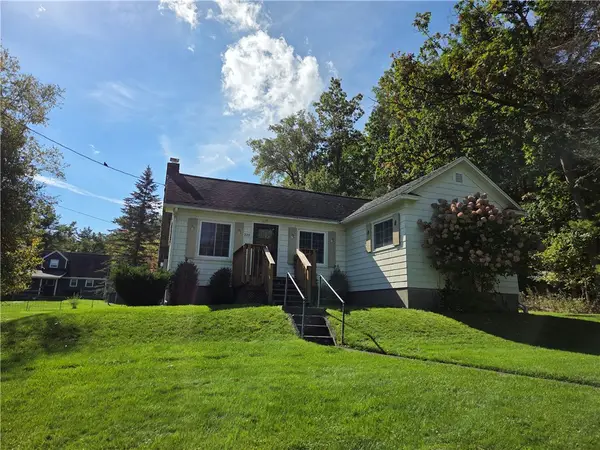 $145,900Active3 beds 1 baths1,330 sq. ft.
321 W 19th Street, Elmira, NY 14903
MLS# R1718923Listed by: SIGNATURE PROPERTIES - Open Sun, 1:30 to 3pmNew
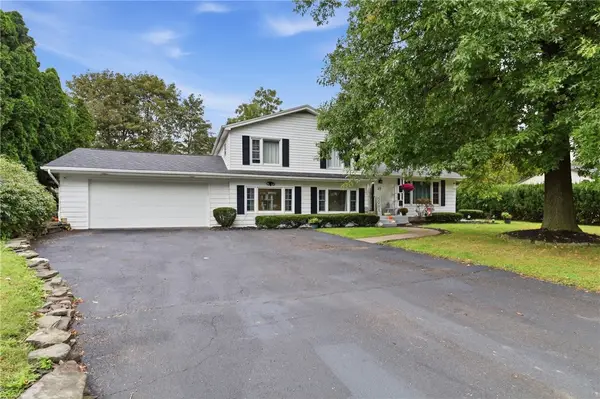 $249,900Active3 beds 2 baths1,825 sq. ft.
15 Glider Avenue, Elmira, NY 14903
MLS# R1718605Listed by: HOWARD HANNA HORSEHEADS - New
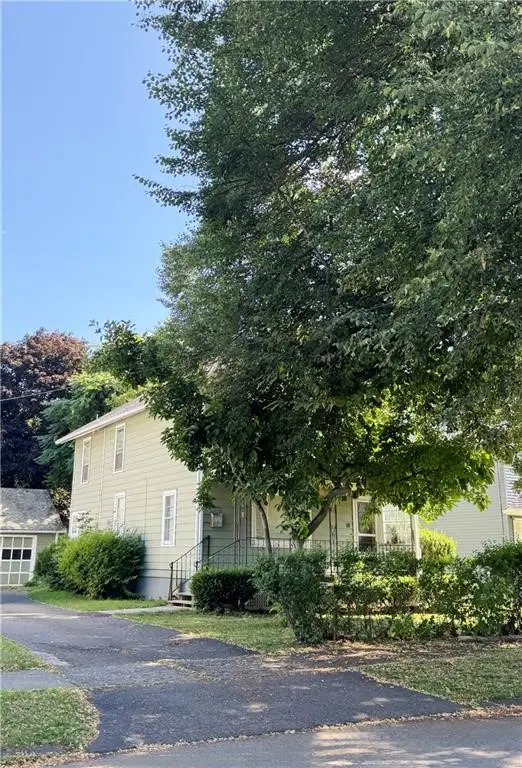 $49,900Active3 beds 1 baths1,440 sq. ft.
764 Carpenter Street, Elmira, NY 14901
MLS# R1718680Listed by: VYLLA HOME - New
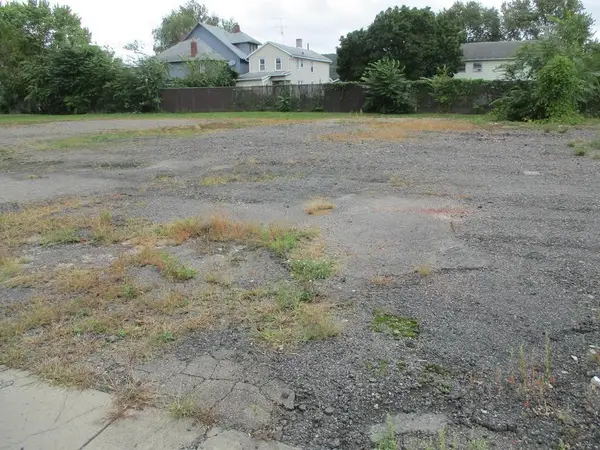 $30,000Active0.51 Acres
808-814 Hatch Street, Elmira, NY 14901
MLS# R1714669Listed by: HOWARD HANNA HORSEHEADS - New
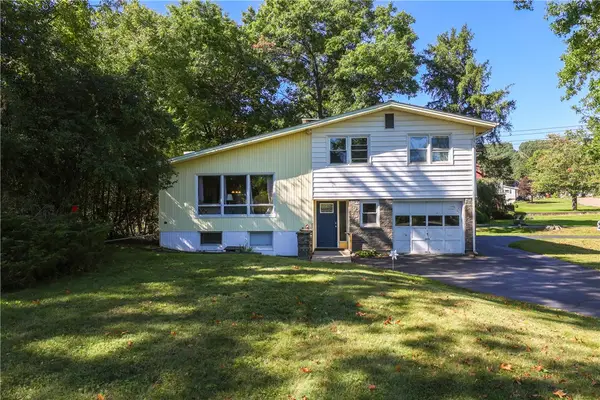 $245,000Active3 beds 3 baths1,816 sq. ft.
355 Underwood Avenue, Elmira, NY 14905
MLS# R1718067Listed by: KELLER WILLIAMS REALTY SOUTHERN TIER & FINGER LAKES - New
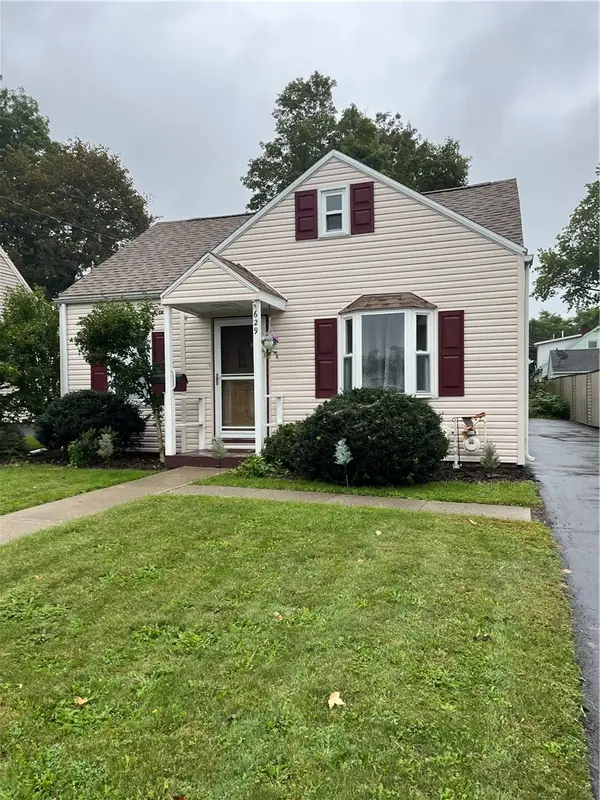 $139,900Active3 beds 1 baths1,258 sq. ft.
629 Mcdowell Place, Elmira, NY 14904
MLS# R1717744Listed by: HOWARD HANNA HORSEHEADS


Protect your home and budget from life's surprises with an Assurant Home Warranty, backed by a partner that supports you through every step of homeownership. Explore Plans.
© 2023 - 2026 ERA Franchise Systems LLC. All rights reserved. ERA Franchise Systems LLC fully supports the principles of the Fair Housing Act and the Equal Opportunity Act. ERA, ERA Real Estate powered, and their respective logos are registered service marks of ERA Franchise Systems LLC. Each office is independently owned and operated.