
513 Euclid Avenue, Elmira, NY 14905
Local realty services provided by:Team VP Real Estate
513 Euclid Avenue,Elmira, NY 14905
$179,000
- 4 Beds
- 3 Baths
- 2,868 sq. ft.
- Single family
- Active
Upcoming open houses
- Sun, Jul 2611:15 am - 12:45 pm
Listed by: adrian irvin
Office: warren real estate
MLS#:R1701100
Source:NY_GENRIS
Price summary
- Price:$179,000
- Price per sq. ft.:$62.41
About this home
HISTORIC CHARM MEETS MODERN UPGRADES! Welcome to 513 Euclid Ave, a magnificent 3-story residence located in the heart of Elmira. This property seamlessly preserves its rich architectural character—showcasing exquisite, high-crafted interior woodwork—while incorporating thoughtful modern updates for effortless turn-key living.
Featuring 4 bedrooms, 2.5 bathrooms, a versatile 3rd-floor bonus space with its own dedicated heating unit, this home delivers the perfect blend of historic craftsmanship, spatial flexibility, and updated comfort. The Roof is less than two years old, along with the new upgraded 200 AMP Electrical service offering peace of mind for many years. A peaceful stream flows along the back edge of the property line, creating a tranquil outdoor sanctuary perfect for relaxing or entertaining. Come take a look at this great opportunity to own on the wide streets of Euclid Ave!
Contact an agent
Home facts
- Year built:1900
- Listing ID #:R1701100
- Added:2 day(s) ago
- Updated:July 26, 2026 at 12:14 PM
Rooms and interior
- Bedrooms:4
- Total bathrooms:3
- Full bathrooms:2
- Half bathrooms:1
- Rooms Total:13
- Flooring:Carpet, Hardwood, Laminate, Varies
- Dining Description:Separate Formal Dining Room
- Kitchen Description:Oven, Refrigerator
- Basement:Yes
- Basement Description:Full
- Living area:2,868 sq. ft.
Heating and cooling
- Heating:Forced Air, Gas
Structure and exterior
- Year built:1900
- Building area:2,868 sq. ft.
- Lot area:0.26 Acres
- Lot Features:Rectangular
- Architectural Style:Two Story
- Construction Materials:Brick, Vinyl Siding
- Foundation Description:Poured
- Levels:2 Stories
Utilities
- Water:Connected, Public, Water Connected
- Sewer:Connected, Sewer Connected
Finances and disclosures
- Price:$179,000
- Price per sq. ft.:$62.41
- Tax amount:$7,428
Features and amenities
- Appliances:Free Standing Range, Oven, Refrigerator
- Amenities:int_feat_Attic
Parking
- Parking description:Detached, Garage
- Garage:Yes
- Garage spaces:1
New listings near 513 Euclid Avenue
- New
 $138,000Active3 beds 1 baths900 sq. ft.
712 German Street, Elmira, NY 14901
MLS# R1701729Listed by: HOWARD HANNA HORSEHEADS - New
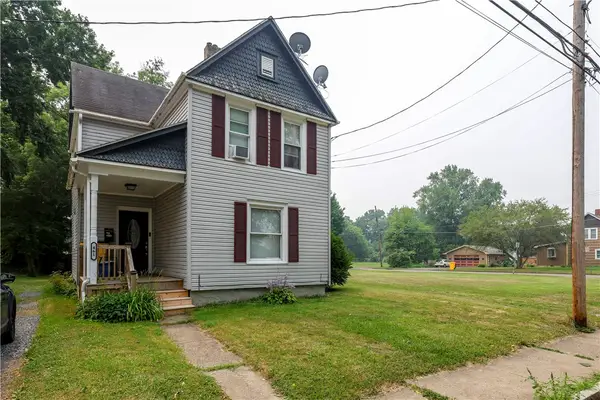 $115,000Active3 beds 2 baths1,331 sq. ft.
461 W Hudson Street, Elmira, NY 14904
MLS# R1701713Listed by: WARREN REAL ESTATE  $69,900Pending4 beds 2 baths1,618 sq. ft.
903 Walnut Street, Elmira, NY 14901
MLS# R1701012Listed by: HOWARD HANNA ELMIRA- New
 $70,000Active4 beds 3 baths2,076 sq. ft.
464 Spaulding Street, Elmira, NY 14904
MLS# R1701206Listed by: KELLER WILLIAMS REALTY - New
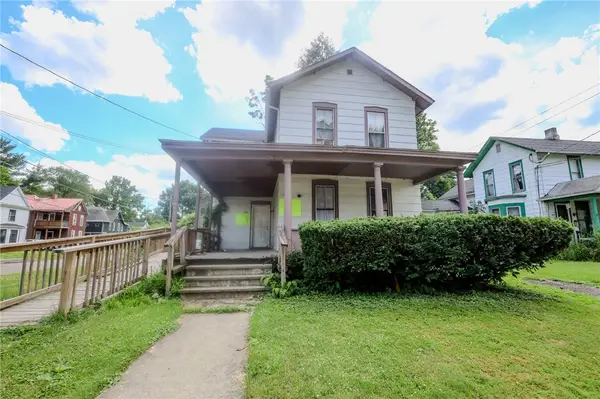 $60,000Active4 beds 2 baths1,855 sq. ft.
468 Spaulding Street, Elmira, NY 14904
MLS# R1701299Listed by: KELLER WILLIAMS REALTY - New
 $240,000Active7 beds 3 baths3,980 sq. ft.
514 W Church, Elmira, NY 14901
MLS# R1700720Listed by: SIGNATURE PROPERTIES - New
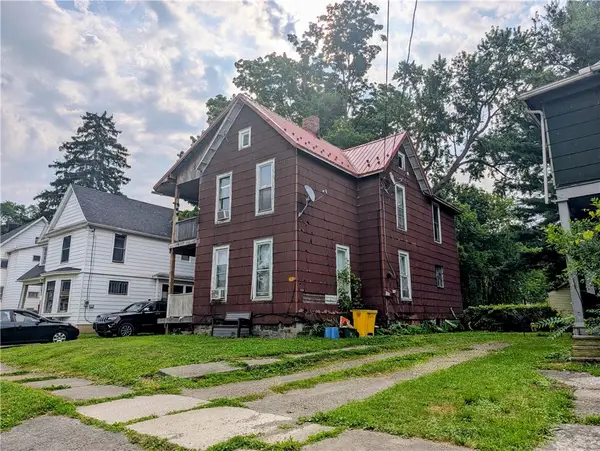 $68,500Active4 beds 2 baths1,916 sq. ft.
262 Brand Street, Elmira, NY 14904
MLS# R1701120Listed by: WARREN REAL ESTATE - New
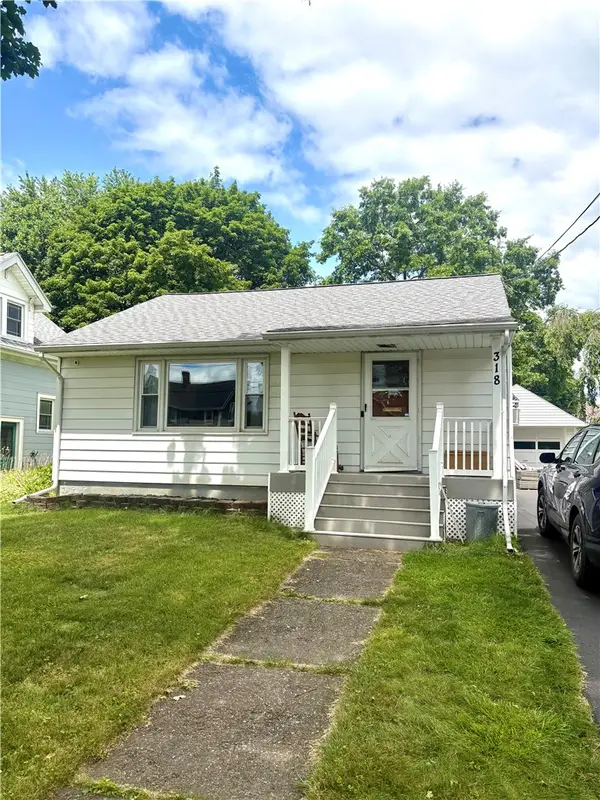 $165,000Active3 beds 1 baths1,189 sq. ft.
318 Grant Street, Elmira, NY 14901
MLS# R1701049Listed by: KELLER WILLIAMS REALTY SOUTHERN TIER & FINGER LAKES 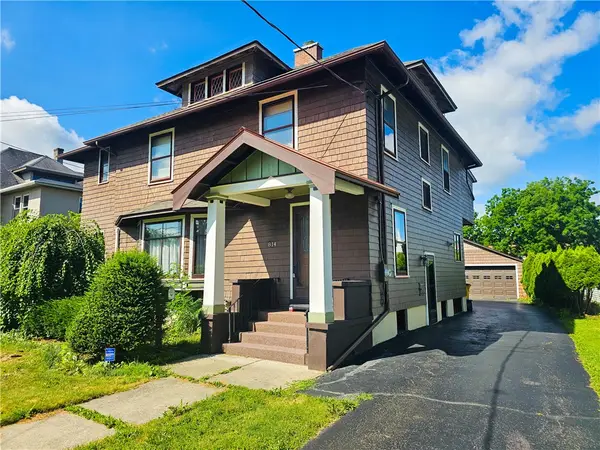 $199,900Pending4 beds 2 baths2,344 sq. ft.
814 Maple Avenue, Elmira, NY 14904
MLS# R1700565Listed by: IVRE HOMETOWN


Protect your home and budget from life's surprises with an Assurant Home Warranty, backed by a partner that supports you through every step of homeownership. Explore Plans.
© 2023 - 2026 ERA Franchise Systems LLC. All rights reserved. ERA Franchise Systems LLC fully supports the principles of the Fair Housing Act and the Equal Opportunity Act. ERA, ERA Real Estate powered, and their respective logos are registered service marks of ERA Franchise Systems LLC. Each office is independently owned and operated.