
816 Cedar Street, Elmira, NY 14904
Local realty services provided by:HUNT Real Estate ERA
816 Cedar Street,Elmira, NY 14904
$119,000
- 3 Beds
- 1 Baths
- 1,128 sq. ft.
- Single family
- Active
Listed by: sue larson
Office: howard hanna horseheads
MLS#:R1711748
Source:NY_GENRIS
Price summary
- Price:$119,000
- Price per sq. ft.:$105.5
About this home
All New roof coming soon!! Also, seller is working hard on updating this home for you including exterior front and rear decks and gazebo steps recently painted and fresh new interior paint is in process. In addition, wood floors are being stained and additional maintenance items being taken care of. Home recently professionally cleaned and seller will provide a Home Warranty with acceptable offer. Great Town of Southport home with lots of benefits to making this your own!! Lower Southport taxes begin the top of the highlighted feature list, followed by pretty lot with unique enclosed gazeebo and space for a pool. Central air, modern kitchen with granite counters, and cozy first-floor sun-filled den. Laundry and 1/4 bath on main floor and unfinished basement for storage. Affordable Southport living or a feasible addition to your portfolio. Look, LOVE, Live!!
Contact an agent
Home facts
- Year built:1935
- Listing ID #:R1711748
- Added:49 day(s) ago
- Updated:October 23, 2026 at 03:18 PM
Rooms and interior
- Bedrooms:3
- Total bathrooms:1
- Full bathrooms:1
- Rooms Total:7
- Flooring:Carpet, Hardwood, Varies
- Dining Description:Separate Formal Dining Room
- Kitchen Description:Pantry, Refrigerator
- Basement:Yes
- Basement Description:Full
- Living area:1,128 sq. ft.
Heating and cooling
- Cooling:Central Air
- Heating:Gas
- Central air:Yes
Structure and exterior
- Year built:1935
- Building area:1,128 sq. ft.
- Lot area:0.15 Acres
- Lot Features:Rectangular, Residential Lot
- Levels:2 Stories
Utilities
- Water:Connected, Public, Water Connected
- Sewer:Septic Tank
Finances and disclosures
- Price:$119,000
- Price per sq. ft.:$105.5
- Tax amount:$2,472
Features and amenities
- Appliances:Dryer, Gas Range, Refrigerator, Washer
- Laundry features:Dryer, Electric Water Heater, Washer
- Amenities:int_feat_Den
Parking
- Parking description:No Garage
New listings near 816 Cedar Street
- New
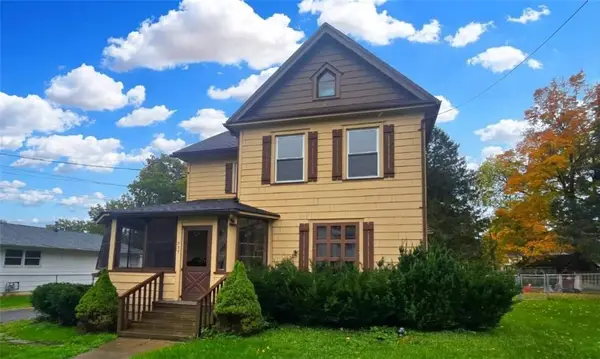 $120,000Active4 beds 2 baths1,724 sq. ft.
227 Crete Avenue, Elmira, NY 14901
MLS# R1724484Listed by: HOWARD HANNA CORNING - New
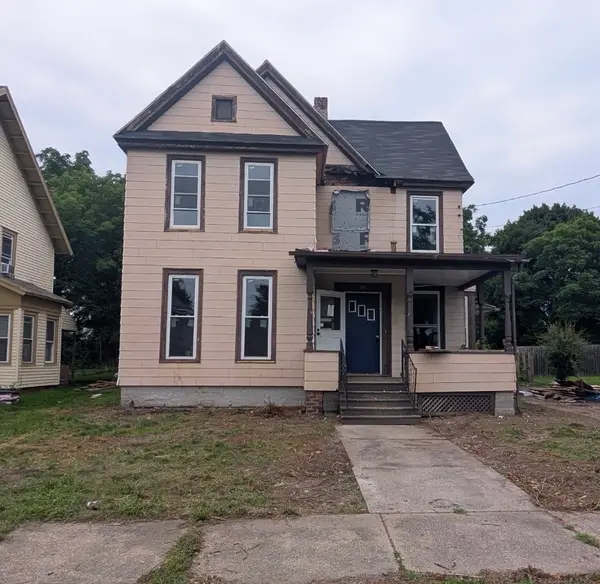 $99,000Active4 beds 2 baths1,975 sq. ft.
377 Diven Avenue, Elmira, NY 14901
MLS# R1724463Listed by: SIGNATURE PROPERTIES - New
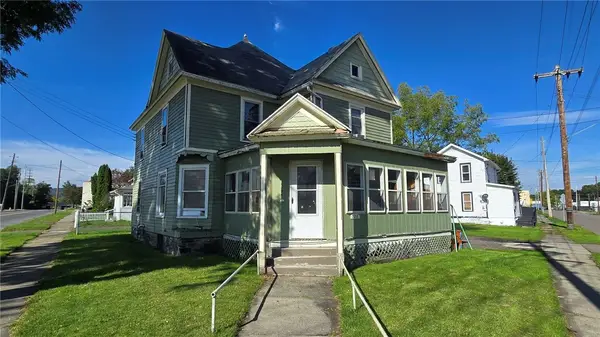 $79,000Active3 beds 1 baths1,504 sq. ft.
726 Erie Street, Elmira, NY 14904
MLS# R1724314Listed by: HOWARD HANNA CORNING - New
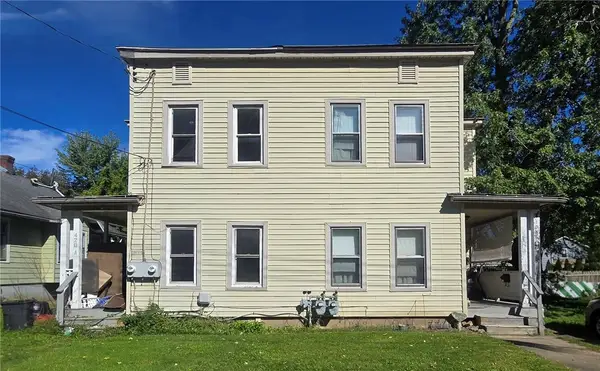 $77,500Active6 beds 2 baths2,232 sq. ft.
420 Partridge Street, Elmira, NY 14904
MLS# R1721603Listed by: HOWARD HANNA CORNING - New
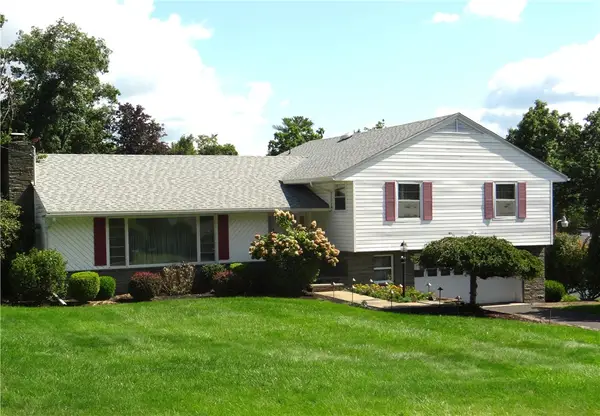 $279,000Active3 beds 3 baths2,901 sq. ft.
504 Pinewoods Circle, Elmira, NY 14905
MLS# R1723873Listed by: HOWARD HANNA HORSEHEADS - New
 $70,300Active3 beds 2 baths3,138 sq. ft.
457 Maple Avenue, Elmira, NY 14904
MLS# R1723845Listed by: RICHARD WINTERS REAL ESTATE - New
 $159,900Active3 beds 1 baths1,500 sq. ft.
811 Walnut Street, Elmira, NY 14901
MLS# R1723885Listed by: HOWARD HANNA HORSEHEADS - New
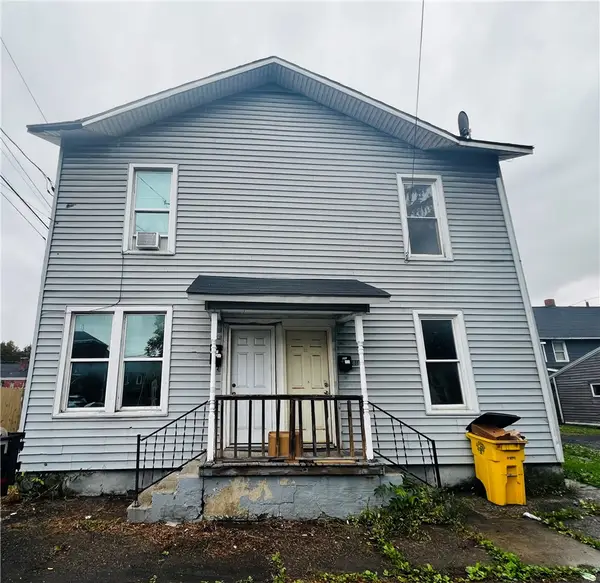 $50,000Active6 beds 2 baths1,936 sq. ft.
309 Davis Street, Elmira, NY 14901
MLS# R1723345Listed by: HOWARD HANNA HORSEHEADS - New
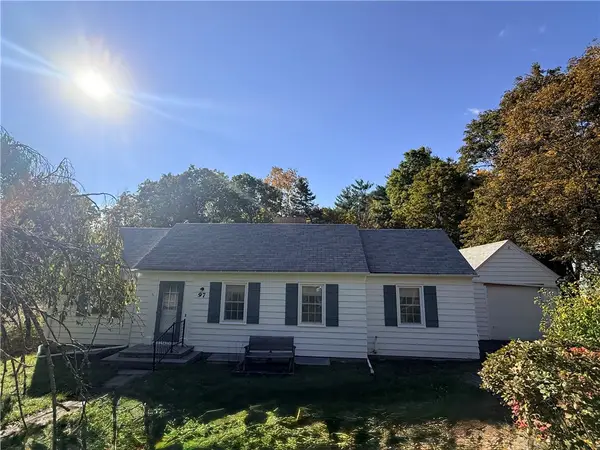 $185,000Active2 beds 2 baths1,680 sq. ft.
97 Coleman Avenue, Elmira, NY 14905
MLS# R1722253Listed by: KELLER WILLIAMS REALTY SOUTHERN TIER & FINGER LAKES - New
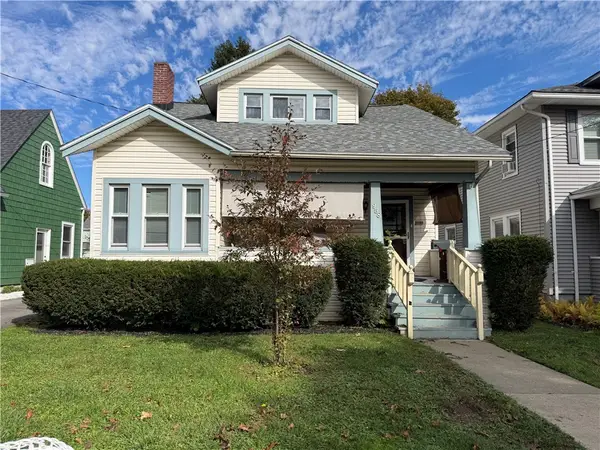 $139,900Active3 beds 1 baths1,104 sq. ft.
958 Scio Street, Elmira, NY 14901
MLS# R1722713Listed by: HOWARD HANNA HORSEHEADS


Protect your home and budget from life's surprises with an Assurant Home Warranty, backed by a partner that supports you through every step of homeownership. Explore Plans.
© 2023 - 2026 ERA Franchise Systems LLC. All rights reserved. ERA Franchise Systems LLC fully supports the principles of the Fair Housing Act and the Equal Opportunity Act. ERA, ERA Real Estate powered, and their respective logos are registered service marks of ERA Franchise Systems LLC. Each office is independently owned and operated.