
964 Upland Drive, Elmira, NY 14905
Local realty services provided by:ERA Team VP Real Estate
964 Upland Drive,Elmira, NY 14905
$239,000
- 3 Beds
- 3 Baths
- 1,296 sq. ft.
- Single family
- Active
Listed by: amanda patterson
Office: keller williams realty southern tier & finger lakes
MLS#:R1699290
Source:NY_GENRIS
Price summary
- Price:$239,000
- Price per sq. ft.:$184.41
About this home
Perched on desirable Upland Drive, this beautifully updated, low-maintenance ranch offers the ease of single-level living with an open-concept floor plan and an additional 360 square feet of finished lower-level living space. Complete with a brand-new half bath. The lower level provides flexibility for a home office, fitness room, playroom, media room, or guest retreat. Throughout the home, original hardwood floors have been thoughtfully preserved where possible, while premium laminate flooring was selected to create a seamless flow from room to room. At the heart of the home is the reimagined eat-in kitchen, featuring quartz countertops, a farmhouse apron-front sink, updated cabinetry, a butcher block breakfast bar, and a sliding glass door leading to the backyard, perfect for entertaining or enjoying your morning coffee. The full bathroom is conveniently located near the main living areas and secondary bedrooms, while the spacious primary suite offers the privacy of its own half bath. Natural light fills every room, creating a warm and inviting atmosphere. Major improvements include a new roof, gutters, electrical, plumbing, flooring, windows, fresh interior paint, updated fixtures, sealed basement and driveway, and fresh landscaping, making this home truly move-in ready. Wooded acreage out back provides the perfect opportunity to create your own zip lining course and treehouse....
Contact an agent
Home facts
- Year built:1955
- Listing ID #:R1699290
- Added:44 day(s) ago
- Updated:August 30, 2026 at 02:58 PM
Rooms and interior
- Bedrooms:3
- Total bathrooms:3
- Full bathrooms:1
- Half bathrooms:2
- Rooms Total:9
- Flooring:Hardwood, Laminate, Varies
- Kitchen Description:Dishwasher, Refrigerator
- Basement:Yes
- Basement Description:Full, Partially Finished
- Living area:1,296 sq. ft.
Heating and cooling
- Heating:Baseboard, Gas
Structure and exterior
- Roof:Shingle
- Year built:1955
- Building area:1,296 sq. ft.
- Lot area:0.84 Acres
- Lot Features:Rectangular, Residential Lot
- Architectural Style:Ranch
- Construction Materials:Vinyl Siding
- Foundation Description:Poured
- Levels:1 Story
Utilities
- Water:Connected, Public, Water Connected
- Sewer:Connected, Sewer Connected
Finances and disclosures
- Price:$239,000
- Price per sq. ft.:$184.41
- Tax amount:$4,426
Features and amenities
- Appliances:Dishwasher, Humidifier, Refrigerator
- Laundry features:In Basement
Parking
- Parking description:Attached, Garage
- Garage:Yes
- Garage spaces:2
New listings near 964 Upland Drive
- New
 $18,900Active4 beds 1 baths1,680 sq. ft.
711 Delaware Avenue, Elmira, NY 14904
MLS# R1710856Listed by: WARREN REAL ESTATE - New
 $299,000Active3 beds 2 baths2,090 sq. ft.
99 Demarest Parkway, Elmira, NY 14905
MLS# R1710493Listed by: SIGNATURE PROPERTIES - New
 $359,900Active4 beds 3 baths2,489 sq. ft.
401 Lone Pine Terrace, Elmira, NY 14905
MLS# 31728115Listed by: WARREN REAL ESTATE - SAYRE - New
 $285,000Active4 beds 2 baths2,258 sq. ft.
394 Philo Road, Elmira, NY 14903
MLS# R1710452Listed by: TINA LANDO REAL ESTATE - New
 $134,900Active4 beds 2 baths2,082 sq. ft.
448 W 5th Street, Elmira, NY 14901
MLS# R1710314Listed by: KELLER WILLIAMS REALTY SOUTHERN TIER & FINGER LAKES - New
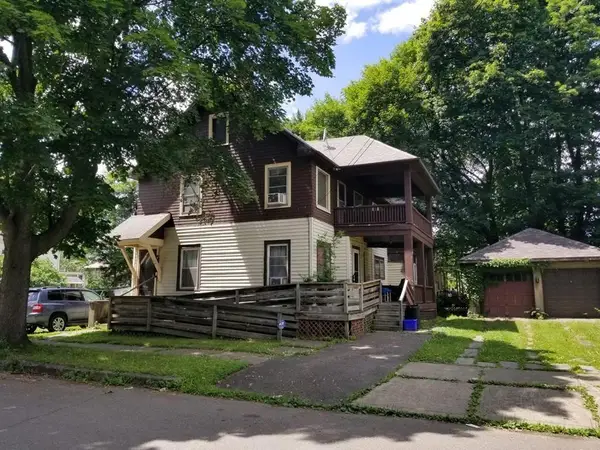 $89,000Active6 beds 2 baths2,832 sq. ft.
306-308 W 4th Street, Elmira, NY 14901
MLS# R1710569Listed by: HOWARD HANNA ELMIRA - New
 $129,900Active5 beds 2 baths1,616 sq. ft.
227 Lynwood Avenue, Elmira, NY 14903
MLS# R1709372Listed by: KELLER WILLIAMS REALTY SOUTHERN TIER & FINGER LAKES - New
 $379,000Active5 beds 4 baths3,154 sq. ft.
801 Garden Road, Elmira, NY 14905
MLS# R1707946Listed by: HOWARD HANNA ELMIRA - New
 $169,900Active5 beds 2 baths2,042 sq. ft.
715 Junction Street, Elmira, NY 14904
MLS# R1709974Listed by: HOWARD HANNA HORSEHEADS - New
 $119,000Active3 beds 1 baths1,188 sq. ft.
1209 College Avenue, Elmira, NY 14901
MLS# R1710081Listed by: WARREN REAL ESTATE


Protect your home and budget from life's surprises with an Assurant Home Warranty, backed by a partner that supports you through every step of homeownership. Explore Plans.
© 2023 - 2026 ERA Franchise Systems LLC. All rights reserved. ERA Franchise Systems LLC fully supports the principles of the Fair Housing Act and the Equal Opportunity Act. ERA, ERA Real Estate powered, and their respective logos are registered service marks of ERA Franchise Systems LLC. Each office is independently owned and operated.