
1743 Atherton Avenue, Elmont, NY 11003
Local realty services provided by:ERA Top Service Realty
1743 Atherton Avenue,Elmont, NY 11003
$675,000
- 3 Beds
- 1 Baths
- 1,000 sq. ft.
- Single family
- Active
Upcoming open houses
- Sun, Jul 2612:00 pm - 02:00 pm
Listed by: liz k. salazar-herrera
Office: handsome real estate inc
MLS#:1029637
Source:OneKey MLS
Price summary
- Price:$675,000
- Price per sq. ft.:$675
About this home
Welcome to this charming corner-lot home in the heart of Elmont! This well-maintained 3-bedroom, 1-bath residence offers comfortable living with a bright living room, formal dining room, and an inviting layout that’s ready for its next owner.
The finished basement provides valuable bonus space perfect for a recreation room, home gym, office, playroom, media room, or whatever best fits your lifestyle. A full attic offers excellent storage and future possibilities.
Step outside to enjoy the private backyard, ideal for entertaining, summer barbecues, or relaxing with family and friends. The detached garage and corner-lot location provide added convenience and curb appeal.
Conveniently located just minutes from UBS Arena, Belmont Park, shopping, restaurants, parks, schools, public transportation, and major parkways, this home offers the perfect combination of comfort, location, and potential.
Don’t miss the opportunity to make this Elmont gem your own!
Contact an agent
Home facts
- Year built:1954
- Listing ID #:1029637
- Added:3 day(s) ago
- Updated:July 26, 2026 at 11:07 AM
Rooms and interior
- Bedrooms:3
- Total bathrooms:1
- Full bathrooms:1
- Rooms Total:6
- Dining Description:Formal Dining
- Kitchen Description:Refrigerator
- Bedroom Description:First Floor Bedroom
- Basement:Yes
- Basement Description:Finished
- Living area:1,000 sq. ft.
Heating and cooling
- Heating:Natural Gas
Structure and exterior
- Year built:1954
- Building area:1,000 sq. ft.
- Lot area:0.09 Acres
- Architectural Style:Cape Cod
Schools
- High school:Sewanhaka High School
- Middle school:Call Listing Agent
- Elementary school:Clara H Carlson School
Utilities
- Water:Public
- Sewer:Public Sewer
Finances and disclosures
- Price:$675,000
- Price per sq. ft.:$675
- Tax amount:$9,760 (2024)
Features and amenities
- Appliances:Refrigerator, Washer
- Laundry features:Washer
Parking
- Parking description:Detached, Driveway
- Garage:Yes
- Garage spaces:1
New listings near 1743 Atherton Avenue
- New
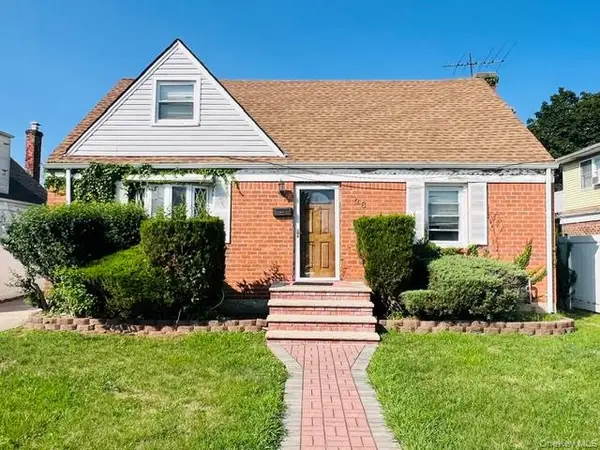 Listed by ERA$639,900Active4 beds 2 baths1,260 sq. ft.
28 Monaco Avenue, Elmont, NY 11003
MLS# 1030532Listed by: ERA/TOP SERVICE REALTY INC - Open Sat, 12 to 2pmNew
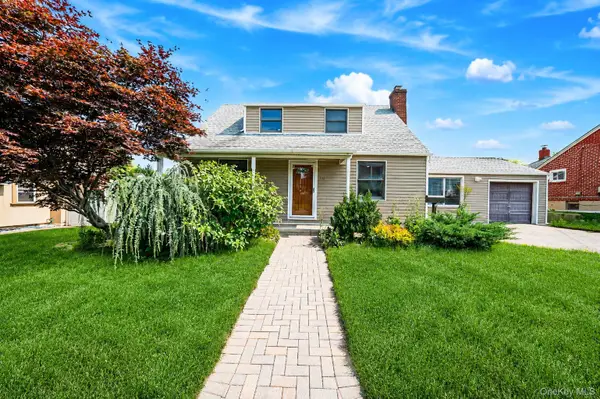 $799,999Active3 beds 2 baths1,194 sq. ft.
12 Nelson Street, Elmont, NY 11003
MLS# 1030396Listed by: STONEGATE REAL ESTATE - New
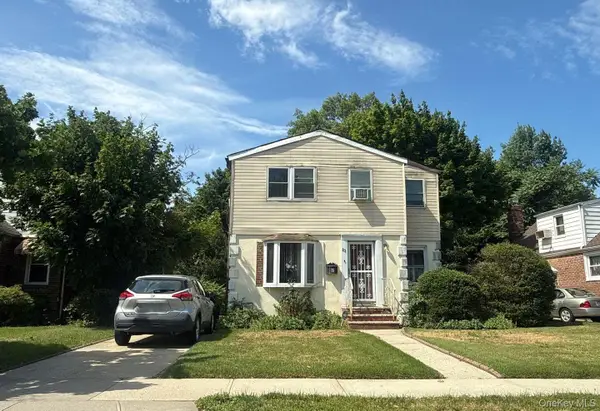 $780,000Active4 beds 2 baths1,424 sq. ft.
83 Norfolk Drive W, Elmont, NY 11003
MLS# 1030334Listed by: ISLAND ADVANTAGE REALTY LLC - Open Sun, 12 to 2pmNew
 $779,000Active3 beds 2 baths1,483 sq. ft.
1424 Kiefer Avenue, Elmont, NY 11003
MLS# 1028451Listed by: CHARLES RUTENBERG REALTY INC - New
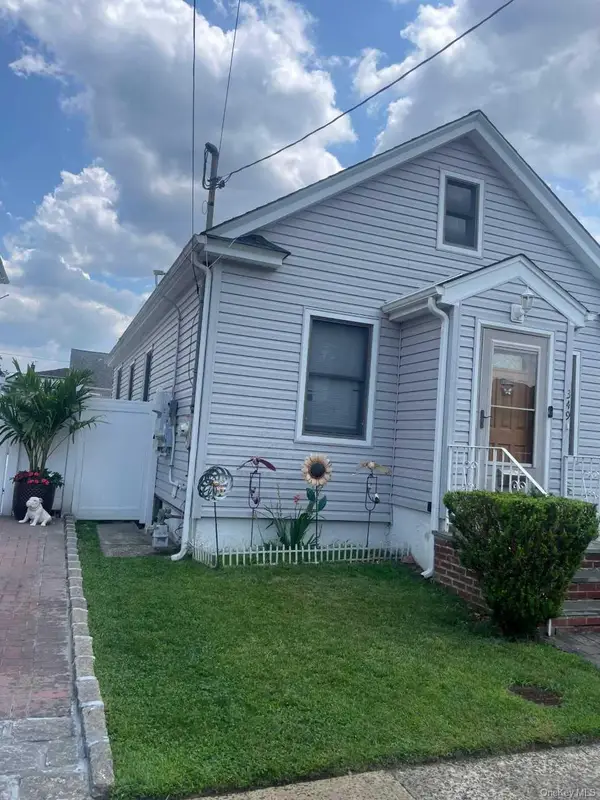 $705,000Active2 beds 2 baths861 sq. ft.
349 Werns Avenue, Elmont, NY 11003
MLS# 1029570Listed by: SIGNATURE PREMIER PROPERTIES - Open Sun, 1 to 4pmNew
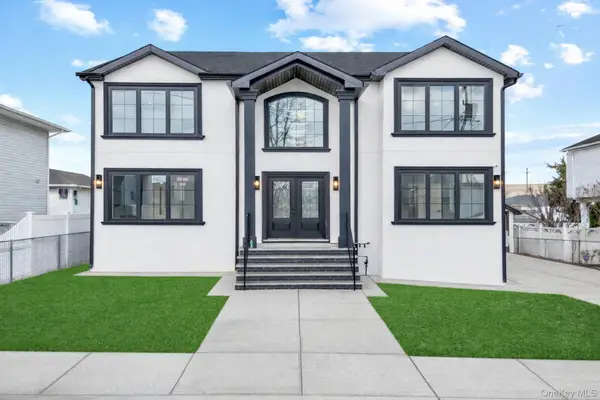 $1,579,000Active5 beds 5 baths2,800 sq. ft.
115 Marguerite Avenue, Elmont, NY 11003
MLS# 1028480Listed by: KINGSLAND PROPERTIES - Open Sun, 12 to 2pmNew
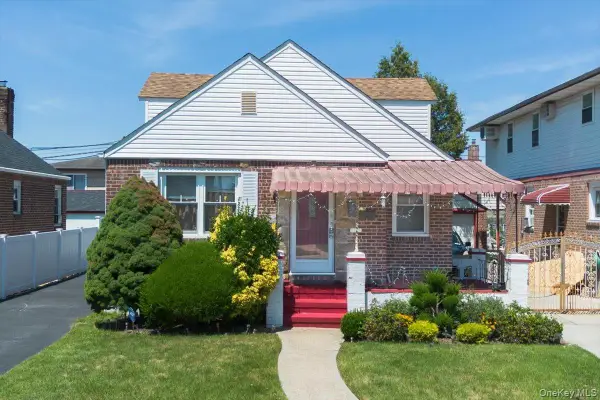 $625,000Active4 beds 2 baths1,309 sq. ft.
125 Sterling Road, Elmont, NY 11003
MLS# 1028922Listed by: LINY REAL ESTATE - New
 $629,000Active3 beds 1 baths1,257 sq. ft.
238-39 116th Avenue, Elmont, NY 11003
MLS# 1027571Listed by: BEST AMERICAN HOMES INC - Open Sun, 2 to 4pmNew
 $899,000Active5 beds 3 baths2,100 sq. ft.
178 Warwick Road, Elmont, NY 11003
MLS# 1027481Listed by: REAL BROKER NY LLC


Protect your home and budget from life's surprises with an Assurant Home Warranty, backed by a partner that supports you through every step of homeownership. Explore Plans.
© 2023 - 2026 ERA Franchise Systems LLC. All rights reserved. ERA Franchise Systems LLC fully supports the principles of the Fair Housing Act and the Equal Opportunity Act. ERA, ERA Real Estate powered, and their respective logos are registered service marks of ERA Franchise Systems LLC. Each office is independently owned and operated.