
27 Remsen Street, Elmont, NY 11003
Local realty services provided by:ERA Caputo Realty
27 Remsen Street,Elmont, NY 11003
$998,880
- 4 Beds
- 3 Baths
- 1,585 sq. ft.
- Multi-family
- Active
Listed by: maria arduini, milena arduini
Office: douglas elliman real estate
MLS#:1075785
Source:OneKey MLS
Price summary
- Price:$998,880
- Price per sq. ft.:$630.21
About this home
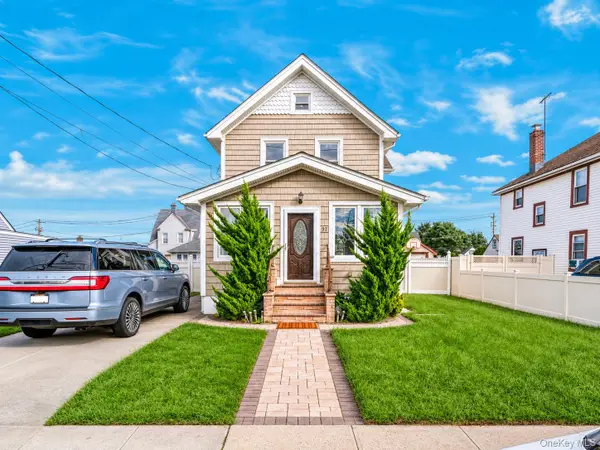
Welcome To This Well-Maintained Legal 2-Family Layout With CERTIFICATE Of OCCUPANCY, Perfect For Investors Or Owner-Occupants. This Move-In-Ready Property Is In Excellent Condition And Offers Hardwood Floors Throughout The Main Level. Recent Updates Include Windows Approximately 5 Years Ago, And Newly updated Front Siding, Wired Smoke Detectors, 200 Amp Service Updated With 2 Bedrooms, Full Bath Updated, Renovated Eat-In-Kitchen With Sliding glass Doors That Leads Out To Open Patio Area For Entertaining. Second Level Has Separate Entrance, Two Bedrooms, Updated Bathroom With Open Concept Kitchen With Living Room With Own Sub Panel. Full Finished Basement With Separate Entrance. The Home Features Commercial-Grade Exterior Gates With Extended Back Yard Space. Future Electric And Gas Running To Panel Outside. Certificate
Conveniently Located To Shopping, Restaurants And Transportation. A Great Opportunity For Investment Or Extended Family Living!
Contact an agent
Home facts
- Year built:1941
- Listing ID #:1075785
- Added:1 day(s) ago
- Updated:November 21, 2026 at 04:56 PM
Rooms and interior
- Bedrooms:4
- Total bathrooms:3
- Full bathrooms:3
- Dining Description:Eat-In Kitchen
- Kitchen Description:Eat-in Kitchen
- Bedroom Description:First Floor Bedroom
- Basement:Yes
- Basement Description:Finished
- Living area:1,585 sq. ft.
Heating and cooling
- Heating:Baseboard, Natural Gas
Structure and exterior
- Year built:1941
- Building area:1,585 sq. ft.
- Lot area:0.13 Acres
- Construction Materials:Brick
Schools
- High school:Sewanhaka High School
- Middle school:Sewanhaka High School
- Elementary school:Covert Avenue School
Utilities
- Water:Public
- Sewer:Public Sewer
Finances and disclosures
- Price:$998,880
- Price per sq. ft.:$630.21
- Tax amount:$12,430 (2025)
Parking
- Parking description:On Street
New listings near 27 Remsen Street
- New
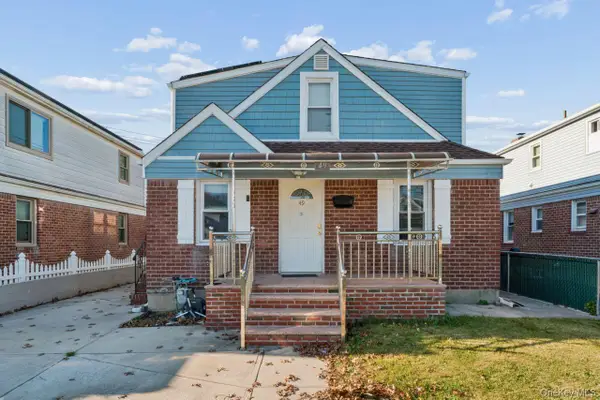 $769,000Active5 beds 2 baths1,818 sq. ft.
49 Warwick Road, Elmont, NY 11003
MLS# 1066580Listed by: HOWARD HANNA COACH - New
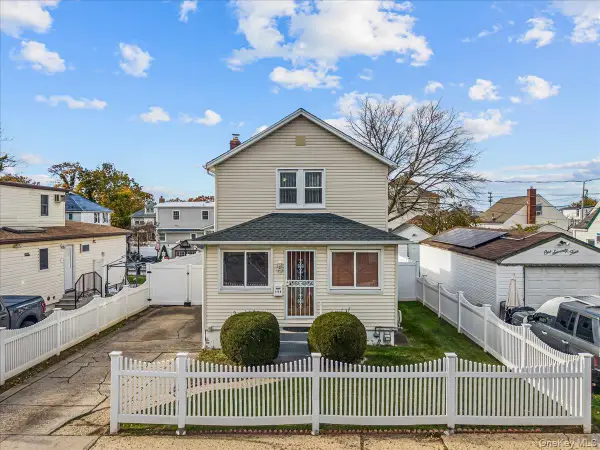 $649,000Active3 beds 2 baths1,115 sq. ft.
180 Terrace Avenue, Elmont, NY 11003
MLS# 1075485Listed by: EXP REALTY - New
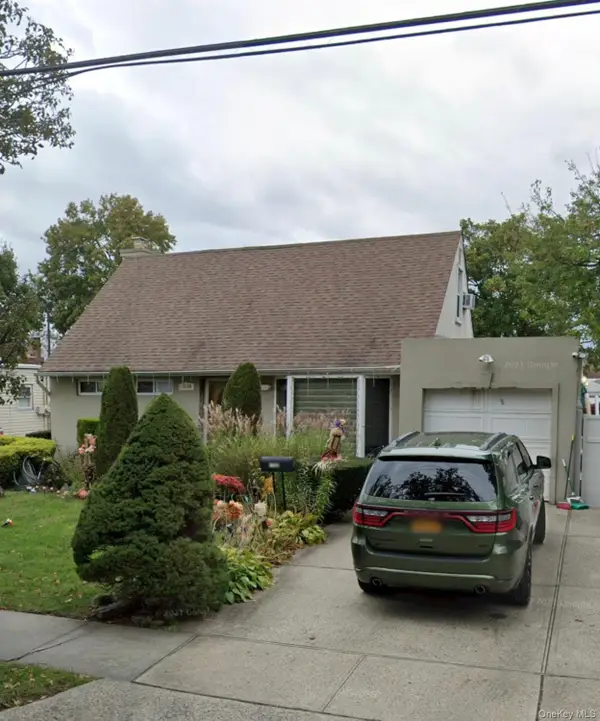 $799,000Active4 beds 4 baths2,100 sq. ft.
1400 Webster Street, Floral Park, NY 11001
MLS# 1074931Listed by: MAGIC OF GREAT NECK REALTY INC - Open Sun, 12 to 2pmNew
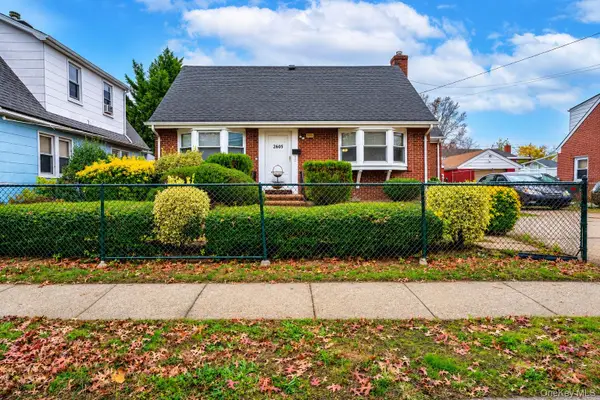 $789,000Active4 beds 2 baths1,238 sq. ft.
2005 Belmont Avenue, Elmont, NY 11003
MLS# 1074188Listed by: STONEGATE REAL ESTATE - Open Sat, 3 to 4:30pmNew
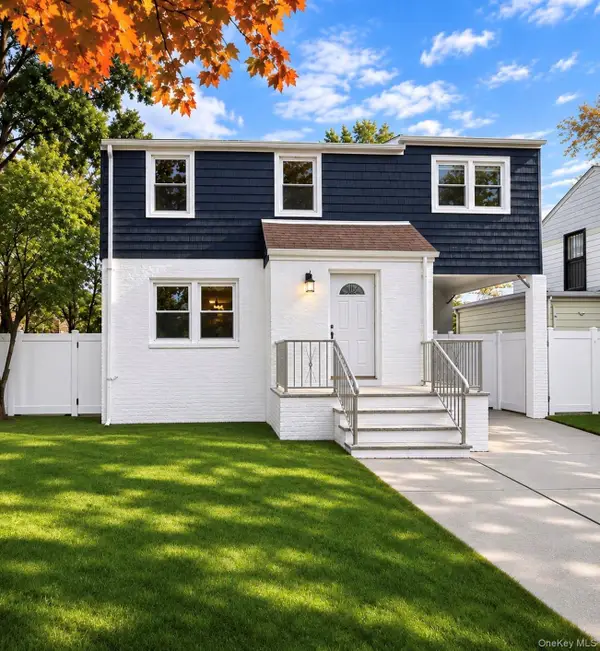 $799,999Active4 beds 2 baths1,379 sq. ft.
13 Crystal Street, Elmont, NY 11003
MLS# 1073073Listed by: VANTAGE REALTY PARTNERS 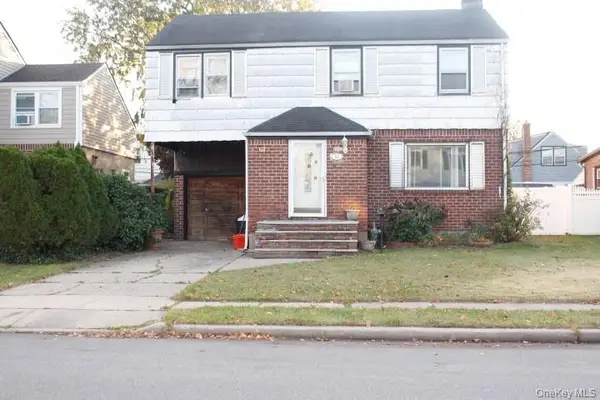 $549,999Active4 beds 2 baths1,468 sq. ft.
93 Emily Avenue, Elmont, NY 11003
MLS# 1071419Listed by: EXIT REALTY ENJOY- Open Sun, 2 to 4pm
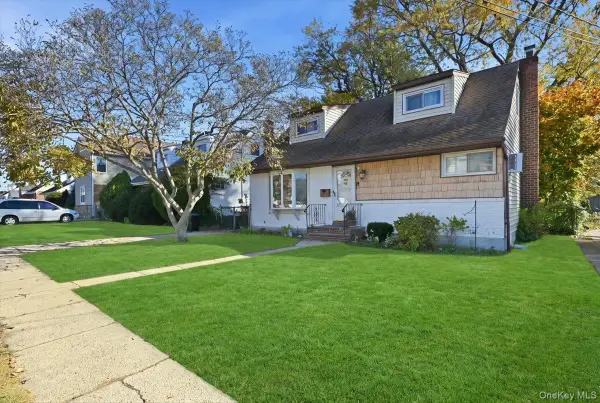 $729,999Active4 beds 1 baths1,457 sq. ft.
113 Franklin Street, Elmont, NY 11003
MLS# 1070223Listed by: FIRST FLAG REALTY INC 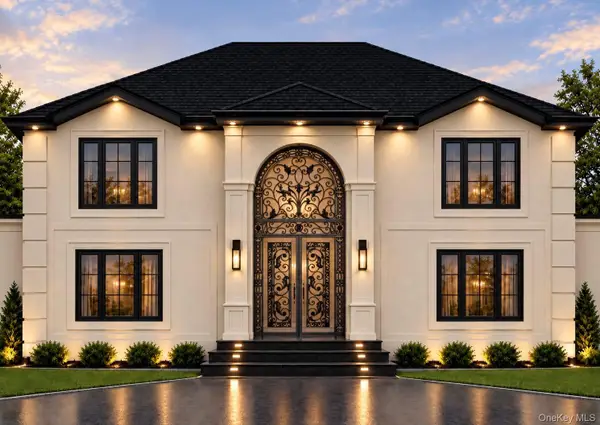 $1,899,999Active6 beds 7 baths6,106 sq. ft.
1493 Rosser Avenue, Elmont, NY 11003
MLS# 1071096Listed by: LJ REALTY TEAM INC- Open Sun, 2 to 4pm
 $875,000Active3 beds 3 baths1,290 sq. ft.
91 Rockmart, Elmont, NY 11003
MLS# 1071011Listed by: OVERSOUTH LLC


Protect your home and budget from life's surprises with an Assurant Home Warranty, backed by a partner that supports you through every step of homeownership. Explore Plans.
© 2023 - 2026 ERA Franchise Systems LLC. All rights reserved. ERA Franchise Systems LLC fully supports the principles of the Fair Housing Act and the Equal Opportunity Act. ERA, ERA Real Estate powered, and their respective logos are registered service marks of ERA Franchise Systems LLC. Each office is independently owned and operated.