
49 Warwick Road, Elmont, NY 11003
Local realty services provided by:ERA Insite Realty Services
49 Warwick Road,Elmont, NY 11003
$769,000
- 5 Beds
- 2 Baths
- 1,818 sq. ft.
- Single family
- Active
Listed by: colleen m. ciullo
Office: howard hanna coach
MLS#:1066580
Source:OneKey MLS
Price summary
- Price:$769,000
- Price per sq. ft.:$422.99
About this home
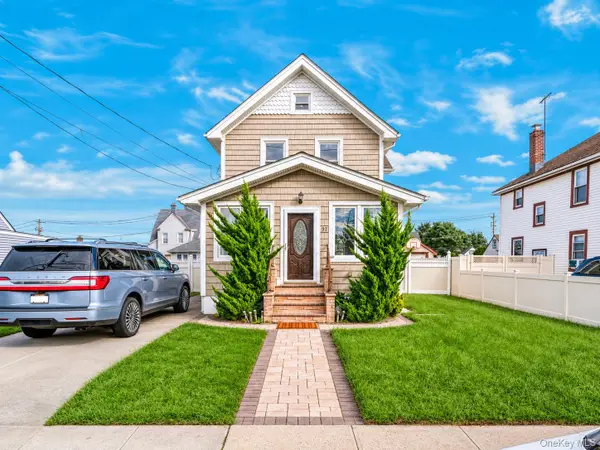
Welcome to Elmont, the Gateway to Long Island! Situated on a quiet residential block, this 5 bedroom, 2 full bath Cape Cod style home offers over 1800 square feet of living space. The first floor features a sunny living room with original hardwood floors; eat-in kitchen with cherrywood cabinetry, granite countertops, and stainless-steel appliances; full bathroom; and two spacious bedrooms with ample closet space. The second floor includes three additional bedrooms and a beautifully updated full bath with walk-in shower and double vanity, accessible from both the hallway and one bedroom. The partially finished basement provides additional recreation area, storage, and laundry facilities. A privacy gate out front, long private driveway, and partially fenced-in backyard provide plenty of space to run, play, or picnic. New vinyl siding, newer roof and windows, and solar panels on the back add to this home's undeniable curb appeal. Conveniently located near Belmont Park Racetrack, UBS Arena, and Belmont Park Village shops, this home is close to everywhere you want to be!...
Contact an agent
Home facts
- Year built:1948
- Listing ID #:1066580
- Added:1 day(s) ago
- Updated:November 21, 2026 at 04:56 PM
Rooms and interior
- Bedrooms:5
- Total bathrooms:2
- Full bathrooms:2
- Rooms Total:9
- Dining Description:Eat-In Kitchen
- Bathrooms Description:Double Vanity
- Kitchen Description:Eat-in Kitchen, Refrigerator, Stainless Steel Appliance(s)
- Bedroom Description:First Floor Bedroom
- Basement:Yes
- Basement Description:Partially Finished
- Living area:1,818 sq. ft.
Heating and cooling
- Heating:Baseboard, Natural Gas, Radiant
Structure and exterior
- Year built:1948
- Building area:1,818 sq. ft.
- Lot area:0.09 Acres
- Architectural Style:Cape Cod
- Construction Materials:Brick, Vinyl Siding
Schools
- High school:Elmont Memorial High School
- Middle school:Elmont Memorial High School
- Elementary school:Gotham Avenue School
Utilities
- Water:Public
- Sewer:Public Sewer
Finances and disclosures
- Price:$769,000
- Price per sq. ft.:$422.99
- Tax amount:$12,550 (2027)
Features and amenities
- Appliances:Refrigerator, Stainless Steel Appliance(s), Washer
- Laundry features:Washer, Washer/Dryer Hookup
- Amenities:Double Vanity, Granite Counters, Storage
Parking
- Parking description:Driveway, Private
New listings near 49 Warwick Road
- New
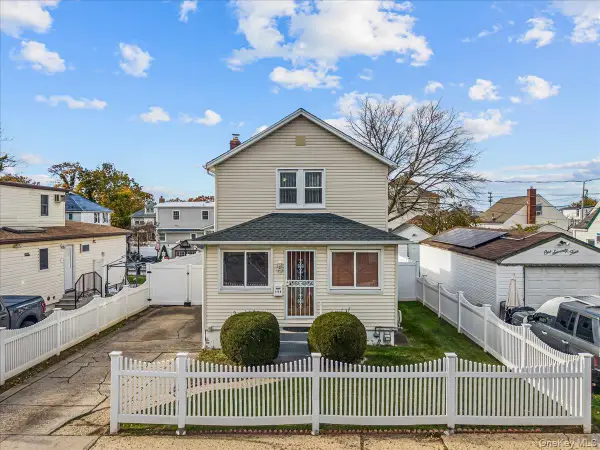 $649,000Active3 beds 2 baths1,115 sq. ft.
180 Terrace Avenue, Elmont, NY 11003
MLS# 1075485Listed by: EXP REALTY - New
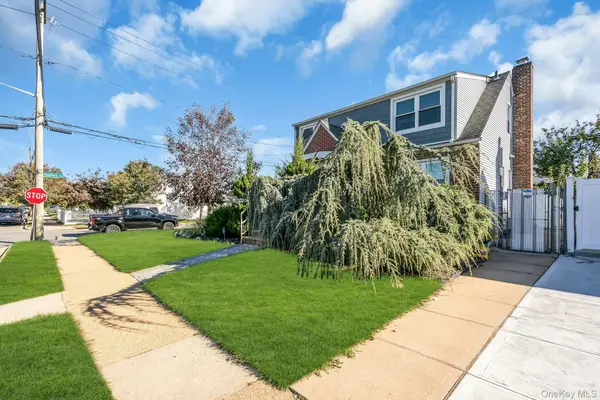 $998,880Active4 beds 3 baths1,585 sq. ft.
27 Remsen Street, Elmont, NY 11003
MLS# 1075785Listed by: DOUGLAS ELLIMAN REAL ESTATE - New
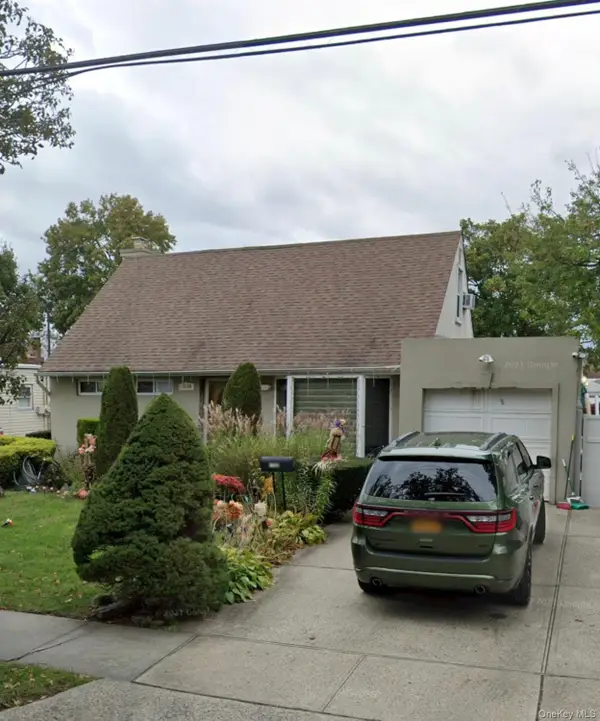 $799,000Active4 beds 4 baths2,100 sq. ft.
1400 Webster Street, Floral Park, NY 11001
MLS# 1074931Listed by: MAGIC OF GREAT NECK REALTY INC - Open Sun, 12 to 2pmNew
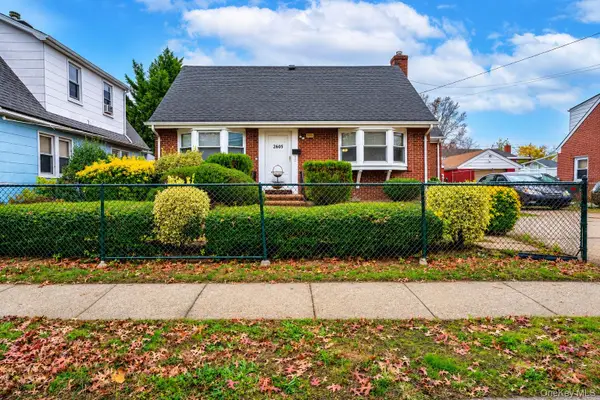 $789,000Active4 beds 2 baths1,238 sq. ft.
2005 Belmont Avenue, Elmont, NY 11003
MLS# 1074188Listed by: STONEGATE REAL ESTATE - Open Sat, 3 to 4:30pmNew
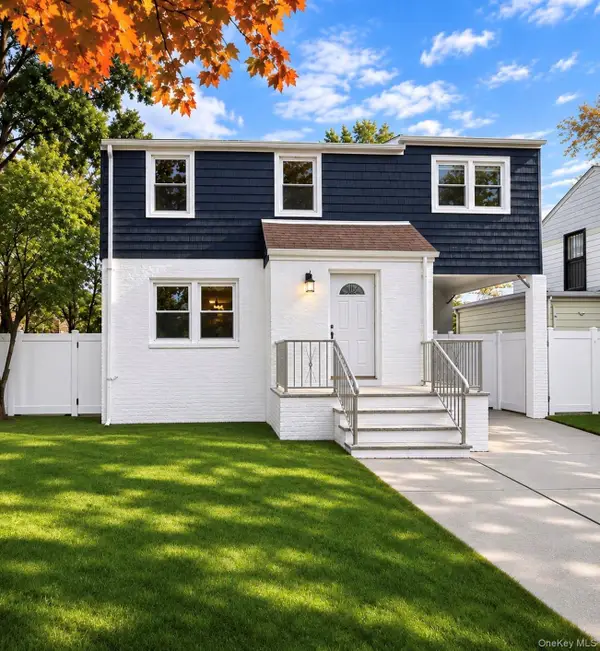 $799,999Active4 beds 2 baths1,379 sq. ft.
13 Crystal Street, Elmont, NY 11003
MLS# 1073073Listed by: VANTAGE REALTY PARTNERS 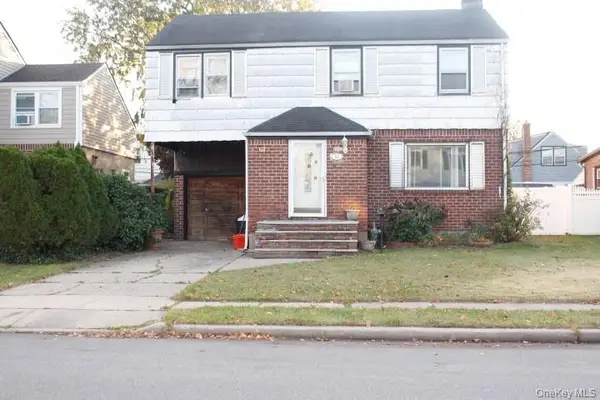 $549,999Active4 beds 2 baths1,468 sq. ft.
93 Emily Avenue, Elmont, NY 11003
MLS# 1071419Listed by: EXIT REALTY ENJOY- Open Sun, 2 to 4pm
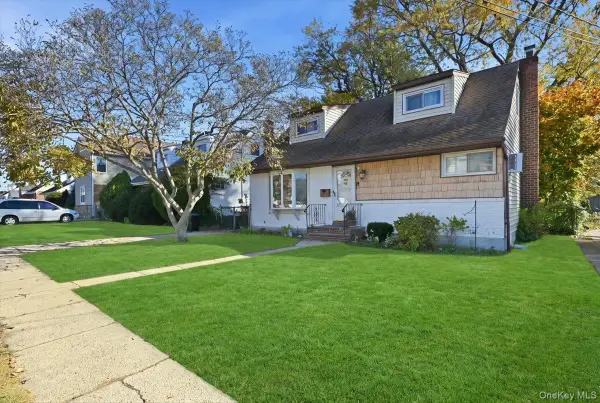 $729,999Active4 beds 1 baths1,457 sq. ft.
113 Franklin Street, Elmont, NY 11003
MLS# 1070223Listed by: FIRST FLAG REALTY INC 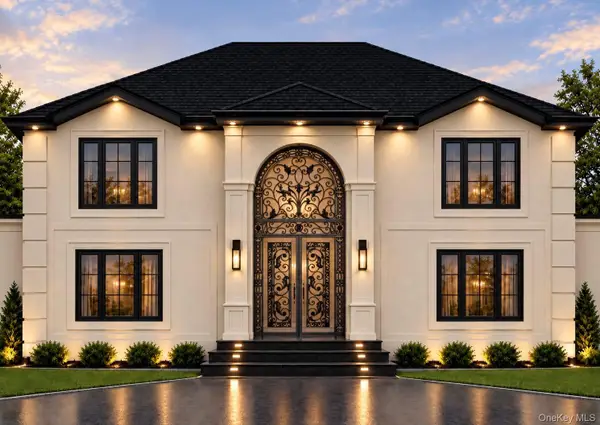 $1,899,999Active6 beds 7 baths6,106 sq. ft.
1493 Rosser Avenue, Elmont, NY 11003
MLS# 1071096Listed by: LJ REALTY TEAM INC- Open Sun, 2 to 4pm
 $875,000Active3 beds 3 baths1,290 sq. ft.
91 Rockmart, Elmont, NY 11003
MLS# 1071011Listed by: OVERSOUTH LLC


Protect your home and budget from life's surprises with an Assurant Home Warranty, backed by a partner that supports you through every step of homeownership. Explore Plans.
© 2023 - 2026 ERA Franchise Systems LLC. All rights reserved. ERA Franchise Systems LLC fully supports the principles of the Fair Housing Act and the Equal Opportunity Act. ERA, ERA Real Estate powered, and their respective logos are registered service marks of ERA Franchise Systems LLC. Each office is independently owned and operated.