
54 Hartsdale Road, Elmsford, NY 10523
Local realty services provided by:ERA Top Service Realty
54 Hartsdale Road,Elmsford, NY 10523
$869,000
- 3 Beds
- 2 Baths
- 1,934 sq. ft.
- Single family
- Active
Listed by: deirdre coffey
Office: compass greater ny, llc.
MLS#:1043459
Source:OneKey MLS
Price summary
- Price:$869,000
- Price per sq. ft.:$449.33
About this home
Welcome to 54 Hartsdale Road, where classic charm meets a crisp, modern refresh. This Elmsford gem has been thoughtfully updated, offering a bright and airy atmosphere from the moment you step through the door.The heart of the home is the brand-new open-plan kitchen, designed for both daily life and effortless entertaining. With sleek new cabinetry and a layout that flows naturally into the living spaces, it’s a space that feels both functional and stylish. Just off the kitchen, you'll find a versatile additional room that opens directly onto the deck—perfect for transitionless indoor-outdoor living. The living room serves as a warm centerpiece, leading into a sun-drenched sunroom. Whether you're starting your morning with coffee or winding down in the afternoon light, it’s a tranquil retreat within the home. Throughout the home, fresh paint and new crown molding add a touch of sophistication.The versatility continues downstairs in the walk-out basement, which provides the perfect additional footprint for a dedicated home office, a private gym, or a comfortable space for guests to stay over.Outside, the property truly shines. The oversized, fenced-in yard is a rare find, offering a massive canvas for your outdoor dreams. Whether you’re picturing a sparkling pool for summer days or considering a future house expansion, there’s plenty of room to grow here.This is a home that balances move-in-ready convenience with incredible potential. Don’t miss the chance to make it yours....
Contact an agent
Home facts
- Year built:1924
- Listing ID #:1043459
- Added:1 day(s) ago
- Updated:October 01, 2026 at 12:04 PM
Rooms and interior
- Bedrooms:3
- Total bathrooms:2
- Full bathrooms:1
- Half bathrooms:1
- Rooms Total:8
- Dining Description:Eat-In Kitchen
- Kitchen Description:Dishwasher, Eat-in Kitchen, Kitchen Island, Oven, Refrigerator
- Basement:Yes
- Basement Description:Walk-Out Access
- Living area:1,934 sq. ft.
Heating and cooling
- Heating:Natural Gas
Structure and exterior
- Year built:1924
- Building area:1,934 sq. ft.
- Lot area:0.31 Acres
- Lot Features:Near Public Transit
- Architectural Style:Colonial
- Construction Materials:Frame
Schools
- High school:Alexander Hamilton High School
- Middle school:Alexander Hamilton High School
- Elementary school:Alice E Grady Elementary School
Utilities
- Water:Public
- Sewer:Public Sewer
Finances and disclosures
- Price:$869,000
- Price per sq. ft.:$449.33
- Tax amount:$16,867 (2026)
Features and amenities
- Appliances:Dishwasher, Oven, Refrigerator, Washer
- Laundry features:Washer, Washer/Dryer Hookup
- Amenities:Entrance Foyer, Open Floorplan, Storage
Parking
- Total parking spaces:2
- Parking description:Detached
- Garage:Yes
- Garage spaces:2
New listings near 54 Hartsdale Road
- New
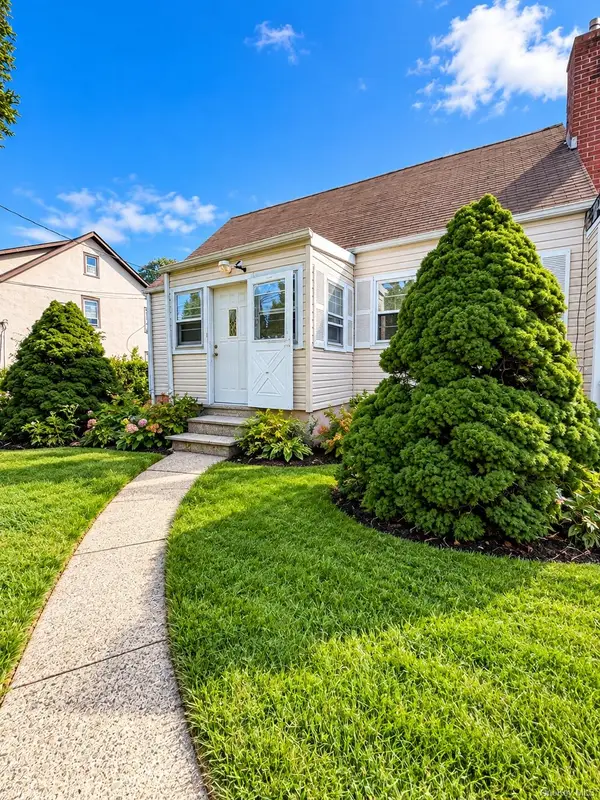 $699,999Active5 beds 3 baths1,533 sq. ft.
12 N Mortimer Avenue, Elmsford, NY 10523
MLS# 1056993Listed by: YOURHOMESOLD GUARANTEED REALTY 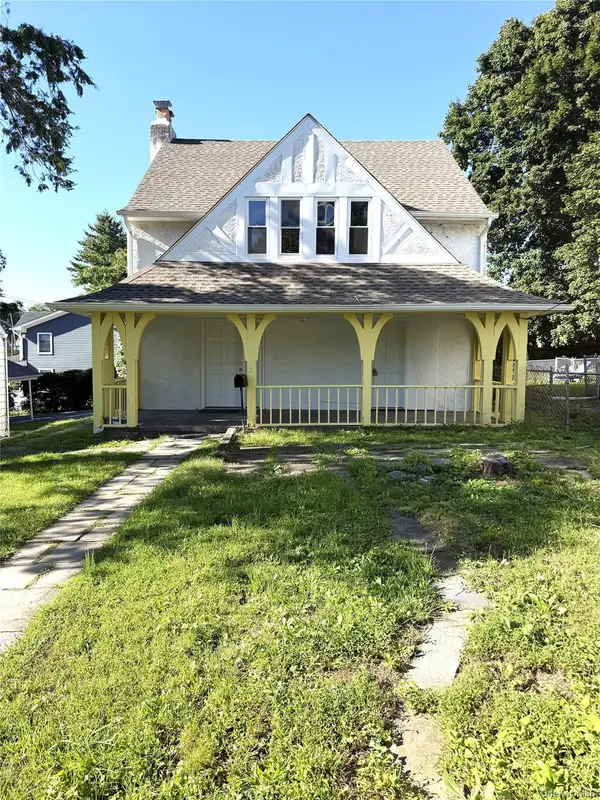 $649,900Active3 beds 2 baths1,462 sq. ft.
5 Crest Place, Elmsford, NY 10523
MLS# 1048066Listed by: NB ELITE REALTY LLC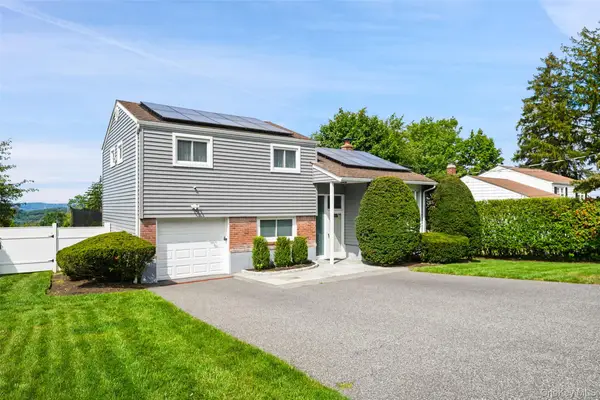 $659,000Pending3 beds 1 baths1,312 sq. ft.
6 S High Street, Elmsford, NY 10523
MLS# 1042148Listed by: COLDWELL BANKER REALTY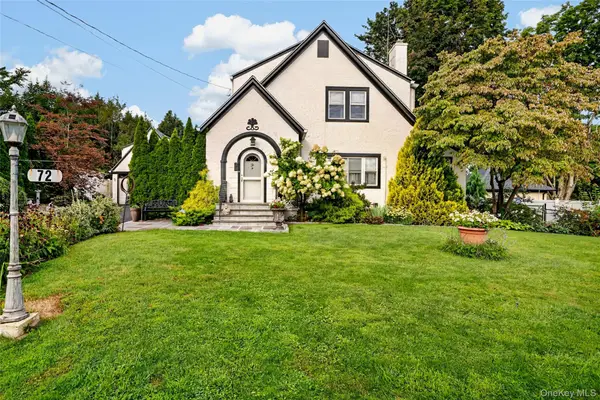 $799,000Active3 beds 2 baths1,782 sq. ft.
72 Hartsdale Road, Elmsford, NY 10523
MLS# 1043283Listed by: HOULIHAN LAWRENCE INC. $235,000Pending0.15 Acres
40 E Vincent Street, Elmsford, NY 10523
MLS# 1039569Listed by: HOULIHAN LAWRENCE INC. $550,000Active2 beds 1 baths1,400 sq. ft.
9 Babbitt Court, Elmsford, NY 10523
MLS# 1037210Listed by: REAL BROKER NY LLC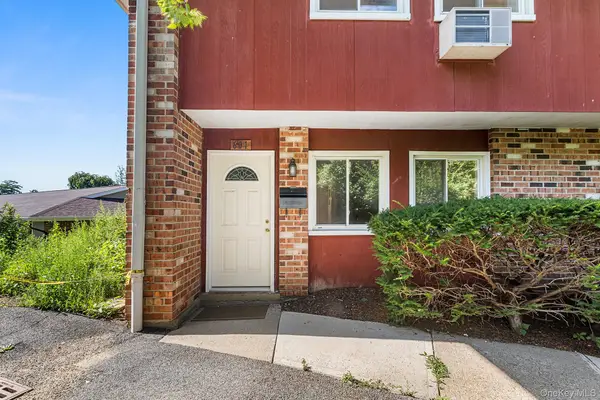 $550,000Pending4 beds 2 baths1,323 sq. ft.
601 Old Country Road, Elmsford, NY 10523
MLS# 1035218Listed by: REDFIN REAL ESTATE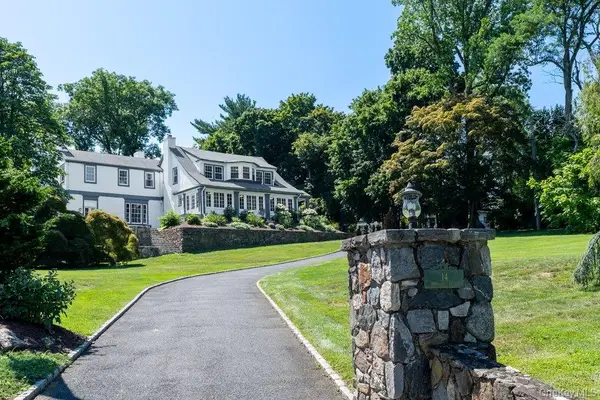 $1,499,000Active5 beds 6 baths4,225 sq. ft.
14 Crescent Drive, Elmsford, NY 10523
MLS# 1027766Listed by: KELLER WILLIAMS REALTY GROUP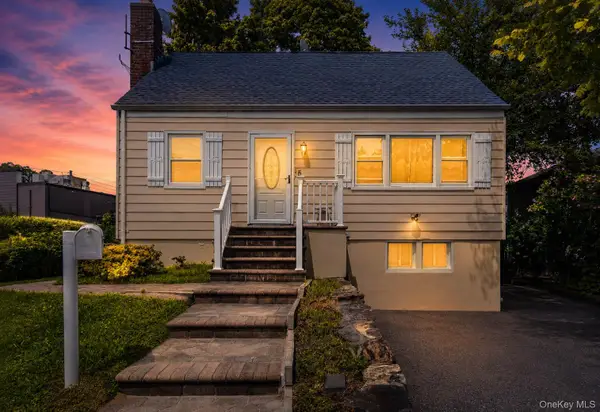 $599,000Pending3 beds 3 baths1,500 sq. ft.
5 N Perkins Avenue, Elmsford, NY 10523
MLS# 1030588Listed by: EPIQUE REALTY


Protect your home and budget from life's surprises with an Assurant Home Warranty, backed by a partner that supports you through every step of homeownership. Explore Plans.
© 2023 - 2026 ERA Franchise Systems LLC. All rights reserved. ERA Franchise Systems LLC fully supports the principles of the Fair Housing Act and the Equal Opportunity Act. ERA, ERA Real Estate powered, and their respective logos are registered service marks of ERA Franchise Systems LLC. Each office is independently owned and operated.