
5 Crest Place, Elmsford, NY 10523
Local realty services provided by:ERA Caputo Realty
5 Crest Place,Elmsford, NY 10523
$699,000
- 3 Beds
- 2 Baths
- 1,462 sq. ft.
- Single family
- Active
Upcoming open houses
- Sat, Sep 1212:00 pm - 02:30 pm
- Sun, Sep 1301:00 pm - 03:30 pm
Listed by: k.c. thomas, thomson thomas
Office: nb elite realty llc.
MLS#:1048066
Source:OneKey MLS
Price summary
- Price:$699,000
- Price per sq. ft.:$478.11
About this home
Affordable Renovated Single Family House in a convenient location - 3 Bedrooms, 1.5 Baths - New Roof and Windows (2023), New Hot Water Tank (2025), New Kitchen and Bathrooms (2026). House located on a dead-end street, walking distance from Route 119/Tarrytown Rd, close to public transportation, highways, schools, shopping etc. First floor with front porch, spacious Living Room with fireplace, separate Dining Room (can be used as a bedroom), Renovated kitchen, and a half bath. Second floor has 3 Bedrooms, full bath, and a study room/den (can be used as children bedroom). Unfinished open basement with utilities. Private backyard - one car garage in the back with shared access directly from Winthrop Ave. Taxes are $15,412 without STAR exemption - Basic STAR exemption is $1,180 for eligible owners; Net Taxes $14,232. Freshly painted - hardwood flooring freshly repolished. Sold As-Is.
Contact an agent
Home facts
- Year built:1956
- Listing ID #:1048066
- Added:1 day(s) ago
- Updated:September 10, 2026 at 11:28 AM
Rooms and interior
- Bedrooms:3
- Total bathrooms:2
- Full bathrooms:1
- Half bathrooms:1
- Rooms Total:9
- Kitchen Description:Microwave, Refrigerator
- Basement:Yes
- Basement Description:Full, Unfinished
- Living area:1,462 sq. ft.
Heating and cooling
- Heating:Natural Gas, Steam
Structure and exterior
- Year built:1956
- Building area:1,462 sq. ft.
- Lot area:0.11 Acres
- Architectural Style:Cape Cod
- Construction Materials:Stucco
Schools
- High school:Alexander Hamilton High School
- Middle school:Alexander Hamilton High School
- Elementary school:Alice E Grady Elementary School
Utilities
- Water:Public
- Sewer:Public Sewer
Finances and disclosures
- Price:$699,000
- Price per sq. ft.:$478.11
- Tax amount:$15,412 (2025)
Features and amenities
- Appliances:Microwave, Refrigerator
Parking
- Parking description:Detached, Garage, On Street, Shared Driveway
- Garage:Yes
- Garage spaces:1
New listings near 5 Crest Place
- Open Sat, 12 to 2pmNew
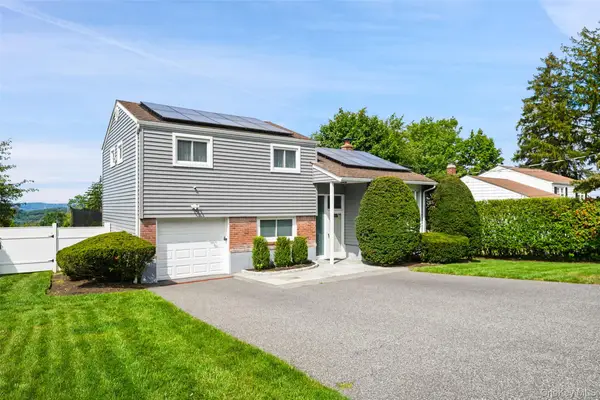 $659,000Active3 beds 1 baths1,312 sq. ft.
6 S High Street, Elmsford, NY 10523
MLS# 1042148Listed by: COLDWELL BANKER REALTY 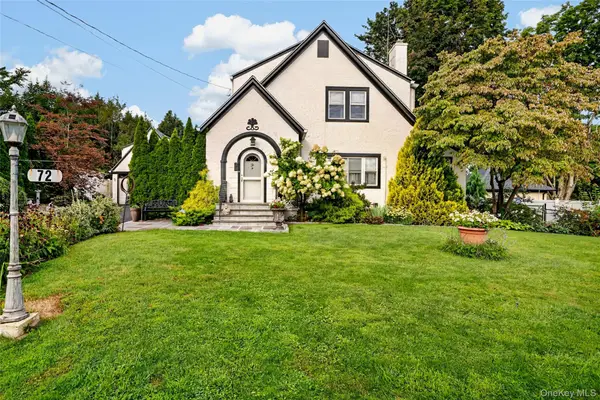 $799,000Active3 beds 2 baths1,782 sq. ft.
72 Hartsdale Road, Elmsford, NY 10523
MLS# 1043283Listed by: HOULIHAN LAWRENCE INC. $235,000Active0.15 Acres
40 E Vincent Street, Elmsford, NY 10523
MLS# 1039569Listed by: HOULIHAN LAWRENCE INC. $550,000Active2 beds 1 baths1,400 sq. ft.
9 Babbitt Court, Elmsford, NY 10523
MLS# 1037210Listed by: REAL BROKER NY LLC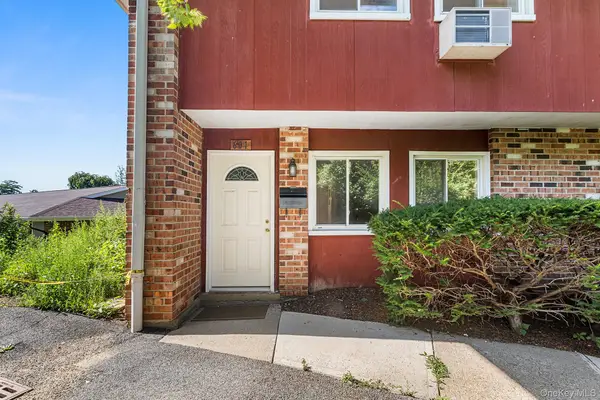 $550,000Pending4 beds 2 baths1,323 sq. ft.
601 Old Country Road, Elmsford, NY 10523
MLS# 1035218Listed by: REDFIN REAL ESTATE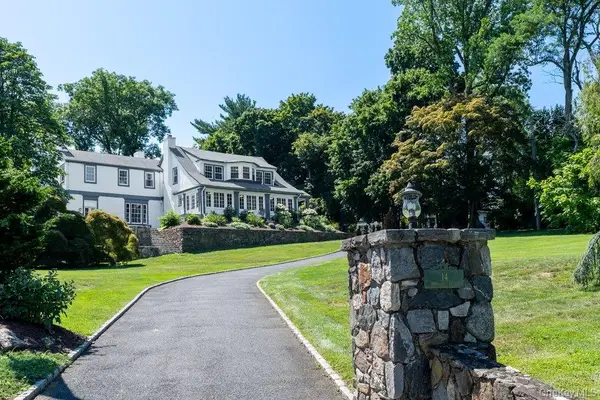 $1,499,000Active5 beds 6 baths4,225 sq. ft.
14 Crescent Drive, Elmsford, NY 10523
MLS# 1027766Listed by: KELLER WILLIAMS REALTY GROUP $799,000Active4 beds 4 baths2,088 sq. ft.
210 Abbott Avenue, Elmsford, NY 10523
MLS# 1035404Listed by: CENTURY 21 MARCIANO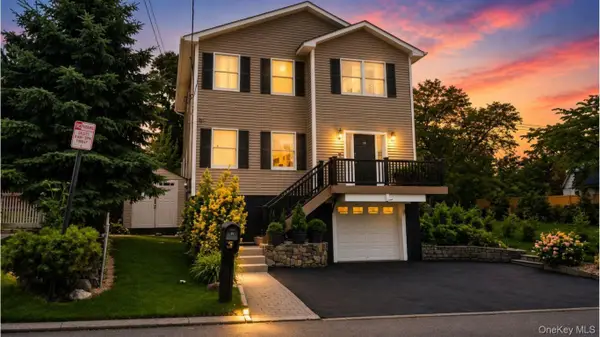 $840,000Pending3 beds 4 baths2,300 sq. ft.
18 Prospect Street, Elmsford, NY 10523
MLS# 1022401Listed by: CENTURY 21 DAWNS GOLD REALTY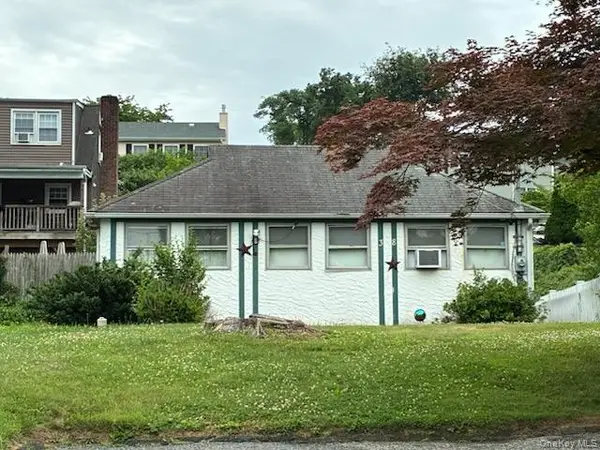 $495,000Pending3 beds 1 baths873 sq. ft.
38 S Hillside Avenue, Elmsford, NY 10523
MLS# 1019361Listed by: PHILIP P. LATELLA REAL ESTATE


Protect your home and budget from life's surprises with an Assurant Home Warranty, backed by a partner that supports you through every step of homeownership. Explore Plans.
© 2023 - 2026 ERA Franchise Systems LLC. All rights reserved. ERA Franchise Systems LLC fully supports the principles of the Fair Housing Act and the Equal Opportunity Act. ERA, ERA Real Estate powered, and their respective logos are registered service marks of ERA Franchise Systems LLC. Each office is independently owned and operated.