
3800 Sanderson Road, Erieville, NY 13061
Local realty services provided by:HUNT Real Estate ERA
Listed by:
 Erica Laquidara(214) 597 - 8269HUNT Real Estate ERA
Office: hunt real estate era
MLS#:S1692437
Source:NY_GENRIS
Price summary
- Price:$370,000
- Price per sq. ft.:$254.12
About this home
The setting here is simply incredible. With just over 5 acres of rolling countryside, a beautiful mix of open land and woods, and views that seem to go on forever, this property offers the kind of privacy and natural beauty that's becoming harder and harder to find.
Only 5 years old, this spacious ranch offers all the advantages of newer construction without the wait or expense of building. Nearly everything is still like new, giving you the peace of mind that comes with a home where the major components have barely begun their lifespan. Designed to showcase the surrounding landscape, the abundance of windows fills the home with natural light while capturing the incredible views.
Step down into the living room, kitchen, and dining area where 9-foot ceilings, oversized windows, and transom windows create a bright, open feel. With acreage surrounding the home, you'll enjoy the privacy to leave the curtains open and take in the scenery from nearly every room.
Offering the convenience of one-level living, the home features 3 bedrooms, 2 full baths, including a primary suite, a neutral color palette, natural wood finishes, and built-in shelving surrounding the wood-burning fireplace.
A separate laundry room offers plenty of cabinet and counter space, while the large walkout basement with a poured foundation provides excellent storage and endless possibilities for future living space.
Outside you'll find a garage, carport, storage shed, and plenty of room for recreational vehicles, equipment, or outdoor hobbies. The acreage offers both open space and wooded trails to explore.
Tucked among the trees is a charming cabin with its own deck, the perfect place for campfires, guests, or simply enjoying the peace and quiet.
Properties like this are hard to find. Incredible views, beautiful acreage, exceptional privacy, and a thoughtfully designed ranch that's only 5 years old make this a truly special place to call home....
Contact an agent
Home facts
- Year built:2021
- Subdivision & Development:Nelson
- Listing ID #:S1692437
- Added:53 day(s) ago
- Updated:August 13, 2026 at 08:41 AM
Rooms and interior
- Bedrooms:3
- Total bathrooms:2
- Full bathrooms:2
- Rooms Total:7
- Flooring:Carpet, Varies
- Kitchen Description:Country Kitchen, Dishwasher, Kitchen Island, Microwave, Refrigerator
- Basement:Yes
- Basement Description:Full, Walk Out Access
- Living area:1,456 sq. ft.
Heating and cooling
- Heating:Forced Air, Propane
Structure and exterior
- Year built:2021
- Building area:1,456 sq. ft.
- Lot area:4.71 Acres
- Lot Features:Irregular Lot
- Architectural Style:Modular Prefab, Ranch
- Construction Materials:Vinyl Siding
- Foundation Description:Poured
- Levels:1 Story
Utilities
- Water:Well
- Sewer:Septic Tank
Finances and disclosures
- Price:$370,000
- Price per sq. ft.:$254.12
- Tax amount:$6,470
Features and amenities
- Appliances:Dishwasher, Dryer, Microwave, Refrigerator, Washer
- Laundry features:Dryer, Electric Water Heater, Main Level, Washer
Parking
- Parking description:Carport, Detached, Garage
- Garage:Yes
- Garage spaces:1
New listings near 3800 Sanderson Road
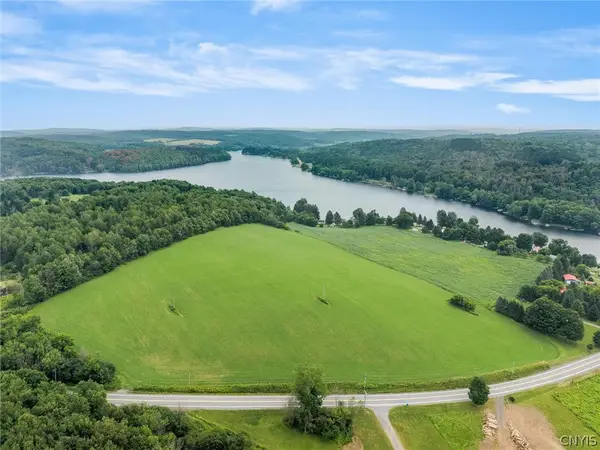 $420,000Active27.99 Acres
Eatonbrook Road, Nelson, NY 13061
MLS# S1701185Listed by: HOWARD HANNA REAL ESTATE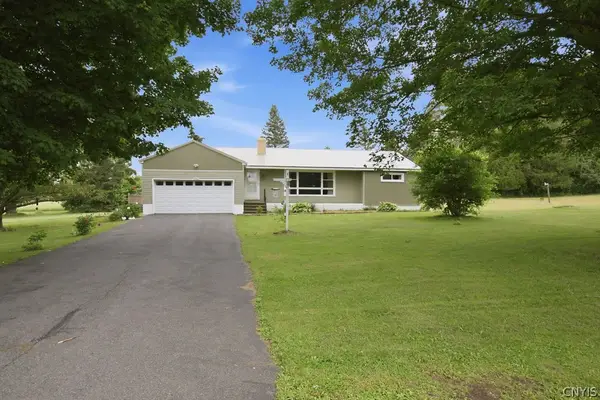 $234,900Pending3 beds 2 baths1,400 sq. ft.
3342 Constine Bridge Road, Cazenovia, NY 13035
MLS# S1693189Listed by: HOWARD HANNA REAL ESTATE $109,000Active2 beds 1 baths1,124 sq. ft.
2560 Erieville Road, Erieville, NY 13061
MLS# S1700591Listed by: WEICHERT, REALTORS-TBG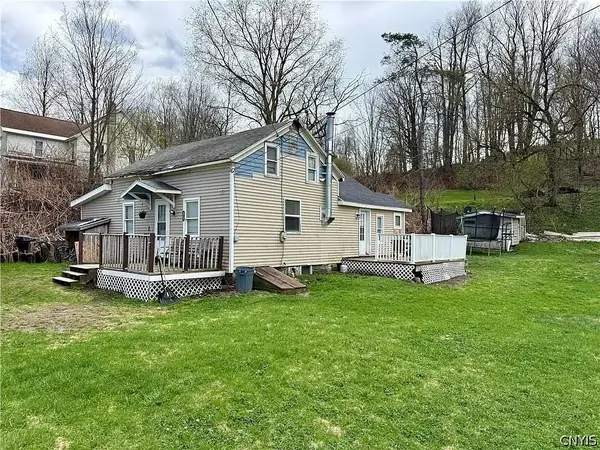 Listed by ERA$49,999Active2 beds 1 baths906 sq. ft.
2557 Erieville Road, Erieville, NY 13061
MLS# S1700265Listed by: HUNT REAL ESTATE ERA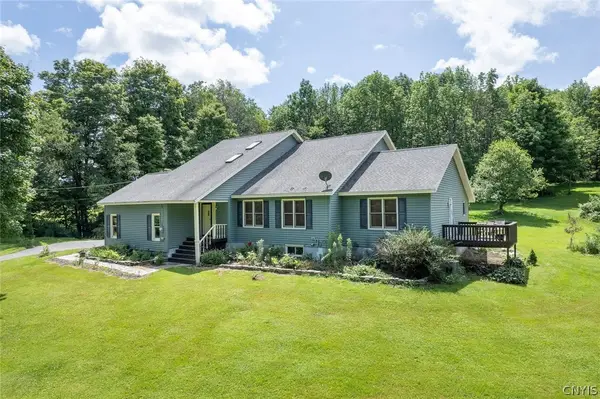 $369,900Active4 beds 3 baths1,920 sq. ft.
3171 Chaphe Hill Road, Erieville, NY 13061
MLS# S1696485Listed by: KELLER WILLIAMS SYRACUSE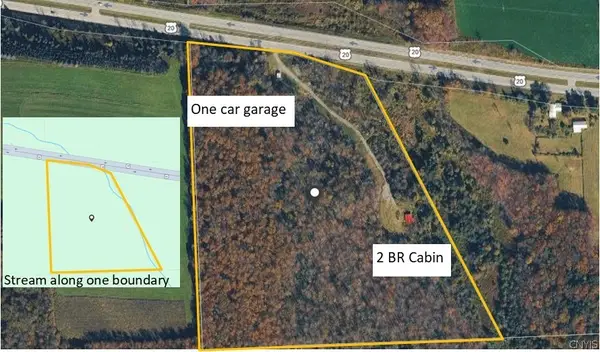 $180,000Active25.84 Acres
3988 State Route 20, Morrisville, NY 13408
MLS# S1696356Listed by: HAMILTON VILLAGE R.E., LLC Listed by ERA$370,000Pending3 beds 2 baths1,456 sq. ft.
3800 Sanderson Road, Erieville, NY 13061
MLS# S1692437Listed by: HUNT REAL ESTATE ERA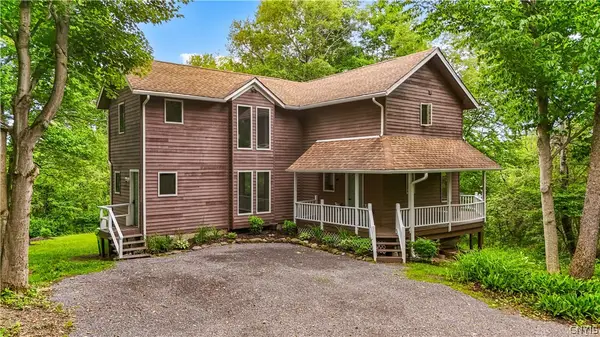 $299,900Pending3 beds 3 baths1,900 sq. ft.
3390 Irish Hill Road, Erieville, NY 13061
MLS# S1691098Listed by: COLDWELL BANKER FAITH PROPERTIES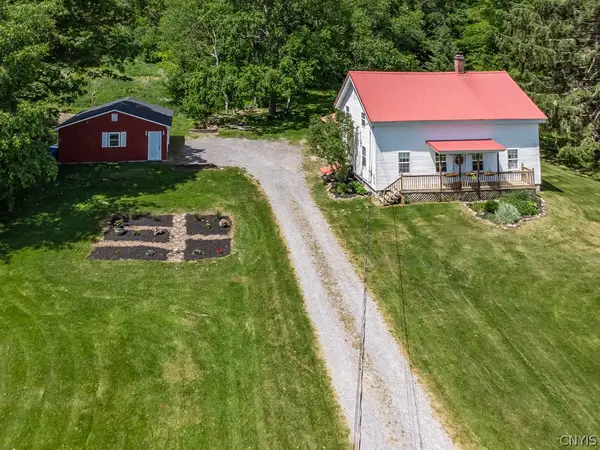 Listed by ERA$299,900Active4 beds 2 baths2,226 sq. ft.
2495 Erieville Road, Erieville, NY 13061
MLS# S1686860Listed by: HUNT REAL ESTATE ERA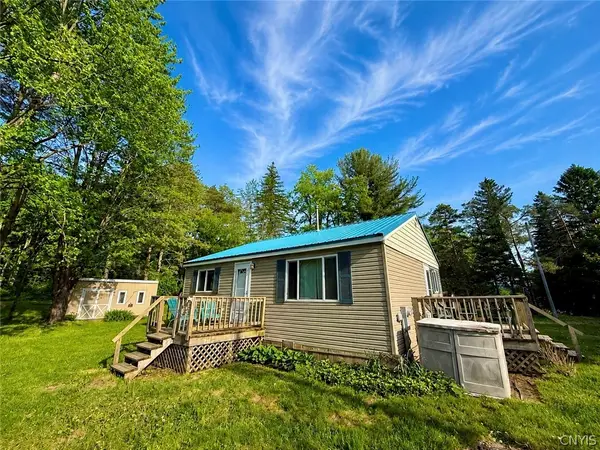 $210,000Pending2 beds 1 baths720 sq. ft.
418 Kelsey Lane, Erieville, NY 13061
MLS# S1685403Listed by: LIMESTONE CREEK PROPERTIES LLC


Protect your home and budget from life's surprises with an Assurant Home Warranty, backed by a partner that supports you through every step of homeownership. Explore Plans.
© 2023 - 2026 ERA Franchise Systems LLC. All rights reserved. ERA Franchise Systems LLC fully supports the principles of the Fair Housing Act and the Equal Opportunity Act. ERA, ERA Real Estate powered, and their respective logos are registered service marks of ERA Franchise Systems LLC. Each office is independently owned and operated.