
224 Squires Road, Erin, NY 14838
Local realty services provided by:HUNT Real Estate ERA
224 Squires Road,Erin, NY 14838
$319,000
- 3 Beds
- 2 Baths
- 1,730 sq. ft.
- Single family
- Active
Listed by: alanie woodin
Office: re/max in motion
MLS#:R1718818
Source:NY_GENRIS
Price summary
- Price:$319,000
- Price per sq. ft.:$184.39
About this home
Just minutes from Park Station and its 100-acre lake, miles of hiking trails, fishing, sandy beach and more, this spacious property offers the best of both convenience and privacy. Set off the main road on a quiet dead-end, the home sits on 11 acres that are roughly half open, level land and half wooded, giving you a great mix of usable yard space and natural surroundings. While the setting feels private and removed, you’re still centrally located with convenient access to Elmira, Horseheads, Ithaca, Watkins Glen and surrounding communities. The main living level welcomes you with a bright front sitting room featuring a bay window overlooking the front yard. Just off the living room is the primary suite with a large bedroom, walk-in closet and private bath featuring a double vanity, stand-up shower and tub. From there, the home flows into an open kitchen and dining area with solid oak cabinetry and a large walk-in pantry. The dining area opens directly onto a wraparound deck, creating an easy connection between the indoor living space and the expansive property beyond. The main level also includes a formal living room, bedroom, full bathroom and mudroom/laundry room with an exterior door leading directly to the deck. Radiant heat runs throughout the main living level. The lower level adds even more flexibility, with in-floor radiant heat, a large open finished area, one bedroom and additional egress windows that provide the potential for even more finished living space or bedrooms. A breezeway connects the home to the oversized four-car garage, featuring a standard double garage door plus two 8-foot doors for larger equipment, vehicles and recreational toys. There is also plenty of room for a workshop and additional storage. With a unique mix of open and wooded land, substantial garage space, multiple living areas and plenty of opportunity to make the property your own, this home offers an incredible amount of space both inside and out — all while keeping you close to recreation, nearby towns and some of the Finger Lakes region’s most popular destinations....
Contact an agent
Home facts
- Year built:2001
- Listing ID #:R1718818
- Added:1 day(s) ago
- Updated:October 03, 2026 at 03:51 PM
Rooms and interior
- Bedrooms:3
- Total bathrooms:2
- Full bathrooms:2
- Rooms Total:11
- Flooring:Carpet, Laminate, Varies
- Kitchen Description:Dishwasher, Pantry, Refrigerator
- Basement:Yes
- Basement Description:Partially Finished
- Living area:1,730 sq. ft.
Heating and cooling
- Heating:Hot Water, Oil, Radiant
Structure and exterior
- Roof:Metal
- Year built:2001
- Building area:1,730 sq. ft.
- Lot area:11.1 Acres
- Lot Features:Rectangular
- Architectural Style:Raised Ranch, Split Level
- Construction Materials:Vinyl Siding
- Exterior Features:Deck
- Foundation Description:Block
- Levels:1 Story
Schools
- Elementary school:Spencer-Van Etten Elementary
Utilities
- Water:Well
- Sewer:Septic Tank
Finances and disclosures
- Price:$319,000
- Price per sq. ft.:$184.39
- Tax amount:$6,821
Features and amenities
- Appliances:Dishwasher, Dryer, Refrigerator, Washer
- Laundry features:Dryer, Main Level, Washer
- Amenities:Deck
Parking
- Parking description:Detached, Garage
- Garage:Yes
- Garage spaces:4
New listings near 224 Squires Road
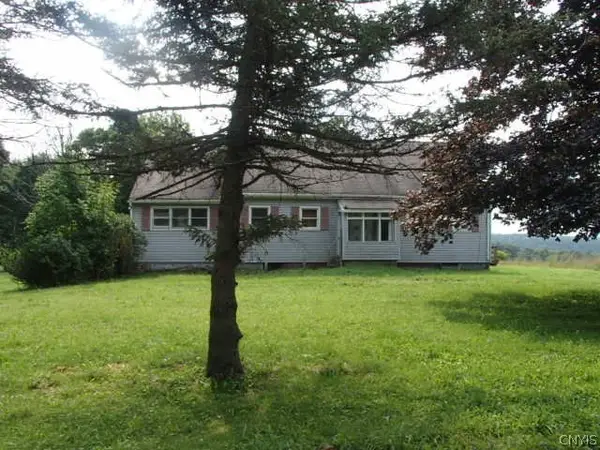 $99,900Active4 beds 2 baths2,282 sq. ft.
190 Austin Hill Road, Erin, NY 14838
MLS# S1715019Listed by: EXP REALTY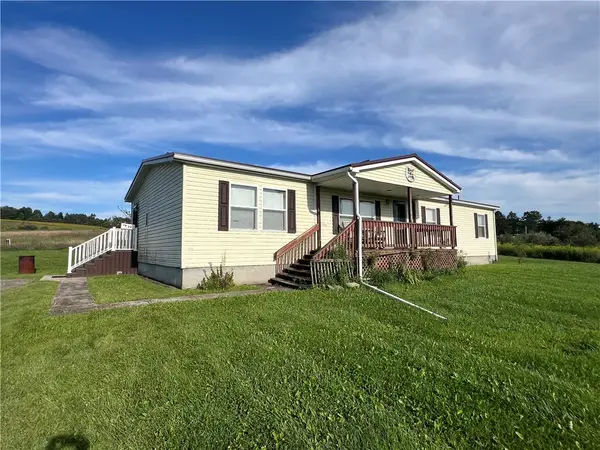 $164,900Active3 beds 2 baths1,620 sq. ft.
24 Becky Lane, Erin, NY 14838
MLS# R1709677Listed by: HOWARD HANNA HORSEHEADS $189,000Active3 beds 2 baths2,128 sq. ft.
631 Park Hill Road, Erin, NY 14838
MLS# R1710905Listed by: LAUREL MANAGEMENT, INC.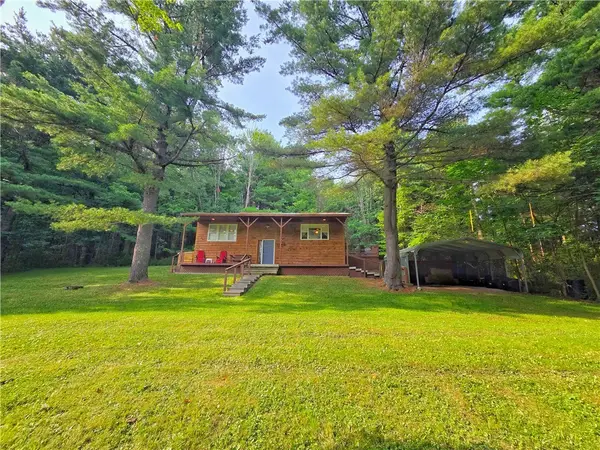 $224,900Pending3 beds 2 baths1,680 sq. ft.
131 Austin Hill Road, Erin, NY 14838
MLS# R1706800Listed by: KELLER WILLIAMS REALTY SOUTHERN TIER & FINGER LAKES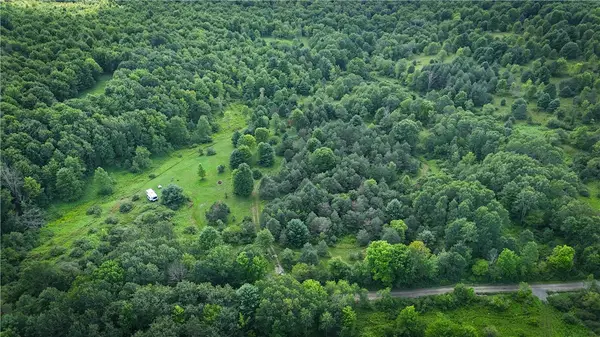 $49,900Pending14.66 Acres
N Greenbush Road, Erin, NY 14838
MLS# R1704102Listed by: WHITETAIL PROPERTIES REAL ESTATE, LLC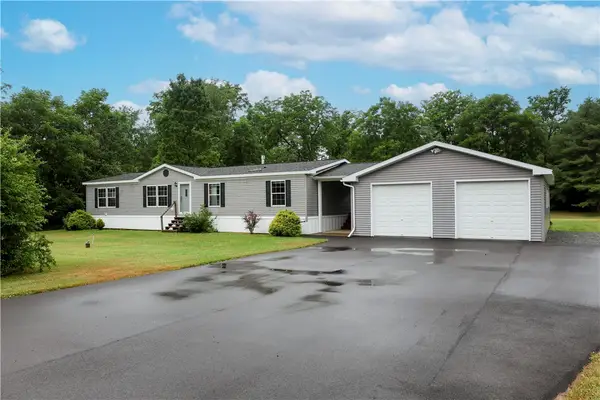 $280,000Active3 beds 2 baths1,680 sq. ft.
131 Church Road, Erin, NY 14838
MLS# R1700788Listed by: WARREN REAL ESTATE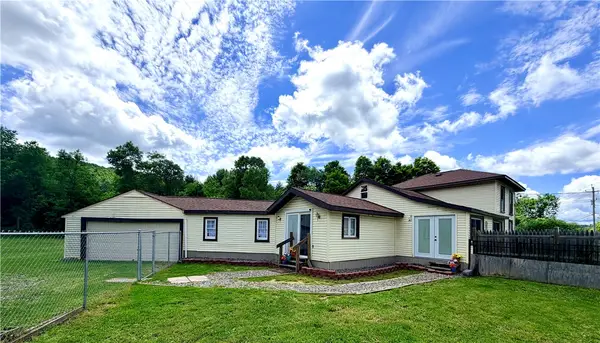 $148,500Active3 beds 1 baths1,858 sq. ft.
109 Fairview Road, Erin, NY 14838
MLS# R1693402Listed by: HOWARD HANNA CORNING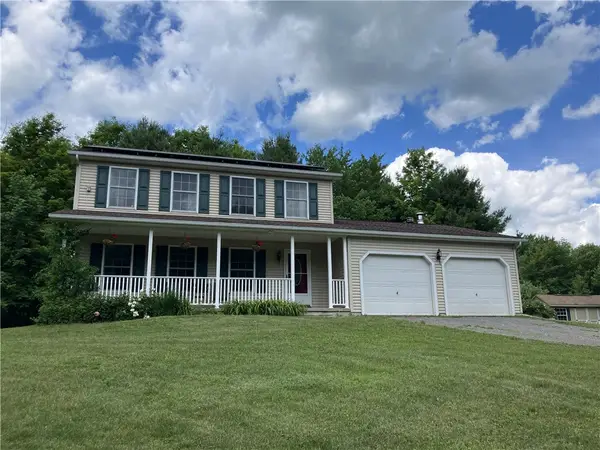 $585,000Pending3 beds 3 baths1,988 sq. ft.
427 Rorick Hollow Road, Erin, NY 14838
MLS# R1690898Listed by: HOWARD HANNA HORSEHEADS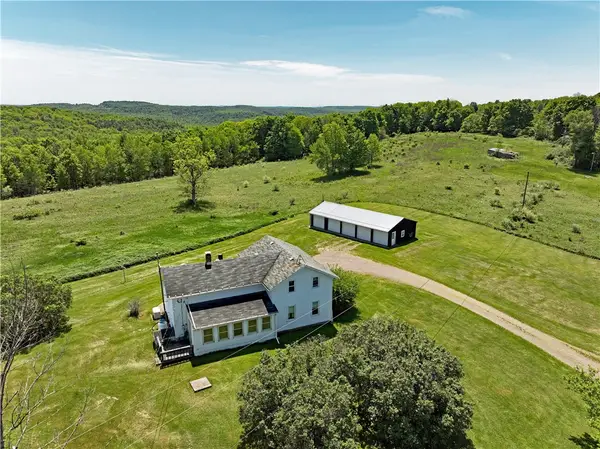 $399,000Active4 beds 1 baths1,400 sq. ft.
344 Park Hill Road, Erin, NY 14838
MLS# R1681244Listed by: SIGNATURE PROPERTIES


Protect your home and budget from life's surprises with an Assurant Home Warranty, backed by a partner that supports you through every step of homeownership. Explore Plans.
© 2023 - 2026 ERA Franchise Systems LLC. All rights reserved. ERA Franchise Systems LLC fully supports the principles of the Fair Housing Act and the Equal Opportunity Act. ERA, ERA Real Estate powered, and their respective logos are registered service marks of ERA Franchise Systems LLC. Each office is independently owned and operated.