
631 Park Hill Road, Erin, NY 14838
Local realty services provided by:HUNT Real Estate ERA
631 Park Hill Road,Erin, NY 14838
$189,000
- 3 Beds
- 2 Baths
- 2,128 sq. ft.
- Mobile / Manufactured
- Active
Listed by: karen a johnson
Office: laurel management, inc.
MLS#:R1710905
Source:NY_GENRIS
Price summary
- Price:$189,000
- Price per sq. ft.:$88.82
About this home
This is a lovely 3 bedroom manufactured home tucked away on a private 13 acre lot. Open floor plan, with both woodstove and wood burning fireplace. Newer appliances, furnace with warranty and whole house generator. Primary suite has large bath and walk in closet. 3 season sunroom out back, clear a few small trees and there is a great view. Driveway is a deeded right of way shared with neighbor. Lot is open and wooded, back field was used for horses with a run in shed. Several other sheds on property as well as a large carport. Owner is selling as is, there are some cosmetic repairs needed. Backs up to land owned by Cotton Hanlon. Owner will not respond to offers til 9/3/26 5 pm.
Contact an agent
Home facts
- Year built:1996
- Listing ID #:R1710905
- Added:1 day(s) ago
- Updated:August 29, 2026 at 05:50 PM
Rooms and interior
- Bedrooms:3
- Total bathrooms:2
- Full bathrooms:2
- Rooms Total:7
- Flooring:Laminate, Varies, Vinyl
- Kitchen Description:Dishwasher, Kitchen Family Room Combo, Refrigerator
- Living area:2,128 sq. ft.
Heating and cooling
- Cooling:Window Units
- Heating:Forced Air, Propane
Structure and exterior
- Roof:Asphalt
- Year built:1996
- Building area:2,128 sq. ft.
- Lot area:13.39 Acres
- Lot Features:Irregular Lot, Rural Lot, Wooded
- Architectural Style:Manufactured Home, Mobile Home
- Construction Materials:Vinyl Siding
- Exterior Features:Deck
- Foundation Description:Pillar Post Pier
- Levels:1 Story
Schools
- Elementary school:Spencer-Van Etten Elementary
Utilities
- Water:Well
- Sewer:Septic Tank
Finances and disclosures
- Price:$189,000
- Price per sq. ft.:$88.82
- Tax amount:$3,528
Features and amenities
- Appliances:Dishwasher, Dryer, Gas Range, Generator, Refrigerator, Washer
- Laundry features:Dryer, Electric Water Heater, Main Level, Washer
- Amenities:Deck, Drapes, Skylights
Parking
- Parking description:Carport
New listings near 631 Park Hill Road
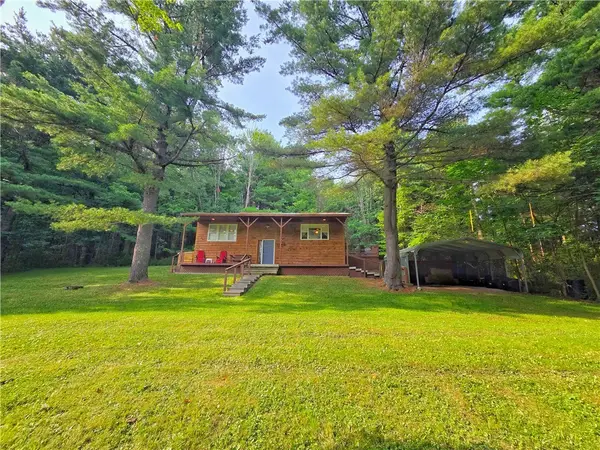 $224,900Pending3 beds 2 baths1,680 sq. ft.
131 Austin Hill Road, Erin, NY 14838
MLS# R1706800Listed by: KELLER WILLIAMS REALTY SOUTHERN TIER & FINGER LAKES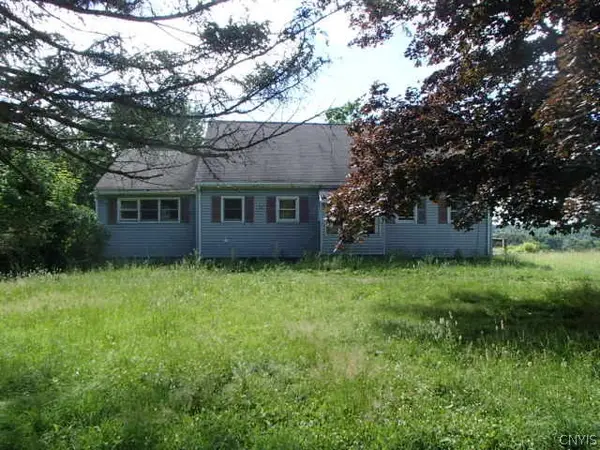 $99,900Active4 beds 2 baths2,282 sq. ft.
190 Austin Hill Road, Erin, NY 14838
MLS# S1704963Listed by: EXP REALTY $49,900Active14.66 Acres
N Greenbush Road, Erin, NY 14838
MLS# R1704102Listed by: WHITETAIL PROPERTIES REAL ESTATE, LLC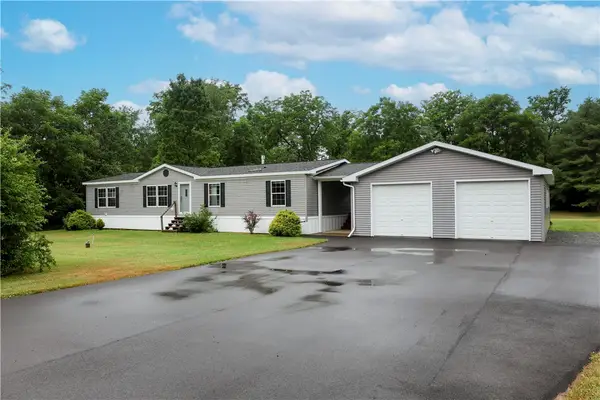 $280,000Active3 beds 2 baths1,680 sq. ft.
131 Church Road, Erin, NY 14838
MLS# R1700788Listed by: WARREN REAL ESTATE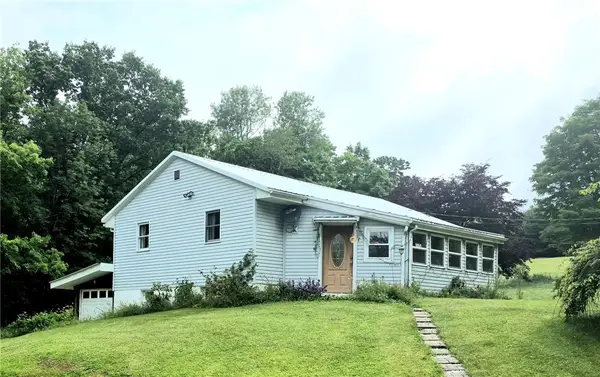 $215,000Active2 beds 1 baths864 sq. ft.
171 Haskins Road, Erin, NY 14838
MLS# R1693818Listed by: KELLER WILLIAMS REALTY SOUTHERN TIER & FINGER LAKES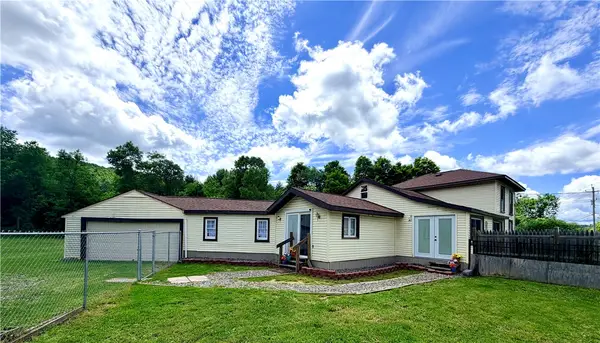 $148,500Active3 beds 1 baths1,858 sq. ft.
109 Fairview Road, Erin, NY 14838
MLS# R1693402Listed by: HOWARD HANNA CORNING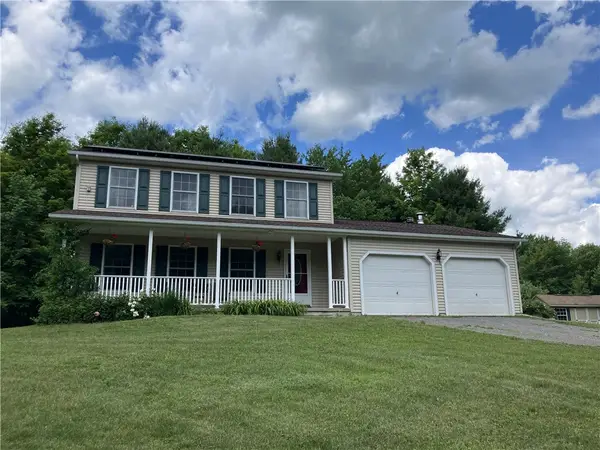 $585,000Pending3 beds 3 baths1,988 sq. ft.
427 Rorick Hollow Road, Erin, NY 14838
MLS# R1690898Listed by: HOWARD HANNA ELMIRA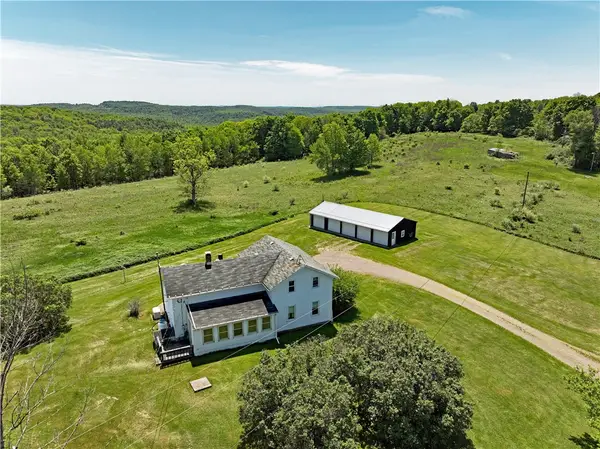 $425,000Active4 beds 1 baths1,400 sq. ft.
344 Park Hill Road, Erin, NY 14838
MLS# R1681244Listed by: SIGNATURE PROPERTIES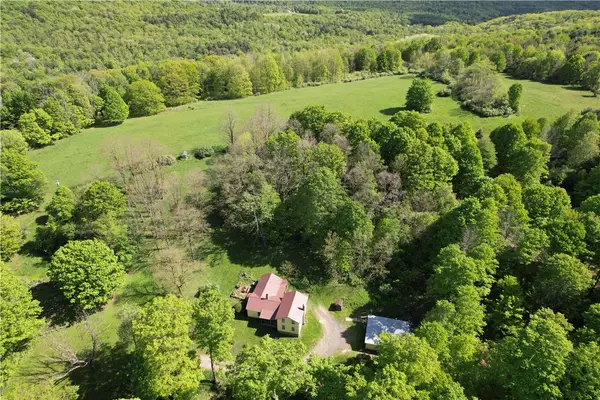 $359,900Active116.34 Acres
326 Park Hill Road, Erin, NY 14838
MLS# R1684744Listed by: WHITETAIL PROPERTIES REAL ESTATE, LLC


Protect your home and budget from life's surprises with an Assurant Home Warranty, backed by a partner that supports you through every step of homeownership. Explore Plans.
© 2023 - 2026 ERA Franchise Systems LLC. All rights reserved. ERA Franchise Systems LLC fully supports the principles of the Fair Housing Act and the Equal Opportunity Act. ERA, ERA Real Estate powered, and their respective logos are registered service marks of ERA Franchise Systems LLC. Each office is independently owned and operated.