
235 Tilden Street, Esopus, NY 12429
Local realty services provided by:ERA Caputo Realty
235 Tilden Street,Esopus, NY 12429
$1,500,000
- 5 Beds
- 2 Baths
- 3,448 sq. ft.
- Single family
- Pending
Listed by: jordan vaccaro
Office: serhant llc.
MLS#:1042739
Source:OneKey MLS
Price summary
- Price:$1,500,000
- Price per sq. ft.:$435.03
About this home
AO 260 feet of Hudson River frontage with nothing between you and the water. No railroad tracks, no easement, no shared access. Just an open riverfront on 1.6 acres in Port Ewen.
The Hudson is the entire experience here. Wide open water views from the main living level, from the deck and from the lawn that runs flat all the way to the seawall. Morning light comes straight across the river. Evenings you watch the sky change over the eastern shore with nothing in the frame but water.
Below the house, a concrete seawall runs the full length of the property, anchored by a private concrete boat ramp and a mechanical boat lift. Launch in minutes, not hours. This kind of hardened river edge cannot be permitted or replicated today. It is the reason this parcel exists as it does and it is what separates this from every other waterfront listing on the west shore.
The home is a 3,448 square foot contemporary built in 1968 across two levels, sited high enough to catch the view from nearly every room. Five bedrooms, two full baths and two fireplaces. Ductless mini splits provide zoned heating and cooling throughout. Natural gas, full basement and attached two car garage. Municipal water and municipal sewer, which is rare for riverfront property and removes the septic questions that come with most Hudson parcels.
Minutes to Kingston, the Rondout waterfront and Route 9W. Under two hours to Manhattan. Kingston Consolidated schools....
Contact an agent
Home facts
- Year built:1968
- Listing ID #:1042739
- Added:12 day(s) ago
- Updated:September 07, 2026 at 08:07 AM
Rooms and interior
- Bedrooms:5
- Total bathrooms:2
- Full bathrooms:2
- Rooms Total:13
- Flooring:Hardwood
- Dining Description:Eat-In Kitchen, Formal Dining
- Kitchen Description:Dishwasher, Eat-in Kitchen, Microwave, Oven, Range, Refrigerator
- Bedroom Description:First Floor Bedroom
- Basement:Yes
- Basement Description:Finished, Walk-Out Access
- Living area:3,448 sq. ft.
Heating and cooling
- Cooling:Ductless
- Heating:Baseboard, Natural Gas
Structure and exterior
- Year built:1968
- Building area:3,448 sq. ft.
- Lot area:1.6 Acres
- Lot Features:Level, Views, Waterfront
- Architectural Style:Contemporary
- Construction Materials:Frame, Stone
- Exterior Features:Balcony, Dock
Schools
- High school:Kingston High School
- Middle school:J Watson Bailey Middle School
- Elementary school:Robert R Graves School
Utilities
- Water:Public
- Sewer:Public Sewer
Finances and disclosures
- Price:$1,500,000
- Price per sq. ft.:$435.03
- Tax amount:$29,091 (2026)
Features and amenities
- Appliances:Dishwasher, Dryer, Microwave, Oven, Refrigerator, Washer
- Laundry features:Dryer, Washer, Washer/Dryer Hookup
- Amenities:Entrance Foyer, High Ceilings, Storage, Walk-In Closet(s)
Parking
- Parking description:Driveway, Garage
- Garage:Yes
- Garage spaces:2
New listings near 235 Tilden Street
- New
 $79,900Active0.13 Acres
149 Sackett, Esopus, NY 12466
MLS# 1047273Listed by: PIETRO ALTOMARE - New
 $349,900Active3 beds 1 baths1,152 sq. ft.
207 Horton Lane, Port Ewen, NY 12429
MLS# 1044349Listed by: HOWARD HANNA RAND REALTY - New
 $319,000Active2 beds 2 baths760 sq. ft.
217-233 Hoyt Street, Port Ewen, NY 12466
MLS# 1040506Listed by: HOWARD HANNA RAND REALTY - New
 $450,000Active1.4 Acres
15 Old Mill Road, Esopus, NY 12429
MLS# 1045203Listed by: KW HUDSON VALLEY UNITED - New
 $750,000Active3 beds 2 baths2,588 sq. ft.
583 Swartekill Road, New Paltz, NY 12561
MLS# 1044938Listed by: HOWARD HANNA RAND REALTY - New
 $449,999Active4 beds 2 baths1,545 sq. ft.
27 Old Mill Road, Esopus, NY 12429
MLS# 1044825Listed by: KW HUDSON VALLEY UNITED - New
 $425,000Active3 beds 2 baths1,144 sq. ft.
200 Doris Street, Port Ewen, NY 12466
MLS# 1043585Listed by: KW HUDSON VALLEY NORTH 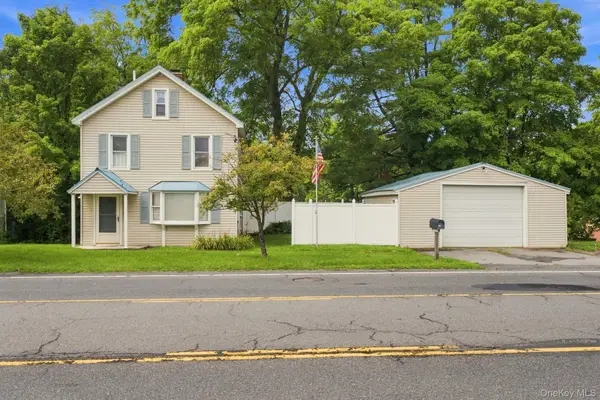 $349,000Active3 beds 2 baths1,302 sq. ft.
344 Broadway #9W, Ulster Park, NY 12487
MLS# 1040145Listed by: CORCORAN COUNTRY LIVING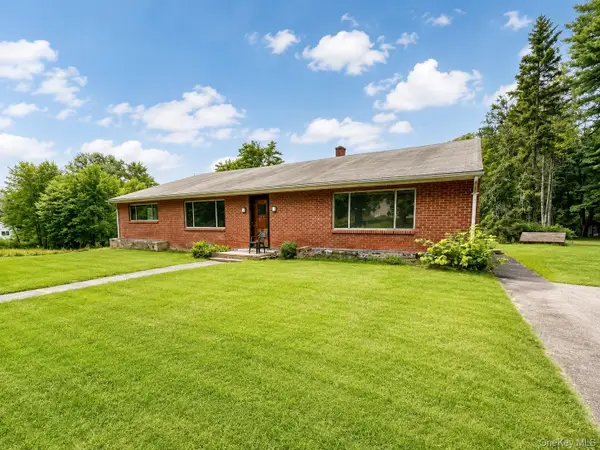 $400,000Active5 beds 2 baths2,520 sq. ft.
29 Ulster Avenue, Ulster Park, NY 12487
MLS# 1036544Listed by: RE/MAX BENCHMARK REALTY GROUP


Protect your home and budget from life's surprises with an Assurant Home Warranty, backed by a partner that supports you through every step of homeownership. Explore Plans.
© 2023 - 2026 ERA Franchise Systems LLC. All rights reserved. ERA Franchise Systems LLC fully supports the principles of the Fair Housing Act and the Equal Opportunity Act. ERA, ERA Real Estate powered, and their respective logos are registered service marks of ERA Franchise Systems LLC. Each office is independently owned and operated.