
8421 Willow Street, Evans Mills, NY 13637
Local realty services provided by:HUNT Real Estate ERA
Listed by: darren ashcroft
Office: north star real estate & prop mgmt llc-carthage
MLS#:S1715609
Source:NY_GENRIS
Price summary
- Price:$322,500
- Price per sq. ft.:$246.37
About this home
Welcome to this completely renovated 4 bedroom, 2 bath home offering spacious living areas, versatile spaces and plenty of storage both inside and out! Situated on a generous 1/2 acre lot, this property combines comfort, functionality and room to grow. The first floor features a welcoming living room, an eat-in kitchen with stainless steel appliances, a bar for additional seating, a formal dining room and a versatile sitting room, den or bonus room. A full bedroom and full bathroom completes the main level. Upstairs you will find 3 additional bedrooms with plenty of closet space, a second bath, laundry, a dedicated storage room and convenient attic storage accessible by pull-down stairs. Outside, enjoy a large back deck, fenced in yard, a detached two car garage with an additional workspace and two large sheds, providing ample room for vehicles, hobbies, tools and outdoor equipment. With renovations throughout, spacious living areas and abundant storage, this property offers a wonderful opportunity to enjoy a move-in-ready home with plenty of flexibility. Close to Watertown, Fort Drum and in the Indian River School district, this home is a must see! Schedule your private showing today....
Contact an agent
Home facts
- Year built:1910
- Listing ID #:S1715609
- Added:15 day(s) ago
- Updated:October 03, 2026 at 03:50 PM
Rooms and interior
- Bedrooms:4
- Total bathrooms:2
- Full bathrooms:2
- Rooms Total:12
- Flooring:Ceramic Tile, Varies
- Dining Description:Separate Formal Dining Room
- Kitchen Description:Country Kitchen
- Basement:Yes
- Basement Description:Full
- Living area:1,309 sq. ft.
Heating and cooling
- Heating:Forced Air, Gas
Structure and exterior
- Roof:Shingle
- Year built:1910
- Building area:1,309 sq. ft.
- Lot area:0.5 Acres
- Lot Features:Rectangular, Residential Lot
- Architectural Style:Two Story
- Construction Materials:Vinyl Siding
- Exterior Features:Deck, Open, Porch
- Foundation Description:Stone
Utilities
- Water:Connected, Public, Water Connected
- Sewer:Connected, Sewer Connected
Finances and disclosures
- Price:$322,500
- Price per sq. ft.:$246.37
- Tax amount:$1,989
Features and amenities
- Appliances:Range Hood
- Laundry features:Electric Water Heater
- Amenities:Deck
Parking
- Parking description:Detached, Garage
- Garage:Yes
- Garage spaces:2
New listings near 8421 Willow Street
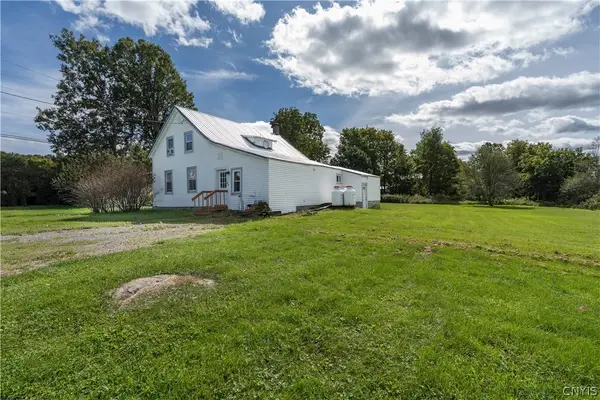 $229,000Active4 beds 3 baths1,467 sq. ft.
29951 Nys Route 37, Evans Mills, NY 13637
MLS# S1716106Listed by: NORTH COUNTRY REALTY GROUP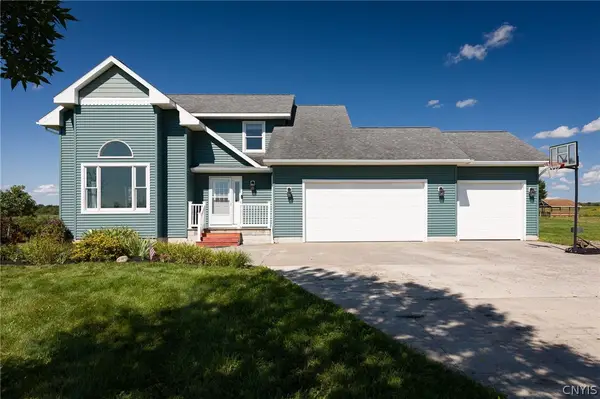 $524,900Active5 beds 4 baths3,131 sq. ft.
30283 Ansted Road, Evans Mills, NY 13637
MLS# S1711379Listed by: REAL BROKER NY, LLC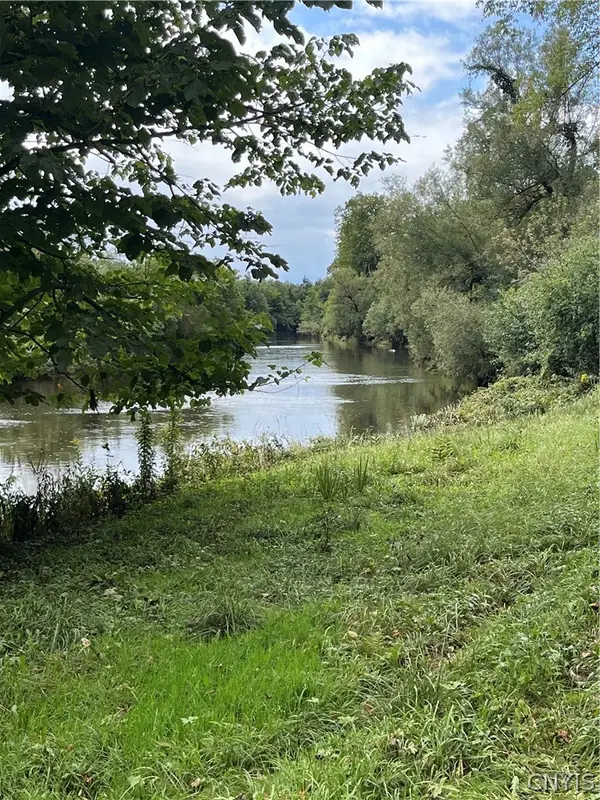 $69,000Active7 Acres
0 Elm Ridge, Evans Mills, NY 13637
MLS# S1710750Listed by: BRIDGEVIEW REAL ESTATE $214,900Active3 beds 2 baths1,503 sq. ft.
28889 Nys Route 37, Evans Mills, NY 13637
MLS# S1710013Listed by: LAKE HOMES REALTY LLC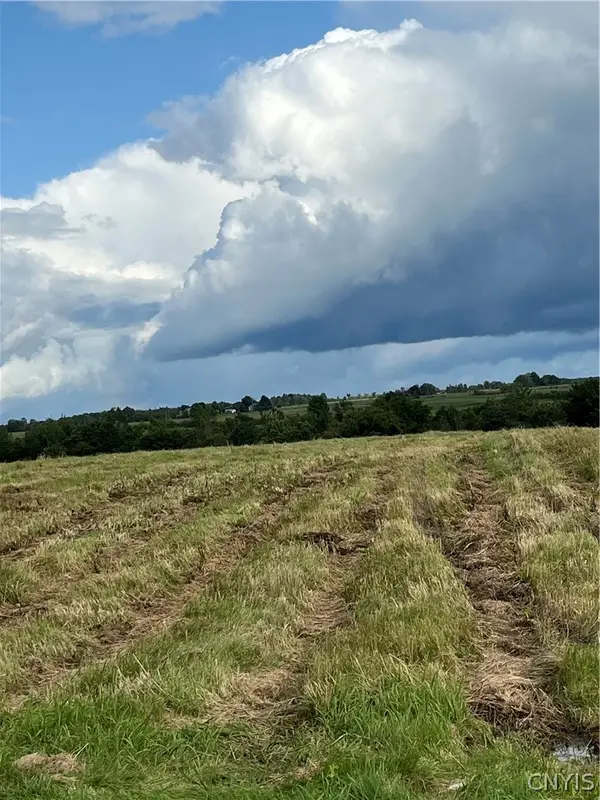 $29,000Active1.9 Acres
Elm Ridge Road, Evans Mills, NY 13637
MLS# S1707194Listed by: BRIDGEVIEW REAL ESTATE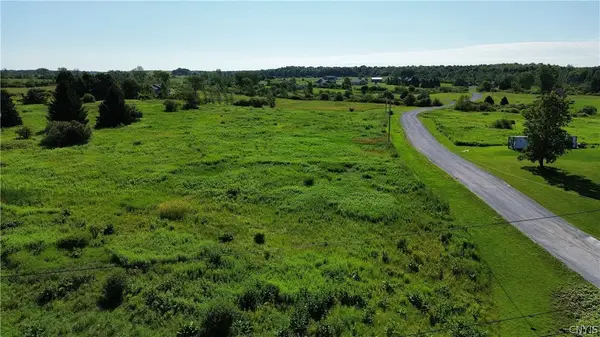 $30,000Active1.11 Acres
0 Rockbrook Estates Rd., Evans Mills, NY 13637
MLS# S1696249Listed by: BRIDGEVIEW REAL ESTATE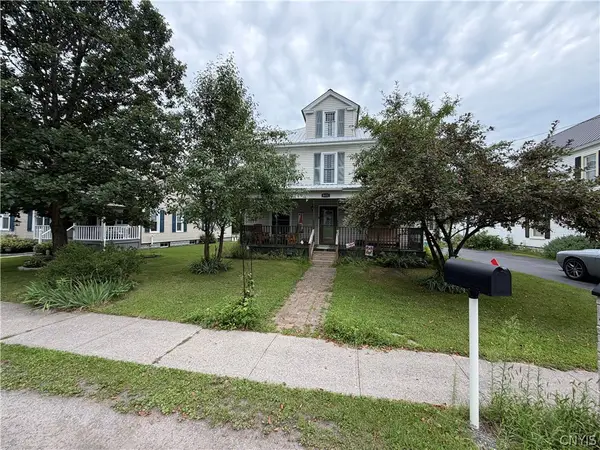 $275,000Active4 beds 2 baths2,415 sq. ft.
8411 S Main Street, Evans Mills, NY 13637
MLS# S1705518Listed by: GREY ARROW REALTY, INC.- Open Sat, 10am to 12pm
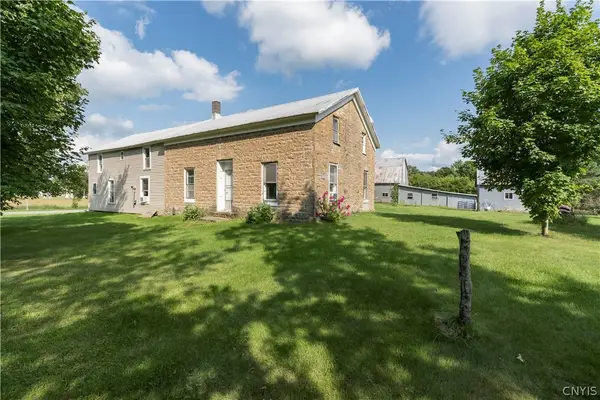 $389,500Active5 beds 3 baths3,128 sq. ft.
8644 Cemetery Road, Evans Mills, NY 13637
MLS# S1702649Listed by: MARBLE KEY REALTY LLC 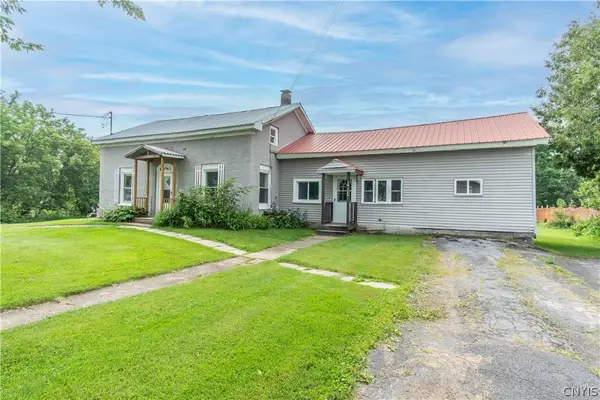 $199,900Active5 beds 3 baths1,860 sq. ft.
8337 S Main Street, Evans Mills, NY 13637
MLS# S1695768Listed by: BRIDGEVIEW REAL ESTATE


Protect your home and budget from life's surprises with an Assurant Home Warranty, backed by a partner that supports you through every step of homeownership. Explore Plans.
© 2023 - 2026 ERA Franchise Systems LLC. All rights reserved. ERA Franchise Systems LLC fully supports the principles of the Fair Housing Act and the Equal Opportunity Act. ERA, ERA Real Estate powered, and their respective logos are registered service marks of ERA Franchise Systems LLC. Each office is independently owned and operated.