
28889 Nys Route 37, Evans Mills, NY 13637
Local realty services provided by:ERA Team VP Real Estate
Listed by: melinda countryman
Office: lake homes realty llc.
MLS#:S1710013
Source:NY_GENRIS
Price summary
- Price:$214,900
- Price per sq. ft.:$142.98
About this home
Adorable Home on Nearly an Acre! Welcome home to this charming property nestled on almost an acre of land, offering the privacy you've been looking for while still being conveniently located just minutes from Fort Drum and Watertown. Recently remodeled within the last few years, this home blends modern updates with timeless character. The spacious kitchen features beautiful butcher block countertops and plenty of room for cooking and gathering. Enjoy meals in the formal dining room, then relax in the large living room with wider doorways that create an open, inviting flow throughout the main level. The first floor also includes a private laundry room and a beautifully remodeled full bathroom. Upstairs, you'll find three generously sized bedrooms, a half bath, and a wide staircase that adds to the home's welcoming feel. Step outside to an amazing backyard perfect for entertaining family and friends, gardening, or simply enjoying the peace and quiet of your private setting. This home offers the perfect combination of old-world charm and modern conveniences—ready for you to make it your own! Reach out today for more information or to schedule a showing....
Contact an agent
Home facts
- Year built:1870
- Subdivision & Development:Town/Pamelia
- Listing ID #:S1710013
- Added:1 day(s) ago
- Updated:August 26, 2026 at 03:25 PM
Rooms and interior
- Bedrooms:3
- Total bathrooms:2
- Full bathrooms:1
- Half bathrooms:1
- Rooms Total:7
- Flooring:Laminate, Varies, Vinyl
- Dining Description:Separate Formal Dining Room
- Kitchen Description:Country Kitchen, Dishwasher, Refrigerator
- Basement:Yes
- Basement Description:Partial
- Living area:1,503 sq. ft.
Heating and cooling
- Heating:Forced Air, Propane
Structure and exterior
- Roof:Asphalt, Shingle
- Year built:1870
- Building area:1,503 sq. ft.
- Lot area:0.95 Acres
- Lot Features:Rectangular
- Architectural Style:Historic Antique, Two Story
- Construction Materials:Vinyl Siding
- Foundation Description:Stone
Schools
- High school:Indian River High
- Middle school:Indian River Middle
- Elementary school:Evans Mills Primary
Utilities
- Water:Well
- Sewer:Septic Tank
Finances and disclosures
- Price:$214,900
- Price per sq. ft.:$142.98
- Tax amount:$1,065
Features and amenities
- Appliances:Dishwasher, Refrigerator
- Laundry features:Electric Water Heater, Main Level
Parking
- Parking description:No Garage
New listings near 28889 Nys Route 37
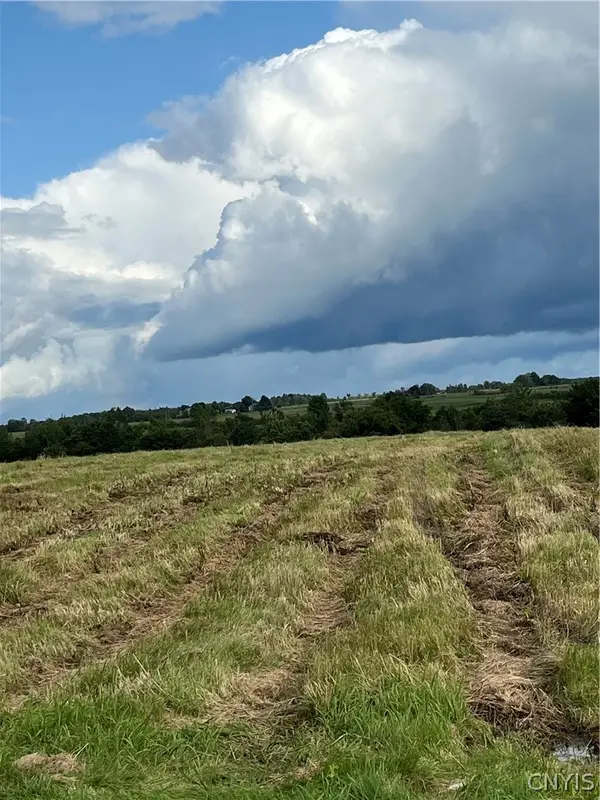 $29,000Active1.9 Acres
Elm Ridge Road, Evans Mills, NY 13637
MLS# S1707194Listed by: BRIDGEVIEW REAL ESTATE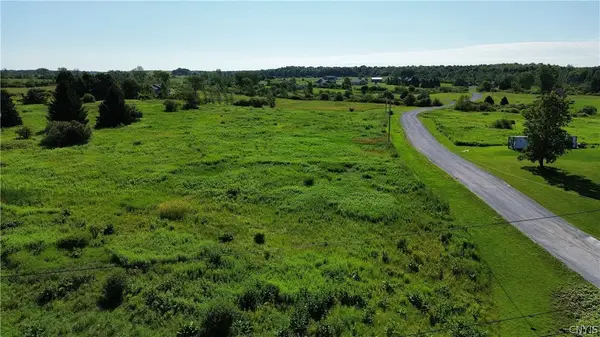 $30,000Active1.11 Acres
0 Rockbrook Estates Rd., Evans Mills, NY 13637
MLS# S1696249Listed by: BRIDGEVIEW REAL ESTATE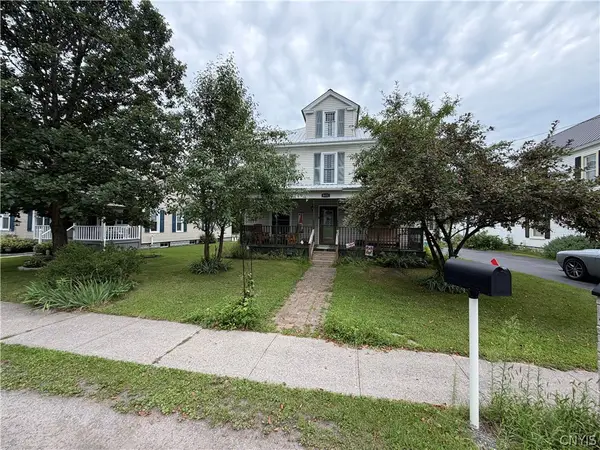 $275,000Active4 beds 2 baths2,415 sq. ft.
8411 S Main Street, Evans Mills, NY 13637
MLS# S1705518Listed by: GREY ARROW REALTY, INC.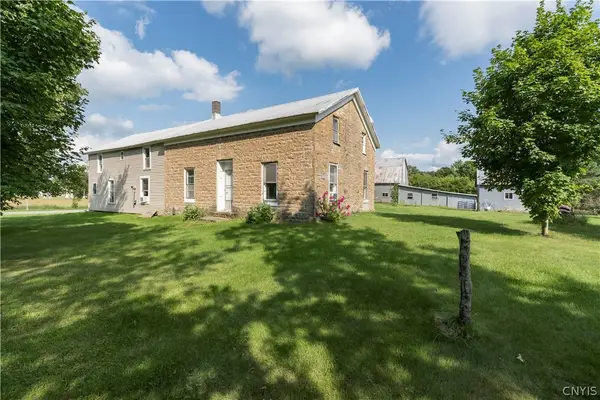 $389,500Active5 beds 3 baths3,128 sq. ft.
8644 Cemetery Road, Evans Mills, NY 13637
MLS# S1702649Listed by: MARBLE KEY REALTY LLC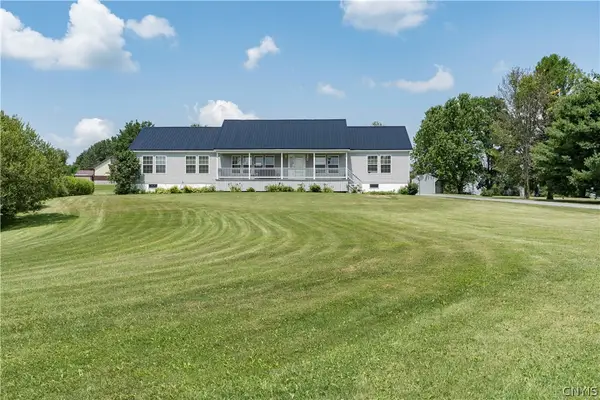 $399,900Active4 beds 2 baths1,976 sq. ft.
28499 Rogers Road, Evans Mills, NY 13637
MLS# S1702086Listed by: NORTH STAR REAL ESTATE & PROP MGMT LLC-CARTHAGE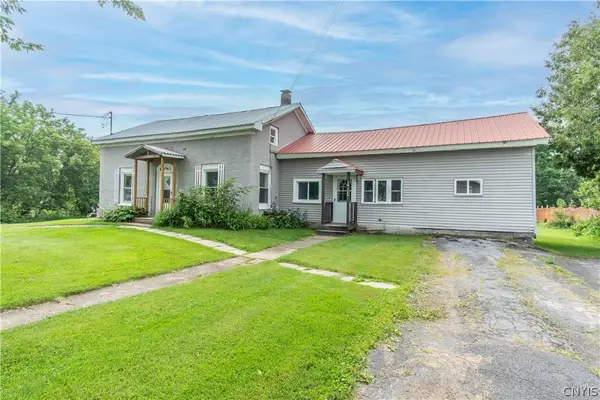 $219,900Active5 beds 3 baths1,860 sq. ft.
8337 S Main Street, Evans Mills, NY 13637
MLS# S1695768Listed by: BRIDGEVIEW REAL ESTATE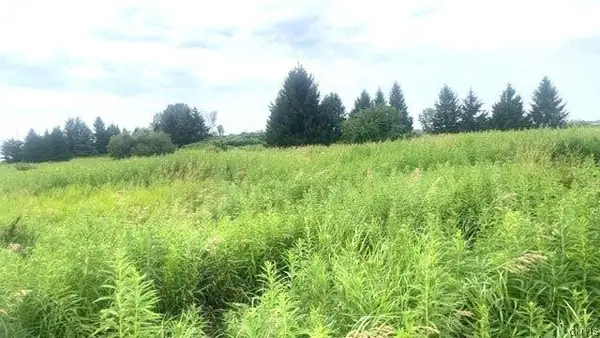 $72,000Active14.26 Acres
0 Rockbrook Estates Rd, Evans Mills, NY 13637
MLS# S1701457Listed by: LAKE HOMES REALTY LLC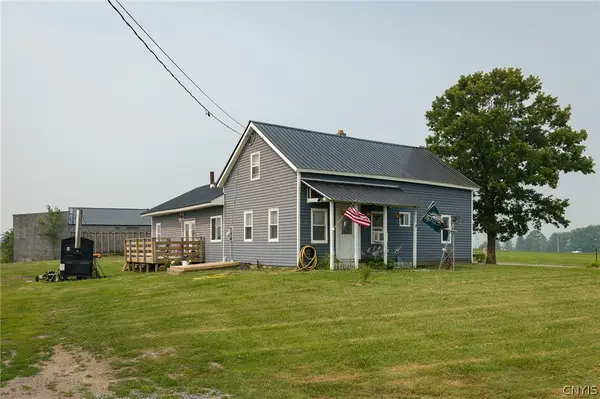 $260,000Active3 beds 1 baths1,946 sq. ft.
30460 Gardnerville Road, Evans Mills, NY 13637
MLS# S1700737Listed by: BRIDGEVIEW REAL ESTATE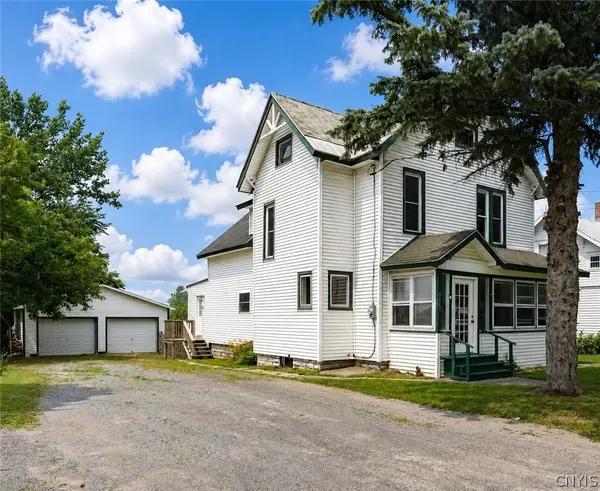 $349,000Active5 beds 3 baths2,620 sq. ft.
8465 S Main Street, Evans Mills, NY 13637
MLS# S1699392Listed by: LPT REALTY


Protect your home and budget from life's surprises with an Assurant Home Warranty, backed by a partner that supports you through every step of homeownership. Explore Plans.
© 2023 - 2026 ERA Franchise Systems LLC. All rights reserved. ERA Franchise Systems LLC fully supports the principles of the Fair Housing Act and the Equal Opportunity Act. ERA, ERA Real Estate powered, and their respective logos are registered service marks of ERA Franchise Systems LLC. Each office is independently owned and operated.