
8465 S Main Street, Evans Mills, NY 13637
Local realty services provided by:ERA Team VP Real Estate
Listed by: naomi adams
Office: lpt realty
MLS#:S1699392
Source:NY_GENRIS
Price summary
- Price:$349,000
- Price per sq. ft.:$133.21
About this home
Step into timeless charm with modern updates in this beautifully renovated village home! Offering over 2,700 square feet of living space, this impressive home blends classic character with today's conveniences. Natural light pours throughout, creating a warm and inviting atmosphere from the moment you walk in.
The heart of the home is the stunning, oversized kitchen featuring beautiful quartz countertops, abundant cabinetry, generous workspace, and an open layout that's perfect for everyday living and entertaining. The spacious first-floor primary suite is a true retreat, complete with a walk-in closet and a spa-inspired ensuite bath featuring a soaking tub that's perfect for unwinding after a long day.
The main level also offers a convenient laundry room, a half bath, and a practical mudroom with built-in storage just off the garage entrance. Upstairs you'll find four generously sized bedrooms and a full bath, providing plenty of space for family, guests, a home office, or hobbies.
One of this home's hidden gems is the massive insulated walk-up attic, offering incredible storage today and exciting potential to be finished into additional living space in the future—whether you envision a game room, home gym, office, studio, or extra bedrooms.
Relax on the enclosed front porch, enjoy the charm of village living, and appreciate the character that has been thoughtfully preserved throughout the home. Conveniently located just minutes from Fort Drum and Watertown, this home offers the perfect combination of space, style, and location.
If you've been searching for a move-in-ready home with room to spread out, future expansion potential, and a kitchen you'll love showing off, this one deserves a spot at the top of your list!...
Contact an agent
Home facts
- Year built:1880
- Listing ID #:S1699392
- Added:36 day(s) ago
- Updated:August 23, 2026 at 02:52 PM
Rooms and interior
- Bedrooms:5
- Total bathrooms:3
- Full bathrooms:2
- Half bathrooms:1
- Rooms Total:8
- Flooring:Carpet, Hardwood, Tile, Varies, Vinyl
- Dining Description:Living Dining Room
- Kitchen Description:Dishwasher, Pantry
- Basement:Yes
- Basement Description:Full
- Living area:2,620 sq. ft.
Heating and cooling
- Heating:Forced Air, Gas
Structure and exterior
- Roof:Asphalt
- Year built:1880
- Building area:2,620 sq. ft.
- Lot area:0.28 Acres
- Lot Features:Rectangular, Residential Lot
- Architectural Style:Two Story
- Construction Materials:Vinyl Siding
- Exterior Features:Fully Fenced
- Foundation Description:Stone
- Levels:2 Stories
Utilities
- Water:Connected, Public, Water Connected
- Sewer:Connected, Sewer Connected
Finances and disclosures
- Price:$349,000
- Price per sq. ft.:$133.21
- Tax amount:$3,634
Features and amenities
- Appliances:Dishwasher, Dryer, Gas Cooktop, Range Hood, Washer
- Laundry features:Dryer, Main Level, Washer
Parking
- Parking description:Detached, Driveway, Garage
- Garage:Yes
- Garage spaces:2
New listings near 8465 S Main Street
- New
 $29,000Active1.9 Acres
Elm Ridge Road, Evans Mills, NY 13637
MLS# S1707194Listed by: BRIDGEVIEW REAL ESTATE 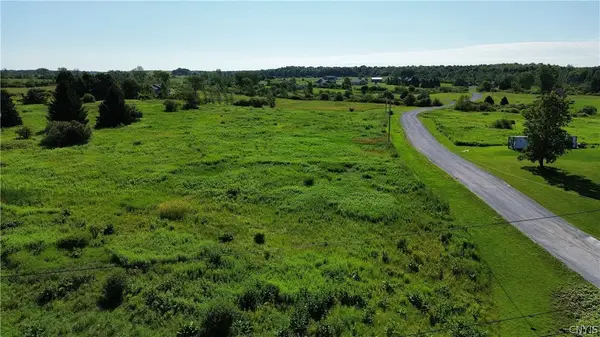 $30,000Active1.11 Acres
0 Rockbrook Estates Rd., Evans Mills, NY 13637
MLS# S1696249Listed by: BRIDGEVIEW REAL ESTATE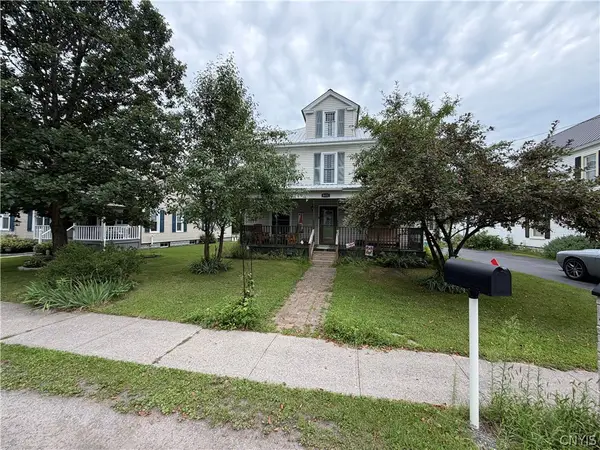 $275,000Active4 beds 2 baths2,415 sq. ft.
8411 S Main Street, Evans Mills, NY 13637
MLS# S1705518Listed by: GREY ARROW REALTY, INC.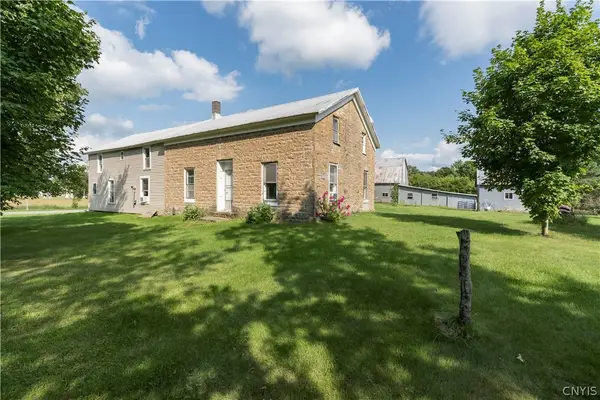 $389,500Active5 beds 3 baths3,128 sq. ft.
8644 Cemetery Road, Evans Mills, NY 13637
MLS# S1702649Listed by: MARBLE KEY REALTY LLC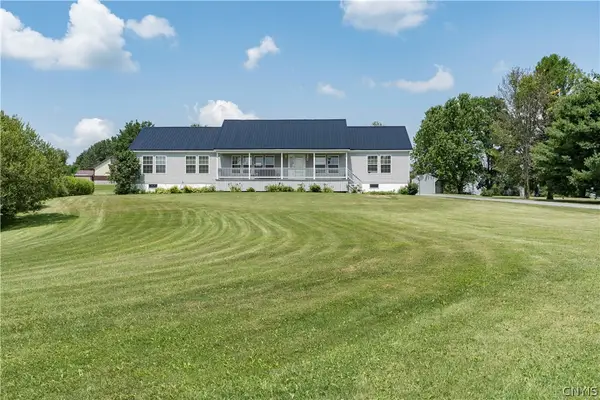 $399,900Active4 beds 2 baths1,976 sq. ft.
28499 Rogers Road, Evans Mills, NY 13637
MLS# S1702086Listed by: NORTH STAR REAL ESTATE & PROP MGMT LLC-CARTHAGE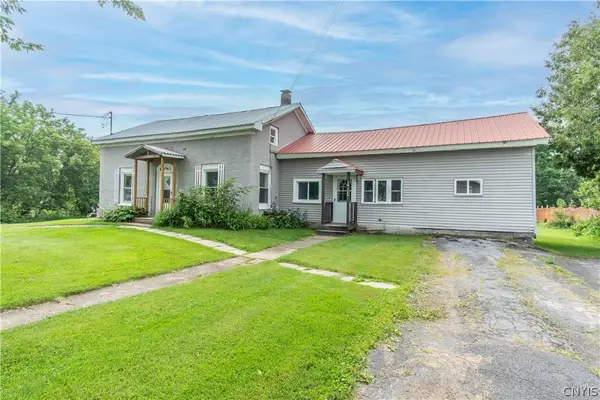 $219,900Active5 beds 3 baths1,860 sq. ft.
8337 S Main Street, Evans Mills, NY 13637
MLS# S1695768Listed by: BRIDGEVIEW REAL ESTATE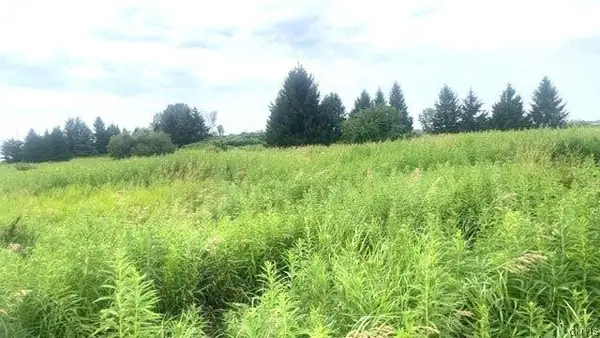 $72,000Active14.26 Acres
Rockbrook Estates Rd Road, Evans Mills, NY 13637
MLS# S1701457Listed by: LAKE HOMES REALTY LLC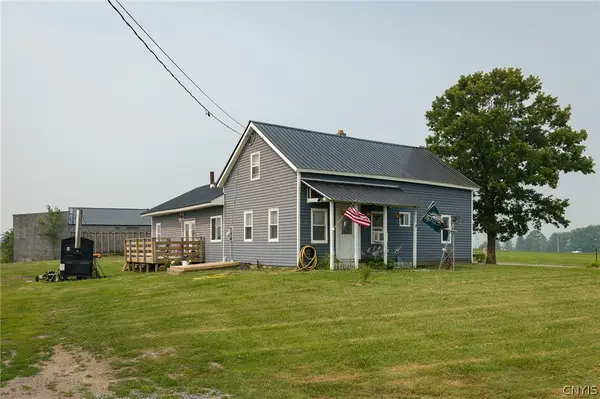 $260,000Active3 beds 1 baths1,946 sq. ft.
30460 Gardnerville Road, Evans Mills, NY 13637
MLS# S1700737Listed by: BRIDGEVIEW REAL ESTATE $489,900Active5 beds 2 baths3,156 sq. ft.
28165 Rogers Road, Evans Mills, NY 13637
MLS# S1685577Listed by: DOOR TO DOOR REALTY


Protect your home and budget from life's surprises with an Assurant Home Warranty, backed by a partner that supports you through every step of homeownership. Explore Plans.
© 2023 - 2026 ERA Franchise Systems LLC. All rights reserved. ERA Franchise Systems LLC fully supports the principles of the Fair Housing Act and the Equal Opportunity Act. ERA, ERA Real Estate powered, and their respective logos are registered service marks of ERA Franchise Systems LLC. Each office is independently owned and operated.