
8411 S Main Street, Evans Mills, NY 13637
Local realty services provided by:ERA Team VP Real Estate
Listed by: amanda l kingsbury
Office: grey arrow realty, inc.
MLS#:S1705518
Source:NY_GENRIS
Price summary
- Price:$275,000
- Price per sq. ft.:$113.87
About this home
A wonderful 4 bedroom 2 bath home is waiting for you to call this house home!
The driveway leads you back to the oversized garage with second story for additional storage.
The large lot gives you lots of room for summer fun!
Inside you’ll be welcomed with a center hall and staircase to the second floor.
With a sitting room and a living room to your left and a dining room to you’re right.
The dining room features the original fireplace with sculpted metal insert cover, gorgeous oak pillars and is sure to be the conversation starter it was always meant to be.
The kitchen is functional and large!
There is a first floor bedroom that can accomodate a king bed, with a remodeled en-suite bath with a deep tub/shower combination. Truly a great find!
Upstairs there are 3 more bedrooms, all a good size with closet space. The largest of the bedrooms has a walk in closet with shelving. There is an open area that with some work could be a fourth bedroom but it does lead into the full bath that's upstairs. The laundry room is also off of this space. It would make a fabuous office, game space or whatever your needs are.
Bring your vision and make this gorgeous home yours!
More details to come, showings can start on Friday August 14, 2026...
Contact an agent
Home facts
- Year built:1901
- Listing ID #:S1705518
- Added:54 day(s) ago
- Updated:October 03, 2026 at 03:50 PM
Rooms and interior
- Bedrooms:4
- Total bathrooms:2
- Full bathrooms:2
- Rooms Total:9
- Flooring:Hardwood, Varies
- Dining Description:Separate Formal Dining Room
- Basement:Yes
- Basement Description:Full
- Living area:2,415 sq. ft.
Heating and cooling
- Heating:Forced Air, Gas
Structure and exterior
- Year built:1901
- Building area:2,415 sq. ft.
- Lot area:0.41 Acres
- Lot Features:Irregular Lot, Residential Lot
- Architectural Style:Historic Antique
- Construction Materials:Vinyl Siding
- Foundation Description:Stone
- Levels:2 Stories
Utilities
- Water:Connected, Public, Water Connected
- Sewer:Connected, Sewer Connected
Finances and disclosures
- Price:$275,000
- Price per sq. ft.:$113.87
- Tax amount:$3,151
Parking
- Parking description:Detached, Garage
- Garage:Yes
- Garage spaces:2
New listings near 8411 S Main Street
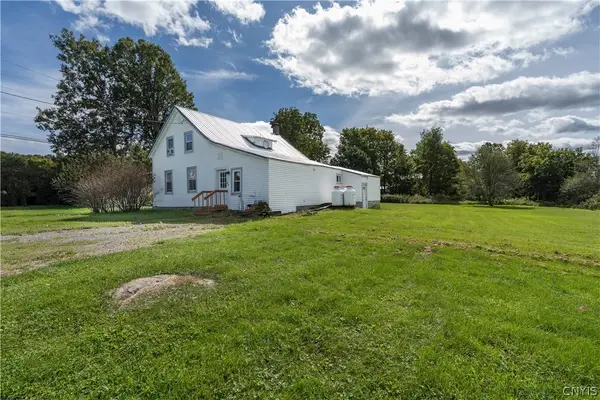 $229,000Active4 beds 3 baths1,467 sq. ft.
29951 Nys Route 37, Evans Mills, NY 13637
MLS# S1716106Listed by: NORTH COUNTRY REALTY GROUP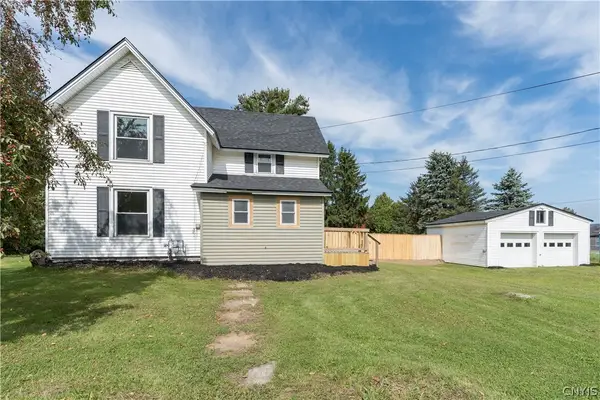 $322,500Active4 beds 2 baths1,309 sq. ft.
8421 Willow Street, Evans Mills, NY 13637
MLS# S1715609Listed by: NORTH STAR REAL ESTATE & PROP MGMT LLC-CARTHAGE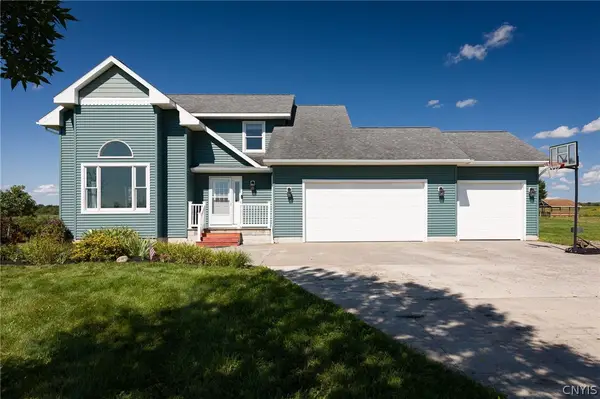 $524,900Active5 beds 4 baths3,131 sq. ft.
30283 Ansted Road, Evans Mills, NY 13637
MLS# S1711379Listed by: REAL BROKER NY, LLC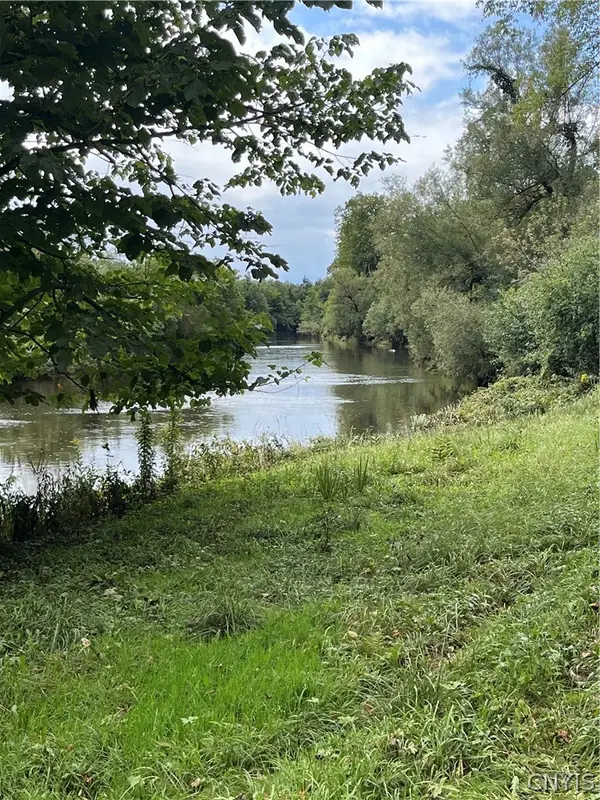 $69,000Active7 Acres
0 Elm Ridge, Evans Mills, NY 13637
MLS# S1710750Listed by: BRIDGEVIEW REAL ESTATE $214,900Active3 beds 2 baths1,503 sq. ft.
28889 Nys Route 37, Evans Mills, NY 13637
MLS# S1710013Listed by: LAKE HOMES REALTY LLC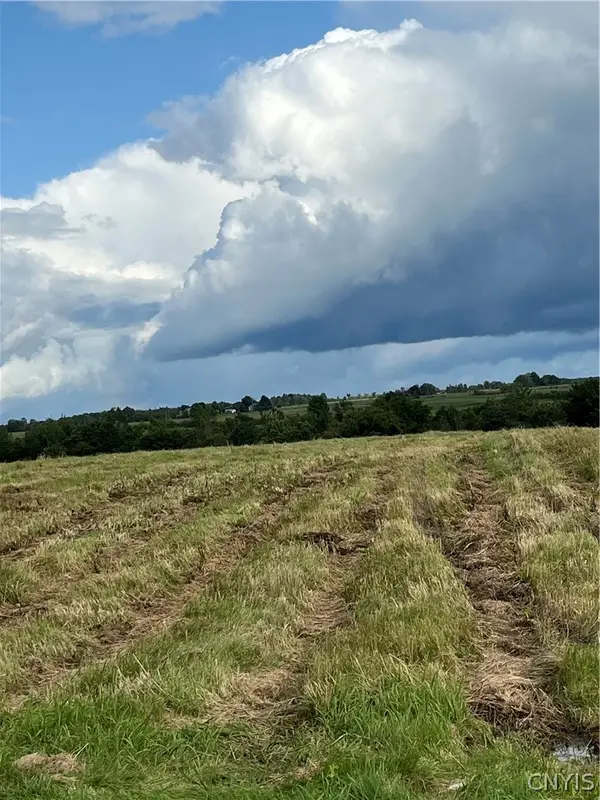 $29,000Active1.9 Acres
Elm Ridge Road, Evans Mills, NY 13637
MLS# S1707194Listed by: BRIDGEVIEW REAL ESTATE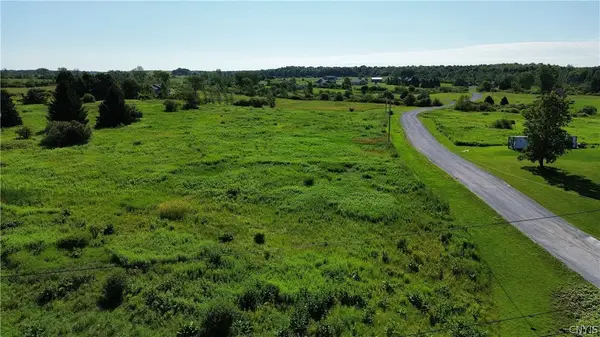 $30,000Active1.11 Acres
0 Rockbrook Estates Rd., Evans Mills, NY 13637
MLS# S1696249Listed by: BRIDGEVIEW REAL ESTATE- Open Sat, 10am to 12pm
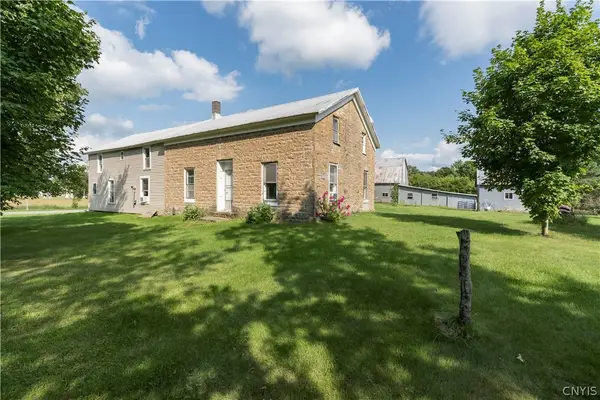 $389,500Active5 beds 3 baths3,128 sq. ft.
8644 Cemetery Road, Evans Mills, NY 13637
MLS# S1702649Listed by: MARBLE KEY REALTY LLC 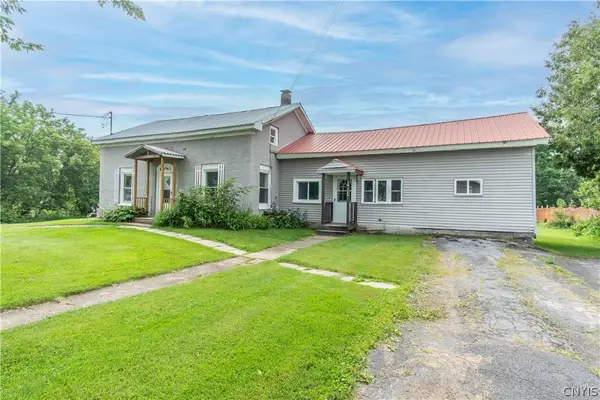 $199,900Active5 beds 3 baths1,860 sq. ft.
8337 S Main Street, Evans Mills, NY 13637
MLS# S1695768Listed by: BRIDGEVIEW REAL ESTATE


Protect your home and budget from life's surprises with an Assurant Home Warranty, backed by a partner that supports you through every step of homeownership. Explore Plans.
© 2023 - 2026 ERA Franchise Systems LLC. All rights reserved. ERA Franchise Systems LLC fully supports the principles of the Fair Housing Act and the Equal Opportunity Act. ERA, ERA Real Estate powered, and their respective logos are registered service marks of ERA Franchise Systems LLC. Each office is independently owned and operated.