
14 Shelter Creek Lane, Fairport, NY 14450
Local realty services provided by:ERA Team VP Real Estate
14 Shelter Creek Lane,Fairport, NY 14450
$375,000
- 4 Beds
- 3 Baths
- 2,428 sq. ft.
- Single family
- Active
Upcoming open houses
- Wed, Sep 3005:00 am - 06:00 pm
- Sun, Oct 0411:00 am - 12:30 pm
Listed by: alan j. wood, john w. kline
Office: re/max plus
MLS#:R1717633
Source:NY_GENRIS
Price summary
- Price:$375,000
- Price per sq. ft.:$154.45
About this home
Spacious 4-bedroom, 2.5-bath Cape in Fairport offering flexible living space and thoughtful updates! This well-cared-for home features two bedrooms on each level, including a first-floor primary bedroom with handicap-accessible features and an ensuite bath with no-step shower and wheelchair-accessible sink. The light-filled main living area boasts a cathedral ceiling, beautiful hardwood floors, wood-burning fireplace, and built-in bookcases/cabinetry. Formal dining room with hardwood floors. The spacious white kitchen offers granite countertops, center island, pantry, dinette area, desk space, hardwood flooring, and all appliances included. The kitchen flows into a spectacular cathedral-ceiling heated sunroom featuring wood ceiling, skylights and walls of windows—perfect for enjoying the private setting year-round. Two additional bedrooms and a full bath with tub/shower are located upstairs. Full basement provides excellent storage or future finishing potential. Expansive deck overlooks the level, wooded and private yard. Exterior 11x14 shed (2020) for storage. Updates: roof, siding, gutter windows. Furnace & c/air 2012/2013. Located on a quiet cul-de-sac street, this inviting home offers comfort, privacy, and easy living in a wonderful Fairport setting!
Greenlight internet available.
OPEN HOUSE: Wed 9/30 5-6Pm AND Sunday 10/4 11AM--12:30PM
Showings start 9/29 at 9AM. Offers negotiated 10/5/26 by 11AM....
Contact an agent
Home facts
- Year built:1983
- Subdivision & Development:Shelter Crk
- Listing ID #:R1717633
- Added:1 day(s) ago
- Updated:September 28, 2026 at 05:45 PM
Rooms and interior
- Bedrooms:4
- Total bathrooms:3
- Full bathrooms:2
- Half bathrooms:1
- Rooms Total:9
- Flooring:Hardwood, Tile, Varies
- Dining Description:Separate Formal Dining Room
- Kitchen Description:Dishwasher, Disposal, Kitchen Island, Microwave, Pantry, Refrigerator
- Basement:Yes
- Basement Description:Full, Partially Finished, Sump Pump
- Living area:2,428 sq. ft.
Heating and cooling
- Cooling:Central Air
- Heating:Baseboard, Forced Air, Gas
- Central air:Yes
Structure and exterior
- Roof:Shingle
- Year built:1983
- Building area:2,428 sq. ft.
- Lot area:0.35 Acres
- Lot Features:Cul De Sac, Irregular Lot, Residential Lot
- Architectural Style:Cape Cod
- Construction Materials:Copper Plumbing, Vinyl Siding
- Exterior Features:Deck, Patio, Porch
- Foundation Description:Block
Utilities
- Water:Connected, Public, Water Connected
- Sewer:Connected, Sewer Connected
Finances and disclosures
- Price:$375,000
- Price per sq. ft.:$154.45
- Tax amount:$10,149
Features and amenities
- Appliances:Dishwasher, Disposal, Dryer, Gas Range, Humidifier, Microwave, Refrigerator, Washer
- Laundry features:Dryer, Main Level, Washer
- Amenities:Deck, int_feat_Den
Parking
- Parking description:Attached, Driveway, Garage, Garage Door Opener
- Garage:Yes
- Garage spaces:2
New listings near 14 Shelter Creek Lane
- Open Thu, 4:30 to 6pmNew
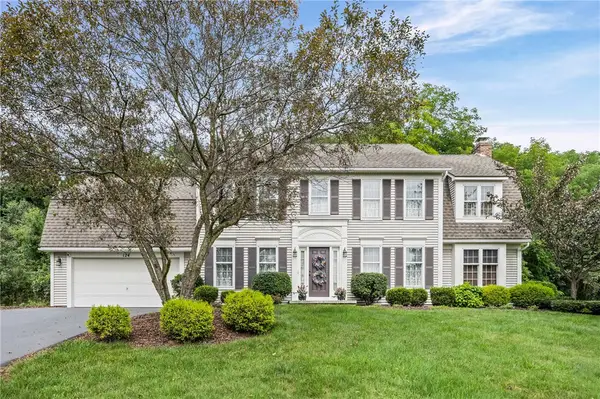 $549,900Active4 beds 3 baths2,528 sq. ft.
124 Broadmoor Trail, Fairport, NY 14450
MLS# R1709820Listed by: WCI REALTY - New
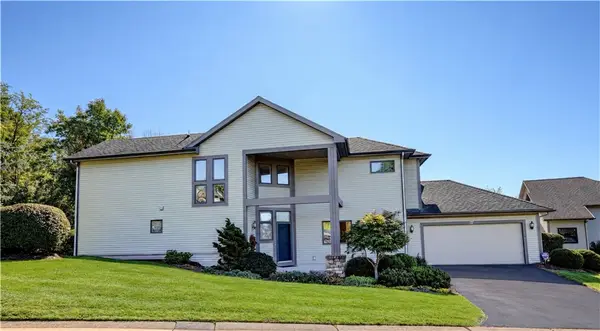 $459,900Active3 beds 4 baths2,556 sq. ft.
27 Spruce Ridge, Fairport, NY 14450
MLS# R1718117Listed by: HOWARD HANNA - New
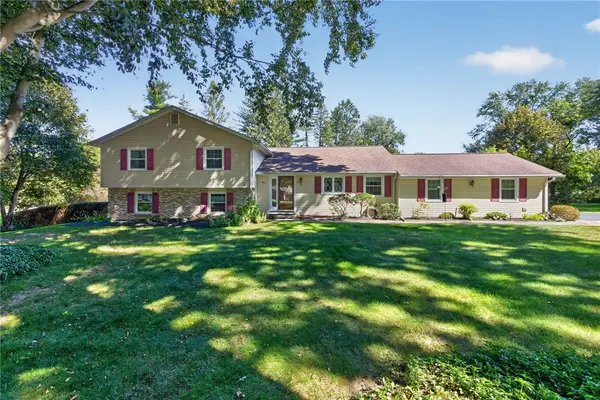 $389,900Active3 beds 3 baths2,222 sq. ft.
4 Countryside Road, Fairport, NY 14450
MLS# R1716495Listed by: KELLER WILLIAMS REALTY GREATER ROCHESTER - New
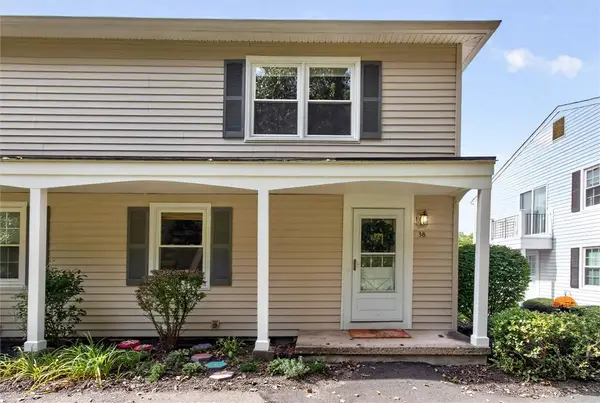 $169,900Active2 beds 1 baths840 sq. ft.
38 Falcon Lane E, Fairport, NY 14450
MLS# R1716627Listed by: KELLER WILLIAMS REALTY GREATER ROCHESTER - New
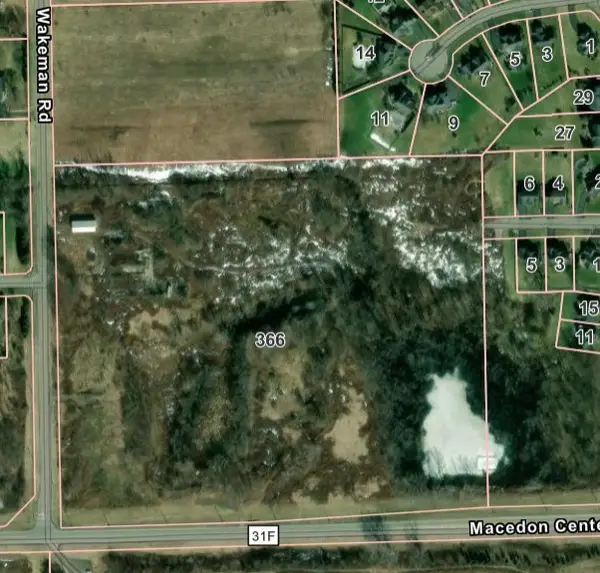 $900,000Active2.5 Acres
366 Wakeman Road, Fairport, NY 14450
MLS# R1716805Listed by: TRU AGENT REAL ESTATE - New
 $449,900Active4 beds 3 baths2,023 sq. ft.
53 Pannell Circle, Fairport, NY 14450
MLS# R1716409Listed by: HOWARD HANNA - New
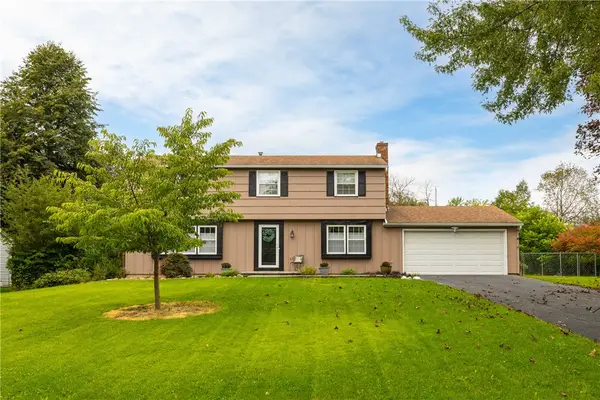 $374,900Active4 beds 3 baths1,970 sq. ft.
23 Lookout View Road, Fairport, NY 14450
MLS# R1716412Listed by: HOWARD HANNA - New
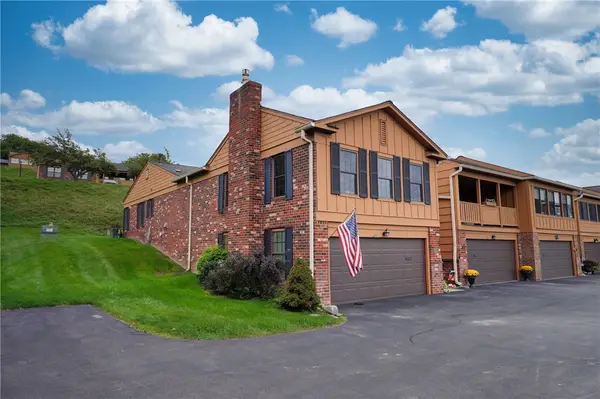 $349,900Active4 beds 3 baths2,349 sq. ft.
85 Huxley, Fairport, NY 14450
MLS# R1716754Listed by: HOWARD HANNA - New
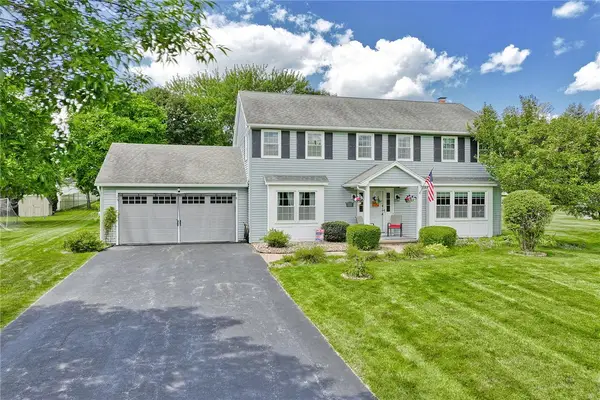 $399,900Active4 beds 3 baths1,936 sq. ft.
25 Rosscommon Crescent, Fairport, NY 14450
MLS# R1717030Listed by: KELLER WILLIAMS REALTY GREATER ROCHESTER


Protect your home and budget from life's surprises with an Assurant Home Warranty, backed by a partner that supports you through every step of homeownership. Explore Plans.
© 2023 - 2026 ERA Franchise Systems LLC. All rights reserved. ERA Franchise Systems LLC fully supports the principles of the Fair Housing Act and the Equal Opportunity Act. ERA, ERA Real Estate powered, and their respective logos are registered service marks of ERA Franchise Systems LLC. Each office is independently owned and operated.