
94 S Ridge Trl Trail, Fairport, NY 14450
Local realty services provided by:ERA Team VP Real Estate
94 S Ridge Trl Trail,Fairport, NY 14450
$499,999
- 4 Beds
- 3 Baths
- 1,928 sq. ft.
- Single family
- Active
Listed by: stacie h. whitbeck
Office: keller williams realty gateway
MLS#:R1727768
Source:NY_GENRIS
Price summary
- Price:$499,999
- Price per sq. ft.:$259.34
About this home
Meticulously maintained, beautifully updated, and thoughtfully cared for-this exceptional four-bedroom, two-and-one half bath residence offers a wonderful blend of timeless character, quality craftsmanship, and modern comfort. Set on a .46 acre parcel in the highly desirable Fairport School District, this 1928 sq ft home reflects decades of pride of ownership, with extensive improvements that make it move-in ready. At the heart of the home is an updated kitchen with custom cabinetry, stainless steel appliances, and lovely views of the private rear grounds creating an ideal setting for everyday living and entertaining. Warm, richly toned American cherry hardwood flooring graces much of the first and second floor-lending continuity, sophistication, and enduring appeal to the home's inviting interiors. Outside, the backyard offers a delightful retreat highlighted by an in-ground salt-water pool and a free-standing hot tub. Equally impressive is the home's extensive list of major updates, including a newer roof, windows, HVAC, and hot water heater, offering the next owner the comfort and confidence of a property that has been exceptionally maintained and thoughtfully improved. Ideally situated near shopping, restaurants, grocery stores, and expressways. The property is minutes away from the ever-popular Fairport Village, celebrated for its Erie Canal setting, vibrant dining scene, and wonderful community atmosphere. Showings begin Monday, Nov 9-15th with offers due on Monday, 11/16 at 12Noon. OPEN HOUSE Saturday 11/14 11-1PM....
Contact an agent
Home facts
- Year built:1975
- Subdivision & Development:Black Watch Hill Sec 06
- Listing ID #:R1727768
- Added:2 day(s) ago
- Updated:November 12, 2026 at 02:42 AM
Rooms and interior
- Bedrooms:4
- Total bathrooms:3
- Full bathrooms:2
- Half bathrooms:1
- Rooms Total:9
- Flooring:Carpet, Ceramic Tile, Hardwood, Varies
- Dining Description:Separate Formal Dining Room
- Kitchen Description:Dishwasher, Disposal, Kitchen Island, Pantry
- Basement:Yes
- Basement Description:Full, Partially Finished
- Living area:1,928 sq. ft.
Heating and cooling
- Cooling:Central Air
- Heating:Baseboard, Electric, Forced Air, Gas
- Central air:Yes
Structure and exterior
- Roof:Shingle
- Year built:1975
- Building area:1,928 sq. ft.
- Lot area:0.46 Acres
- Lot Features:Rectangular, Residential Lot
- Architectural Style:Colonial
- Construction Materials:Brick, Copper Plumbing, Vinyl Siding
- Exterior Features:Fence, Hot Tub Spa, Patio, Pool, Porch
- Foundation Description:Block
- Levels:2 Stories
Utilities
- Water:Connected, Public, Water Connected
- Sewer:Connected, Sewer Connected
Finances and disclosures
- Price:$499,999
- Price per sq. ft.:$259.34
- Tax amount:$9,241
Features and amenities
- Appliances:Dishwasher, Disposal, Dryer, Range Hood, Washer
- Laundry features:Dryer, Main Level, Washer
- Amenities:Drapes, Fence
- Pool features:In Ground
Parking
- Parking description:Attached, Driveway, Garage, Garage Door Opener
- Garage:Yes
- Garage spaces:2
New listings near 94 S Ridge Trl Trail
- Open Sat, 11am to 1pmNew
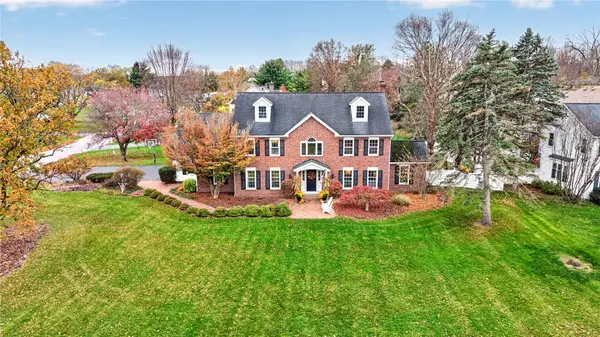 $575,000Active4 beds 3 baths2,696 sq. ft.
17 Bridgewood Drive, Fairport, NY 14450
MLS# R1728175Listed by: RE/MAX REALTY GROUP - New
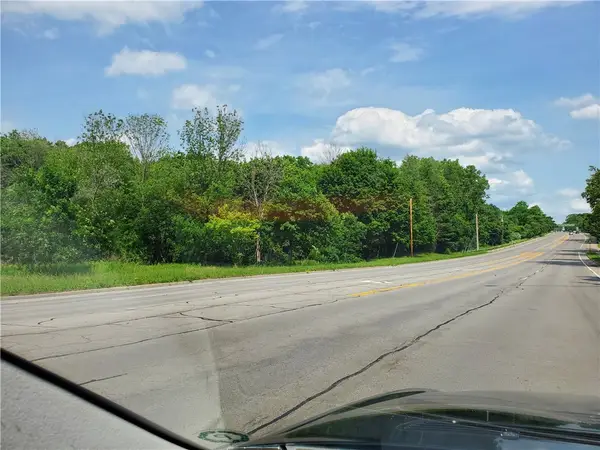 Listed by ERA$600,000Active14 Acres
6156 Pittsford Palmyra Road, Fairport, NY 14450
MLS# R1728026Listed by: HUNT REAL ESTATE ERA/COLUMBUS - Open Sat, 11am to 2pmNew
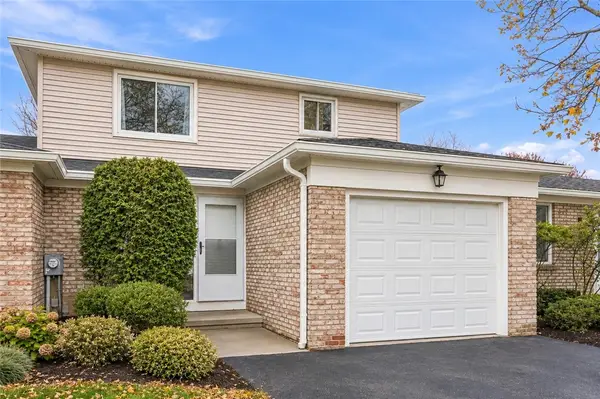 $298,000Active3 beds 2 baths1,345 sq. ft.
Address Withheld By Seller, Fairport, NY 14450
MLS# R1727281Listed by: HOWARD HANNA LAKE GROUP - New
 $449,900Active4 beds 3 baths2,269 sq. ft.
12 Cambray Drive, Fairport, NY 14450
MLS# R1727293Listed by: RE/MAX REALTY GROUP - New
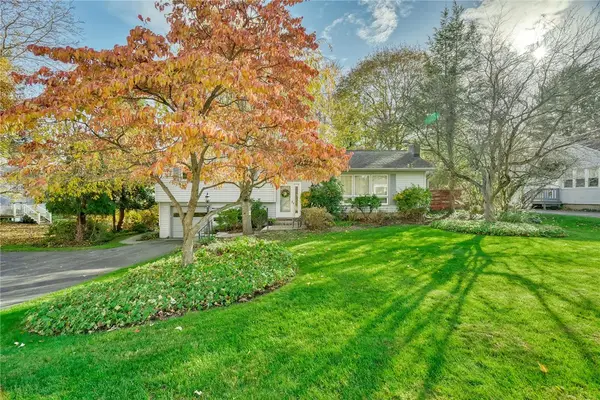 $289,900Active3 beds 2 baths1,788 sq. ft.
1 Terrace Drive, Fairport, NY 14450
MLS# R1727350Listed by: RED BARN PROPERTIES - New
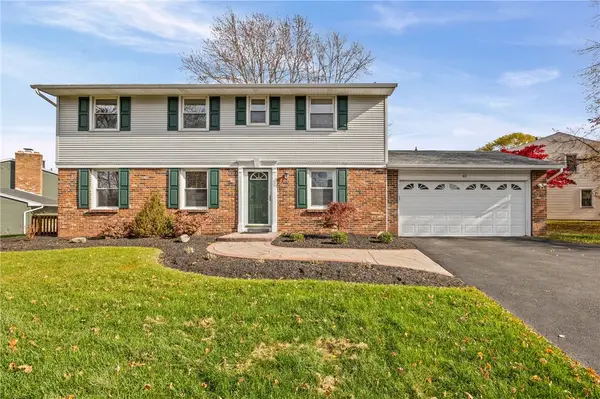 $399,900Active4 beds 4 baths2,265 sq. ft.
62 Selborne Chase, Fairport, NY 14450
MLS# R1727273Listed by: KELLER WILLIAMS REALTY GATEWAY 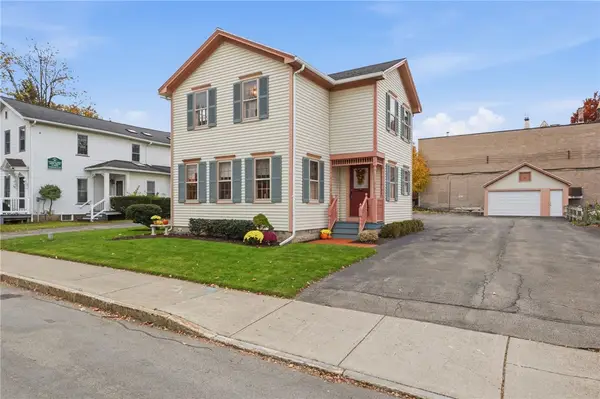 $449,900Pending2 beds 3 baths1,972 sq. ft.
8 Pleasant Street, Fairport, NY 14450
MLS# R1724660Listed by: RE/MAX REALTY GROUP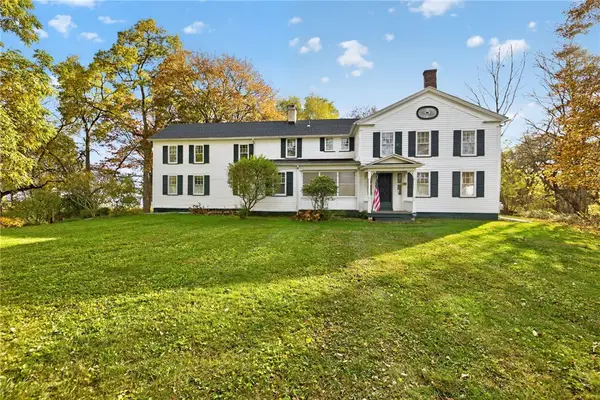 $625,000Pending4 beds 3 baths3,615 sq. ft.
2381 Whitney Road E, Fairport, NY 14450
MLS# R1726670Listed by: RE/MAX PLUS- New
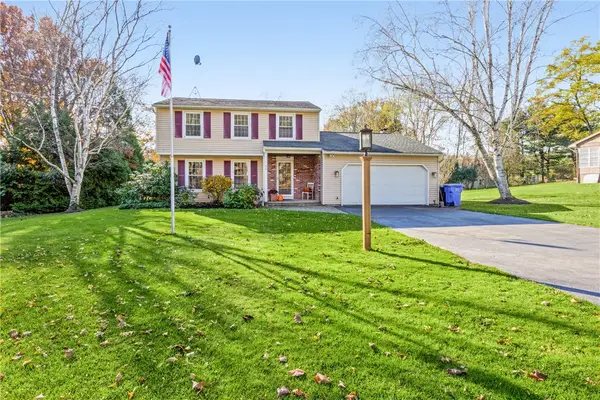 $369,900Active3 beds 2 baths1,680 sq. ft.
345 Furman Road, Fairport, NY 14450
MLS# R1726860Listed by: RE/MAX REALTY GROUP


Protect your home and budget from life's surprises with an Assurant Home Warranty, backed by a partner that supports you through every step of homeownership. Explore Plans.
© 2023 - 2026 ERA Franchise Systems LLC. All rights reserved. ERA Franchise Systems LLC fully supports the principles of the Fair Housing Act and the Equal Opportunity Act. ERA, ERA Real Estate powered, and their respective logos are registered service marks of ERA Franchise Systems LLC. Each office is independently owned and operated.