
17 Bridgewood Drive, Fairport, NY 14450
Local realty services provided by:ERA Team VP Real Estate
Upcoming open houses
- Sat, Nov 1411:00 am - 01:00 pm
- Sun, Nov 1511:00 am - 01:00 pm
Listed by: joe m. giancursio
Office: re/max realty group
MLS#:R1728175
Source:NY_GENRIS
Price summary
- Price:$575,000
- Price per sq. ft.:$213.28
About this home
Welcome to 17 Bridgewood Drive, a truly exceptional offering in Fairport's desirable Turk Hill Estates neighborhood! This custom-built Colonial offers a wonderful combination of timeless character, thoughtful updates & outstanding indoor & outdoor living! Notice the beautiful millwork & pristine hardwood flrs. The elegant formal dining room comfortably seats 12, with the formal living room off the front entrance. Sunken family room w/wood-burning fireplace make those cold winter days feel especially cozy! Convenient 1st-flr office/study & dedicated laundry/mudrm near the side entrance & garage. The beautifully appointed kitchen features Corian countertops, center island, handmade tile backsplash, solid brass hardware, new faucet, replacement window over the sink & new appliances! Eat-in space next to the sliding glass door that leads directly to the backyard fun! BONUS: Fully finished basement w/additional office and workshop areas! Upstairs, large primary suite on one end, while 3 additional bedrooms share a full bathroom with dual but strategically separated vanities. Stair access through one-bedroom leads to a full walk-up attic offering tremendous additional storage! 3-car garage!!! A new high-end HVAC system was installed in 2022, new carpeting added in 2023, & a durable architectural shingle tear off roof in 2016. Step outside to your own backyard retreat featuring wonderful southern exposure, a fully fenced yard, spacious patio & in-ground pool! Pool components include a new liner and custom cover 2021, plus a brand-new pump 2026. The 2022 hot tub, tucked away off the patio, is included! Enjoy the benefits of municipal Fairport Electric for utility $ savings, Fairport's highly rated schools, & easy access to the Erie Canal Trail for walking, jogging, or biking along scenic paths leading directly to the historical "Liftbridge" in the heart of the walkable Village. Many shops & storefronts throughout. The community is known for hosting area favorite events like Fairport's; "Canal Days" & "Music Festival". HOMES LIKE THIS DON'T COME AROUND VERY OFTEN, THE ONE YOU'VE BEEN WAITING FOR! Delayed Showings-Friday 11/13 @ 9am, Negotiations on Tuesday 11/17 @ Noon....
Contact an agent
Home facts
- Year built:1988
- Subdivision & Development:Turk Hill Estates East
- Listing ID #:R1728175
- Added:1 day(s) ago
- Updated:November 11, 2026 at 05:54 PM
Rooms and interior
- Bedrooms:4
- Total bathrooms:3
- Full bathrooms:2
- Half bathrooms:1
- Rooms Total:9
- Flooring:Carpet, Ceramic Tile, Hardwood, Varies
- Dining Description:Separate Formal Dining Room
- Kitchen Description:Dishwasher, Disposal, Kitchen Island, Pantry, Refrigerator
- Basement:Yes
- Basement Description:Finished, Full, Sump Pump
- Living area:2,696 sq. ft.
Heating and cooling
- Cooling:Central Air, Heat Pump
- Heating:Electric, Forced Air, Heat Pump
- Central air:Yes
Structure and exterior
- Roof:Shingle
- Year built:1988
- Building area:2,696 sq. ft.
- Lot area:0.45 Acres
- Lot Features:Cul De Sac, Rectangular, Residential Lot
- Architectural Style:Colonial
- Construction Materials:Brick, Copper Plumbing, Vinyl Siding
- Exterior Features:Fully Fenced, Hot Tub Spa, Patio, Pool
- Foundation Description:Block
- Levels:2 Stories
Utilities
- Water:Connected, Public, Water Connected
- Sewer:Connected, Sewer Connected
Finances and disclosures
- Price:$575,000
- Price per sq. ft.:$213.28
- Tax amount:$12,935
Features and amenities
- Appliances:Dishwasher, Disposal, Dryer, Refrigerator, Washer
- Laundry features:Dryer, Electric Water Heater, Main Level, Washer
- Amenities:Drapes, int_feat_Den
- Pool features:In Ground
Parking
- Parking description:Attached, Garage, Garage Door Opener, Storage
- Garage:Yes
- Garage spaces:3
New listings near 17 Bridgewood Drive
- New
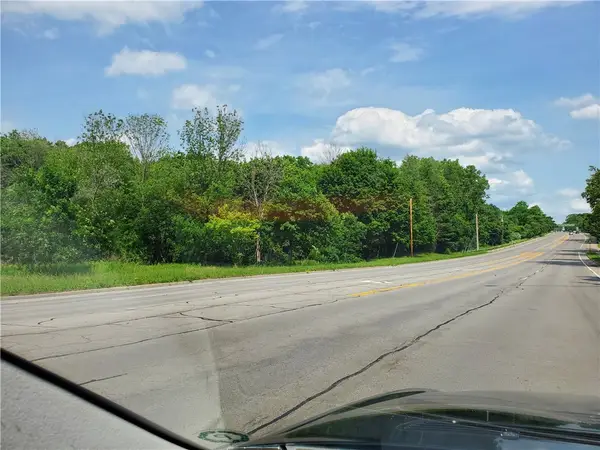 Listed by ERA$600,000Active14 Acres
6156 Pittsford Palmyra Road, Fairport, NY 14450
MLS# R1728026Listed by: HUNT REAL ESTATE ERA/COLUMBUS - Open Sat, 11am to 2pmNew
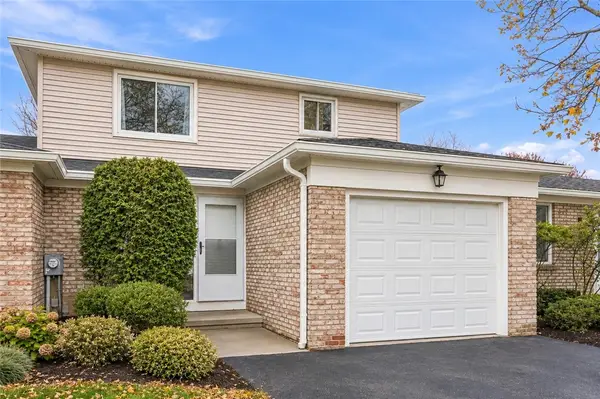 $298,000Active3 beds 2 baths1,345 sq. ft.
Address Withheld By Seller, Fairport, NY 14450
MLS# R1727281Listed by: HOWARD HANNA LAKE GROUP - New
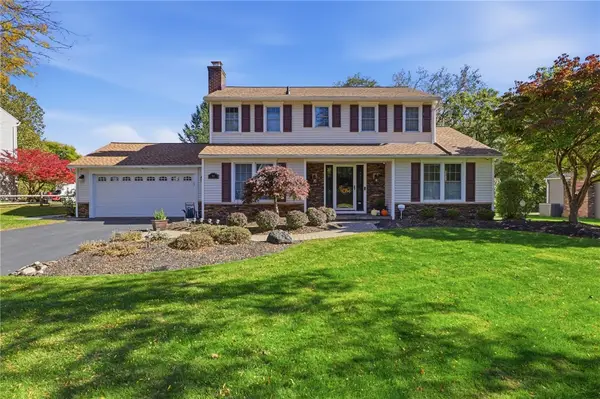 $499,999Active4 beds 3 baths1,928 sq. ft.
94 S Ridge Trl Trail, Fairport, NY 14450
MLS# R1727768Listed by: KELLER WILLIAMS REALTY GATEWAY - New
 $449,900Active4 beds 3 baths2,269 sq. ft.
12 Cambray Drive, Fairport, NY 14450
MLS# R1727293Listed by: RE/MAX REALTY GROUP - New
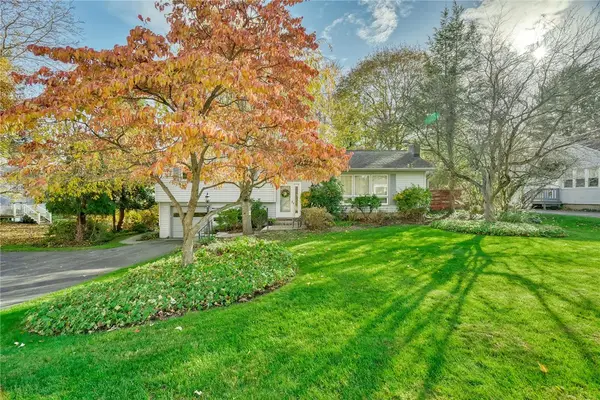 $289,900Active3 beds 2 baths1,788 sq. ft.
1 Terrace Drive, Fairport, NY 14450
MLS# R1727350Listed by: RED BARN PROPERTIES - Open Wed, 4:30 to 5:30pmNew
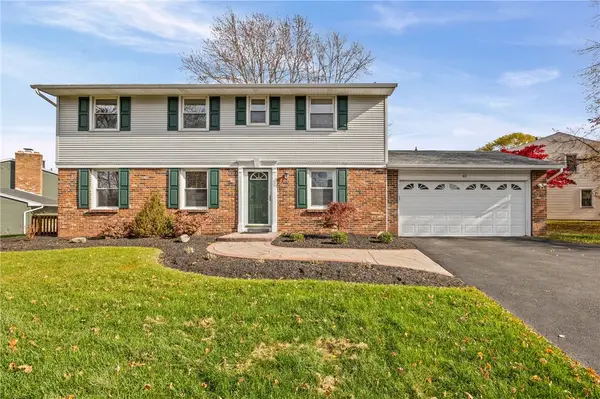 $399,900Active4 beds 4 baths2,265 sq. ft.
62 Selborne Chase, Fairport, NY 14450
MLS# R1727273Listed by: KELLER WILLIAMS REALTY GATEWAY - New
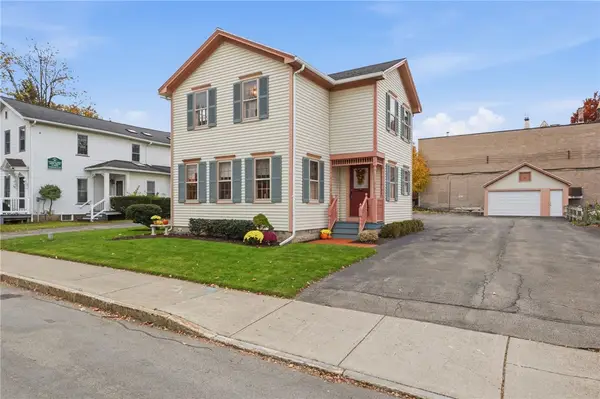 $449,900Active2 beds 3 baths1,972 sq. ft.
8 Pleasant Street, Fairport, NY 14450
MLS# R1724660Listed by: RE/MAX REALTY GROUP 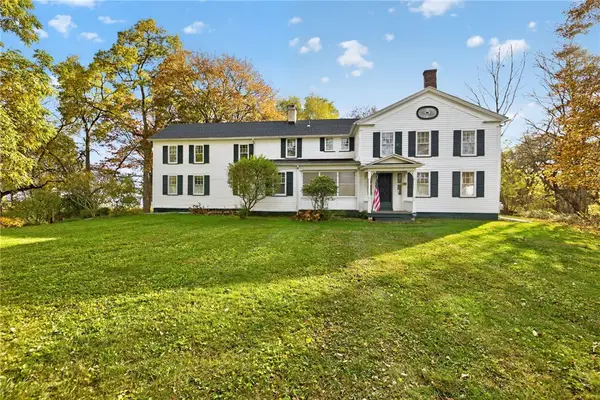 $625,000Pending4 beds 3 baths3,615 sq. ft.
2381 Whitney Road E, Fairport, NY 14450
MLS# R1726670Listed by: RE/MAX PLUS- New
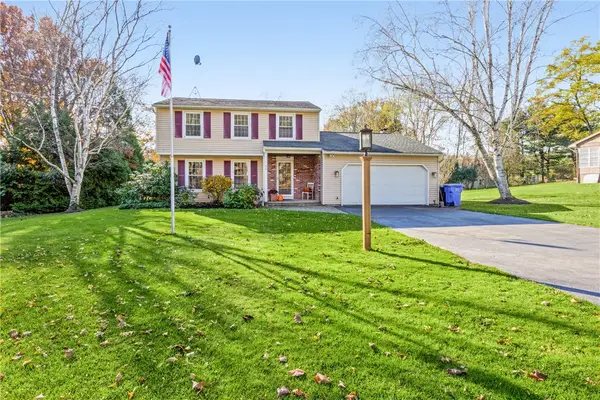 $369,900Active3 beds 2 baths1,680 sq. ft.
345 Furman Road, Fairport, NY 14450
MLS# R1726860Listed by: RE/MAX REALTY GROUP


Protect your home and budget from life's surprises with an Assurant Home Warranty, backed by a partner that supports you through every step of homeownership. Explore Plans.
© 2023 - 2026 ERA Franchise Systems LLC. All rights reserved. ERA Franchise Systems LLC fully supports the principles of the Fair Housing Act and the Equal Opportunity Act. ERA, ERA Real Estate powered, and their respective logos are registered service marks of ERA Franchise Systems LLC. Each office is independently owned and operated.