
19 Sandpiper Hl, Fairport, NY 14450
Local realty services provided by:HUNT Real Estate ERA
19 Sandpiper Hl,Fairport, NY 14450
$435,000
- 4 Beds
- 3 Baths
- 1,845 sq. ft.
- Single family
- Active
Upcoming open houses
- Sat, Sep 2611:30 am - 01:30 pm
Listed by: kimberly paulene hogue
Office: redfin real estate
MLS#:R1714604
Source:NY_GENRIS
Price summary
- Price:$435,000
- Price per sq. ft.:$235.77
About this home
Set on a spacious 1.2-acre lot on a cul-de-sac, this inviting home combines an open floor plan with numerous recent updates. Large windows throughout provide abundant natural light, creating bright and welcoming living spaces. The updated kitchen features stainless steel appliances and flows easily into the surrounding living areas. Recent improvements include a brand-new HVAC system, new windows, a new front walk, and a Trex deck ideal for outdoor enjoyment. An electric car charger adds everyday convenience, while Fairport Electric provides another notable feature. The property is located approximately .7 mile from the canal path, offering convenient access to miles of outdoor recreation. With its generous lot, open layout, natural light, and extensive updates, this home is ready to enjoy.
Delayed Showings begin Wednesday, September 23 at 11am. Daily showings after 11am.
Delayed Negotiations: Tuesday, September 29 at 2:00 PM
Contact an agent
Home facts
- Year built:1982
- Subdivision & Development:Stonehenge Sub
- Listing ID #:R1714604
- Added:4 day(s) ago
- Updated:September 26, 2026 at 06:47 PM
Rooms and interior
- Bedrooms:4
- Total bathrooms:3
- Full bathrooms:2
- Half bathrooms:1
- Rooms Total:8
- Flooring:Carpet, Varies
- Kitchen Description:Dishwasher, Disposal, Microwave, Pantry, Refrigerator
- Basement:Yes
- Basement Description:Full, Partially Finished, Sump Pump
- Living area:1,845 sq. ft.
Heating and cooling
- Cooling:Central Air
- Heating:Electric, Forced Air
- Central air:Yes
Structure and exterior
- Year built:1982
- Building area:1,845 sq. ft.
- Lot area:1.2 Acres
- Lot Features:Irregular Lot, Residential Lot
- Architectural Style:Colonial
- Construction Materials:Brick
- Exterior Features:Awnings, Patio
- Levels:2 Stories
Utilities
- Water:Connected, Public, Water Connected
- Sewer:Connected, Sewer Connected
Finances and disclosures
- Price:$435,000
- Price per sq. ft.:$235.77
- Tax amount:$8,466
Features and amenities
- Appliances:Dishwasher, Disposal, Dryer, Microwave, Refrigerator, Washer
- Laundry features:Dryer, Electric Water Heater, In Basement, Washer
Parking
- Parking description:Attached, Garage, Garage Door Opener
- Garage:Yes
- Garage spaces:2
New listings near 19 Sandpiper Hl
- Open Thu, 4:30 to 6pmNew
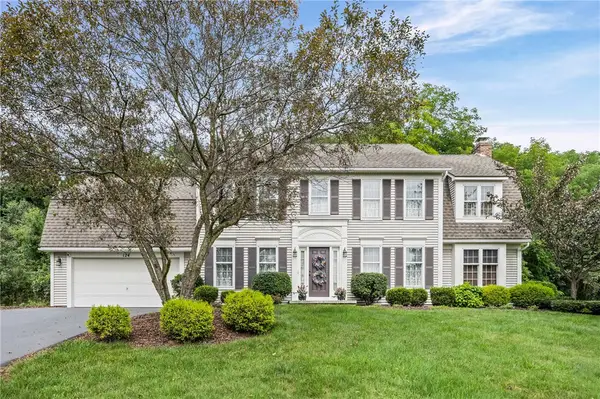 $549,900Active4 beds 3 baths2,528 sq. ft.
124 Broadmoor Trail, Fairport, NY 14450
MLS# R1709820Listed by: WCI REALTY - Open Sun, 11am to 12:30pmNew
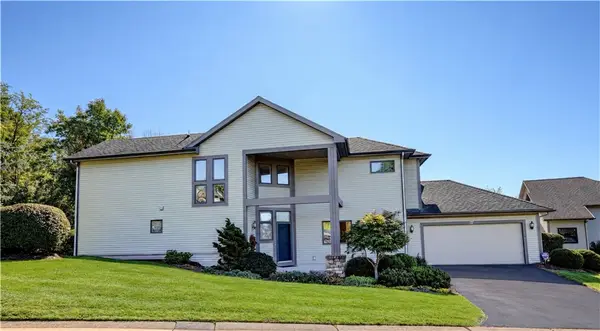 $459,900Active3 beds 4 baths2,556 sq. ft.
27 Spruce Ridge, Fairport, NY 14450
MLS# R1715911Listed by: HOWARD HANNA - Open Sun, 11am to 12:30pmNew
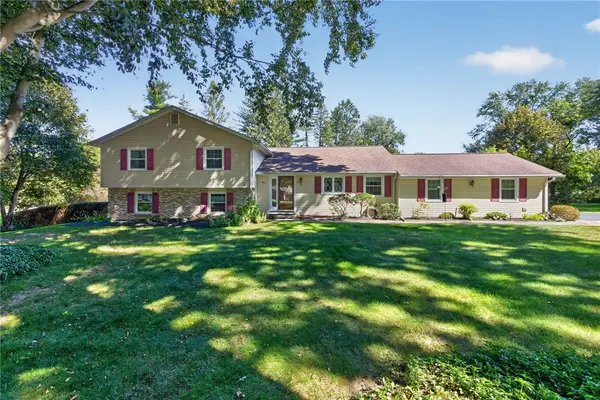 $389,900Active3 beds 3 baths2,222 sq. ft.
4 Countryside Road, Fairport, NY 14450
MLS# R1716495Listed by: KELLER WILLIAMS REALTY GREATER ROCHESTER - Open Sun, 10 to 11:30amNew
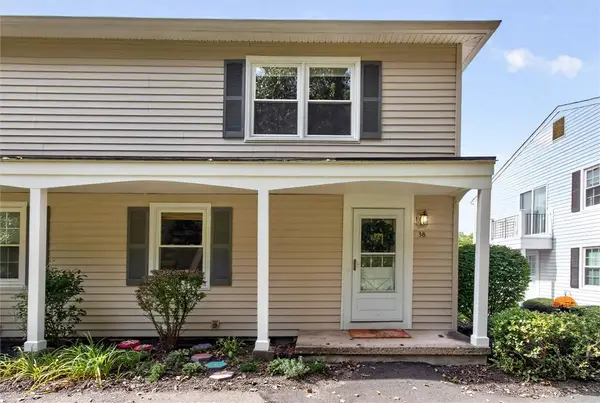 $169,900Active2 beds 1 baths840 sq. ft.
38 Falcon Lane E, Fairport, NY 14450
MLS# R1716627Listed by: KELLER WILLIAMS REALTY GREATER ROCHESTER - New
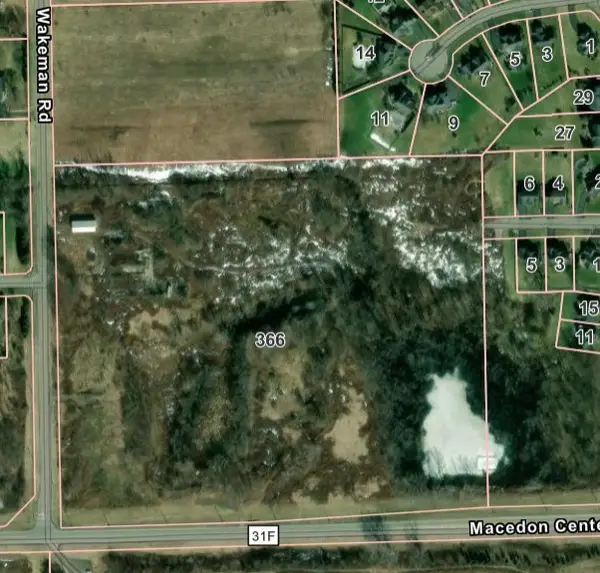 $900,000Active2.5 Acres
366 Wakeman Road, Fairport, NY 14450
MLS# R1716805Listed by: TRU AGENT REAL ESTATE - Open Sun, 11am to 1pmNew
 $449,900Active4 beds 3 baths2,023 sq. ft.
53 Pannell Circle, Fairport, NY 14450
MLS# R1716409Listed by: HOWARD HANNA - Open Sat, 11am to 1pmNew
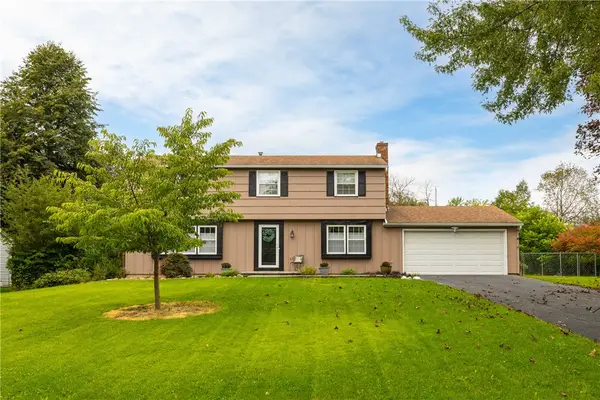 $374,900Active4 beds 3 baths1,970 sq. ft.
23 Lookout View Road, Fairport, NY 14450
MLS# R1716412Listed by: HOWARD HANNA - Open Sat, 11am to 12:30pmNew
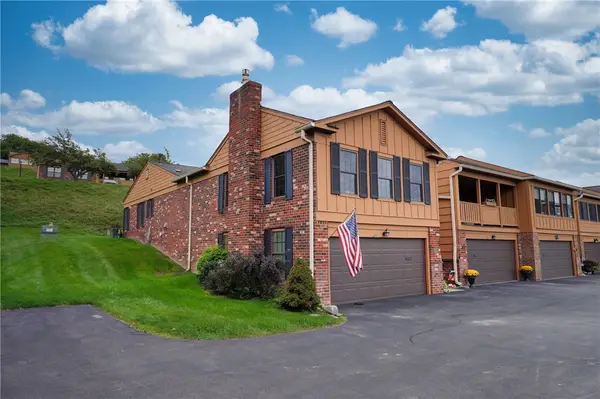 $349,900Active4 beds 3 baths2,349 sq. ft.
85 Huxley, Fairport, NY 14450
MLS# R1716754Listed by: HOWARD HANNA - Open Sat, 1:30 to 3:30pmNew
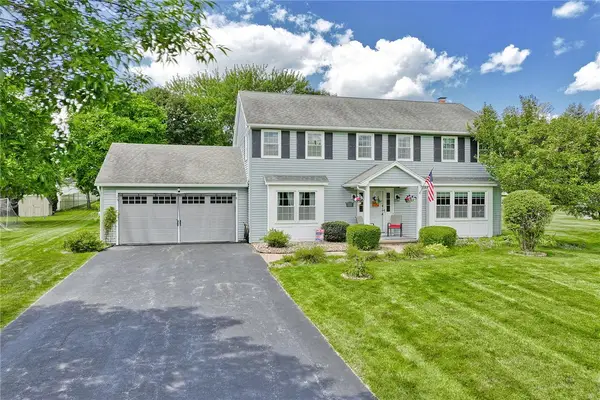 $399,900Active4 beds 3 baths1,936 sq. ft.
25 Rosscommon Crescent, Fairport, NY 14450
MLS# R1717030Listed by: KELLER WILLIAMS REALTY GREATER ROCHESTER - New
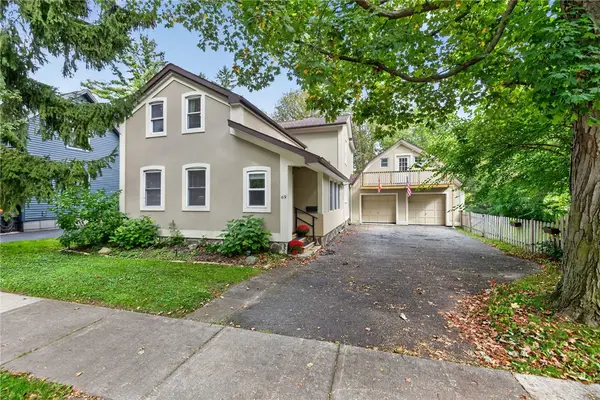 $495,000Active4 beds 4 baths2,092 sq. ft.
69 Filkins Street, Fairport, NY 14450
MLS# R1715218Listed by: KELLER WILLIAMS REALTY GREATER ROCHESTER


Protect your home and budget from life's surprises with an Assurant Home Warranty, backed by a partner that supports you through every step of homeownership. Explore Plans.
© 2023 - 2026 ERA Franchise Systems LLC. All rights reserved. ERA Franchise Systems LLC fully supports the principles of the Fair Housing Act and the Equal Opportunity Act. ERA, ERA Real Estate powered, and their respective logos are registered service marks of ERA Franchise Systems LLC. Each office is independently owned and operated.