
25 Sandpiper, Fairport, NY 14450
Local realty services provided by:ERA Team VP Real Estate
25 Sandpiper,Fairport, NY 14450
$299,000
- 4 Beds
- 3 Baths
- 1,728 sq. ft.
- Single family
- Active
Listed by: stephanie k ide
Office: keller williams realty gateway
MLS#:R1719306
Source:NY_GENRIS
Price summary
- Price:$299,000
- Price per sq. ft.:$173.03
About this home
LOCATION, LOCATION, LOCATION! Opportunity is knocking at 25 Sandpiper Hill in Fairport! Tucked away on a quiet cul-de-sac with a private backyard, this 4-bedroom, 2.5-bath home is packed with potential and ready for someone to make it their own. Yes, it needs some TLC—but bring your vision, roll up your sleeves, and let your sweat equity go to work!
Inside, you’ll find plenty of space to spread out, along with a wood-burning fireplace that adds warmth and character. Enjoy an unbeatable Fairport location within walking distance to the Erie Canal path and Fairport High School, plus the huge benefit of Fairport Electric!
The former garage has been converted into a dog grooming business, creating a unique opportunity for someone looking for dedicated business, studio, hobby, or flex space. Keep it as-is or easily convert it back into a traditional garage.
With 4 bedrooms, 2.5 baths, a private backyard, cul-de-sac setting, Fairport Electric, and an incredible location, this home has all the ingredients to become something special. Put in the sweat equity, make it your own, and create your dream home! This home has NO delayed negotiations....
Contact an agent
Home facts
- Year built:1981
- Subdivision & Development:Stonehenge
- Listing ID #:R1719306
- Added:1 day(s) ago
- Updated:October 02, 2026 at 10:15 AM
Rooms and interior
- Bedrooms:4
- Total bathrooms:3
- Full bathrooms:2
- Half bathrooms:1
- Rooms Total:8
- Flooring:Carpet, Laminate, Varies
- Kitchen Description:Dishwasher, Microwave, Refrigerator
- Basement:Yes
- Basement Description:Full
- Living area:1,728 sq. ft.
Heating and cooling
- Heating:Electric, Forced Air
Structure and exterior
- Year built:1981
- Building area:1,728 sq. ft.
- Lot area:0.41 Acres
- Lot Features:Cul De Sac, Irregular Lot
- Architectural Style:Colonial
- Construction Materials:Vinyl Siding
- Exterior Features:Deck
- Foundation Description:Block
- Levels:2 Stories
Utilities
- Water:Connected, Public, Water Connected
- Sewer:Connected, Sewer Connected
Finances and disclosures
- Price:$299,000
- Price per sq. ft.:$173.03
- Tax amount:$7,806
Features and amenities
- Appliances:Dishwasher, Dryer, Microwave, Refrigerator, Washer
- Laundry features:Dryer, Electric Water Heater, In Basement, Washer
- Amenities:Deck
Parking
- Parking description:Attached, Garage
- Garage:Yes
- Garage spaces:2
New listings near 25 Sandpiper
- Open Sun, 11:30am to 1pmNew
 $599,900Active4 beds 4 baths2,728 sq. ft.
16 Wallingford Rise, Fairport, NY 14450
MLS# R1715942Listed by: HOWARD HANNA - Open Sat, 11am to 12:30pmNew
 $350,000Active3 beds 2 baths1,638 sq. ft.
166 Moseley Road, Fairport, NY 14450
MLS# R1716521Listed by: KELLER WILLIAMS REALTY GREATER ROCHESTER - Open Sat, 11:30am to 1pmNew
 Listed by ERA$285,000Active4 beds 2 baths1,350 sq. ft.
743 Turk Hill Road, Fairport, NY 14550
MLS# R1718561Listed by: HUNT REAL ESTATE ERA/COLUMBUS - Open Sat, 11am to 1pmNew
 $335,000Active3 beds 2 baths1,852 sq. ft.
11 Tall Tree Ln, Fairport, NY 14450
MLS# R1718944Listed by: CORE AGENCY RE INC - Open Sat, 11am to 12:30pmNew
 $425,000Active3 beds 3 baths2,112 sq. ft.
3 Woodbury Way, Fairport, NY 14450
MLS# R1717860Listed by: KELLER WILLIAMS REALTY GREATER ROCHESTER - Open Sun, 1 to 3pmNew
 $399,900Active4 beds 3 baths1,940 sq. ft.
122 Selborne Chase, Fairport, NY 14450
MLS# R1717766Listed by: HOWARD HANNA - Open Sun, 11am to 12:30pmNew
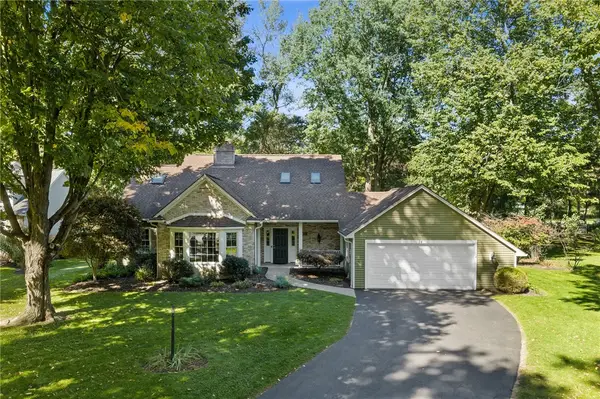 $375,000Active4 beds 3 baths2,428 sq. ft.
14 Shelter Creek Lane, Fairport, NY 14450
MLS# R1717633Listed by: RE/MAX PLUS - Open Sun, 11:30am to 1pmNew
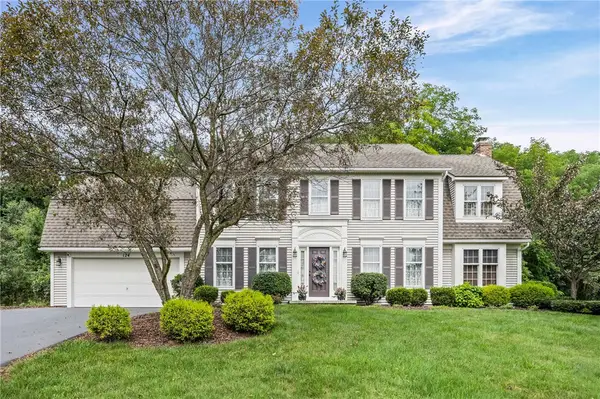 $549,900Active4 beds 3 baths2,528 sq. ft.
124 Broadmoor Trail, Fairport, NY 14450
MLS# R1709820Listed by: WCI REALTY - New
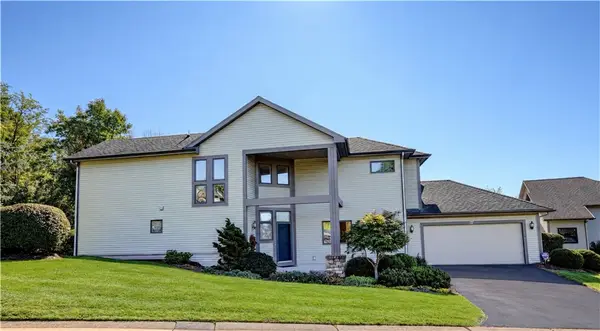 $459,900Active3 beds 4 baths2,556 sq. ft.
27 Spruce Ridge, Fairport, NY 14450
MLS# R1718117Listed by: HOWARD HANNA


Protect your home and budget from life's surprises with an Assurant Home Warranty, backed by a partner that supports you through every step of homeownership. Explore Plans.
© 2023 - 2026 ERA Franchise Systems LLC. All rights reserved. ERA Franchise Systems LLC fully supports the principles of the Fair Housing Act and the Equal Opportunity Act. ERA, ERA Real Estate powered, and their respective logos are registered service marks of ERA Franchise Systems LLC. Each office is independently owned and operated.