
421 Furman Road, Fairport, NY 14450
Local realty services provided by:ERA Team VP Real Estate
421 Furman Road,Fairport, NY 14450
$399,900
- 5 Beds
- 3 Baths
- 2,072 sq. ft.
- Single family
- Active
Listed by: daniel j. calmes
Office: cornerstone realty associates
MLS#:R1710649
Source:NY_GENRIS
Price summary
- Price:$399,900
- Price per sq. ft.:$193
About this home
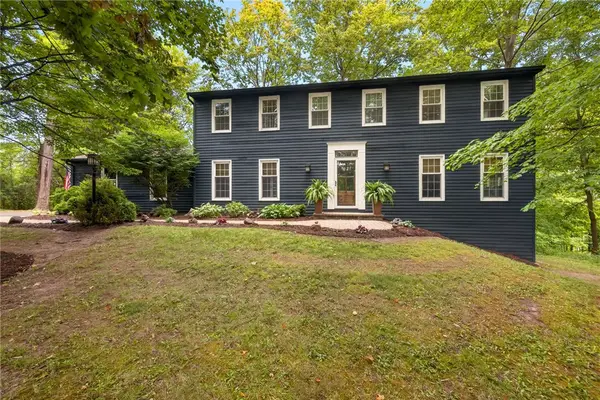
Country living without the commute! Ideally located just minutes from Penfield and Fairport, this well-cared-for ranch-style home offers 2,072 square feet of comfortable living space with 5 bedrooms and 2.5 baths, all set on 1.8 picturesque acres. Enjoy the best of outdoor living with a peaceful creek, walking trails, mature trees, and plenty of room for recreation and entertaining. Inside, the open eat-in kitchen features large windows that fill the space with natural light. The main level also offers a formal living room, dining room, and family room, providing plenty of space to gather and entertain. The finished lower level expands the living space even further with three bedrooms, a full bath, and a spacious family room. Outside, relax or entertain on the large party deck overlooking the above-ground pool and beautiful private setting. With its generous acreage, flexible living space, and convenient location near everything Penfield and Fairport have to offer, this home offers the perfect blend of peaceful country living and everyday convenience. This home is on Farirport electric! Delayed negotiations til 9/9/26 @ 12:00pm....
Contact an agent
Home facts
- Year built:1973
- Listing ID #:R1710649
- Added:1 day(s) ago
- Updated:August 28, 2026 at 03:25 PM
Rooms and interior
- Bedrooms:5
- Total bathrooms:3
- Full bathrooms:2
- Half bathrooms:1
- Rooms Total:12
- Flooring:Carpet, Hardwood, Tile, Varies
- Kitchen Description:Dishwasher, Refrigerator
- Basement:Yes
- Basement Description:Full, Partially Finished, Walk Out Access
- Living area:2,072 sq. ft.
Heating and cooling
- Heating:Baseboard, Electric, Hot Water
Structure and exterior
- Roof:Asphalt
- Year built:1973
- Building area:2,072 sq. ft.
- Lot area:1.8 Acres
- Lot Features:Rectangular, Rural Lot
- Architectural Style:Ranch
- Construction Materials:Copper Plumbing, Wood Siding
- Exterior Features:Deck, Pool, Porch
- Foundation Description:Block
- Levels:1 Story
Utilities
- Water:Connected, Public, Water Connected
- Sewer:Septic Tank
Finances and disclosures
- Price:$399,900
- Price per sq. ft.:$193
- Tax amount:$8,879
Features and amenities
- Appliances:Dishwasher, Refrigerator
- Laundry features:Electric Water Heater, Main Level
- Amenities:Deck, Drapes
- Pool features:Above Ground
Parking
- Parking description:Attached, Garage
- Garage:Yes
- Garage spaces:2
New listings near 421 Furman Road
- New
 $299,900Active3 beds 2 baths1,664 sq. ft.
5 Duncott Road, Fairport, NY 14450
MLS# R1710666Listed by: EMPIRE REALTY GROUP - New
 $500,000Active10 beds 4 baths2,136 sq. ft.
167 S Main Street #2, Fairport, NY 14450
MLS# R1710502Listed by: HOWARD HANNA - Open Sat, 12 to 2pmNew
 $449,900Active4 beds 4 baths1,697 sq. ft.
717-719 Turk Hill Road, Fairport, NY 14450
MLS# R1710208Listed by: ELYSIAN HOMES BY MARK SIWIEC AND ASSOCIATES - Open Sun, 11:30am to 1pmNew
 $249,900Active3 beds 3 baths1,543 sq. ft.
23 Cedarview, Fairport, NY 14450
MLS# R1708104Listed by: HOWARD HANNA - Open Sat, 1 to 3pmNew
 $179,900Active2 beds 2 baths1,050 sq. ft.
22 High Gate Trail #4, Fairport, NY 14450
MLS# R1710161Listed by: HOWARD HANNA - New
 $364,900Active4 beds 3 baths1,944 sq. ft.
86 Sunset Trail W, Fairport, NY 14450
MLS# R1710116Listed by: EMPIRE REALTY GROUP - New
 $474,900Active4 beds 3 baths3,076 sq. ft.
148 Bent Oak, Fairport, NY 14450
MLS# R1709931Listed by: RE/MAX PLUS - New
 $499,900Active4 beds 4 baths2,473 sq. ft.
5 Northwood Drive, Fairport, NY 14450
MLS# R1709565Listed by: RE/MAX REALTY GROUP - Open Sun, 1am to 3pmNew
 $349,900Active3 beds 3 baths1,860 sq. ft.
62 Hulburt Avenue, Fairport, NY 14450
MLS# R1708732Listed by: RE/MAX REALTY GROUP


Protect your home and budget from life's surprises with an Assurant Home Warranty, backed by a partner that supports you through every step of homeownership. Explore Plans.
© 2023 - 2026 ERA Franchise Systems LLC. All rights reserved. ERA Franchise Systems LLC fully supports the principles of the Fair Housing Act and the Equal Opportunity Act. ERA, ERA Real Estate powered, and their respective logos are registered service marks of ERA Franchise Systems LLC. Each office is independently owned and operated.