
5 Northwood Drive, Fairport, NY 14450
Local realty services provided by:ERA Team VP Real Estate
5 Northwood Drive,Fairport, NY 14450
$499,900
- 4 Beds
- 4 Baths
- 2,473 sq. ft.
- Single family
- Active
Listed by: cindy b. rosato
Office: re/max realty group
MLS#:R1709565
Source:NY_GENRIS
Price summary
- Price:$499,900
- Price per sq. ft.:$202.14
About this home
TUCKED AWAY ON A PRIVATE DRIVE SHARED BY JUST 8 HOMES, THIS BEAUTIFUL PROPERTY OFFERS THE PEACE, PRIVACY & WOODED SETTING YOU’VE BEEN LOOKING FOR! Surrounded by a gorgeous treed backdrop, the home is filled with natural light from an abundance of windows. Step inside to a dramatic 2-story foyer and beautiful hardwood floors throughout much of the main level. The impressive great room features soaring vaulted, beamed ceilings and a unique plant/sunroom area that brings the outdoors in. The family room boasts new hardwood floors, built-ins and a full brick wall & hearth surrounding the wood-burning fireplace. Completely remodeled Cherry kitchen features granite countertops, stone backsplash, abundant cabinetry and 2 large pantry areas. Convenient 1st-floor laundry and newly remodeled half bath! Upstairs has 3 bedrooms and 2 full baths, including a spacious primary suite with hardwood floors and a beautifully remodeled primary bath. The finished, walk-up lower level adds tremendous living space with a 4th bedroom, full bath and family/rec room. Pool table & ping-pong table remain! Walk-up Bilco doors provide easy access. Outside, enjoy the spacious deck overlooking the peaceful wooded setting plus an interlocking brick patio off the garage that connecting to the deck area. Front walk & patio completed in 2010. Stunning Hardie® Board siding accented by stacked stone on the garage, along with new gutters, completed in 2021. Heat pump 2015, central air 2002. FAIRPORT ELECTRIC! A truly special setting offering privacy, space, character & beautiful updates!...
Contact an agent
Home facts
- Year built:1980
- Subdivision & Development:Bramblewoods
- Listing ID #:R1709565
- Added:9 day(s) ago
- Updated:September 03, 2026 at 08:49 PM
Rooms and interior
- Bedrooms:4
- Total bathrooms:4
- Full bathrooms:3
- Half bathrooms:1
- Rooms Total:9
- Flooring:Carpet, Ceramic Tile, Hardwood, Varies
- Dining Description:Separate Formal Dining Room
- Kitchen Description:Dishwasher, Kitchen Family Room Combo, Kitchen Island, Microwave, Pantry, Refrigerator
- Basement:Yes
- Basement Description:Full, Partially Finished, Sump Pump, Walk Up Access
- Living area:2,473 sq. ft.
Heating and cooling
- Cooling:Central Air
- Heating:Electric, Forced Air
- Central air:Yes
Structure and exterior
- Roof:Asphalt
- Year built:1980
- Building area:2,473 sq. ft.
- Lot area:0.49 Acres
- Lot Features:Cul De Sac, Rectangular, Residential Lot, Wooded
- Architectural Style:Colonial, Contemporary
- Construction Materials:Copper Plumbing, Stone
- Exterior Features:Deck, Open, Patio, Porch
- Foundation Description:Block
- Levels:2 Stories
Schools
- High school:Fairport Senior High
- Middle school:Martha Brown Middle
- Elementary school:Jefferson Avenue
Utilities
- Water:Connected, Public, Water Connected
- Sewer:Connected, Sewer Connected
Finances and disclosures
- Price:$499,900
- Price per sq. ft.:$202.14
- Tax amount:$9,813
Features and amenities
- Appliances:Dishwasher, Dryer, Microwave, Refrigerator, Washer
- Laundry features:Dryer, Electric Water Heater, Main Level, Washer
- Amenities:Deck, Skylights, int_feat_Workshop
Parking
- Parking description:Attached, Garage, Garage Door Opener, Storage
- Garage:Yes
- Garage spaces:2
New listings near 5 Northwood Drive
- New
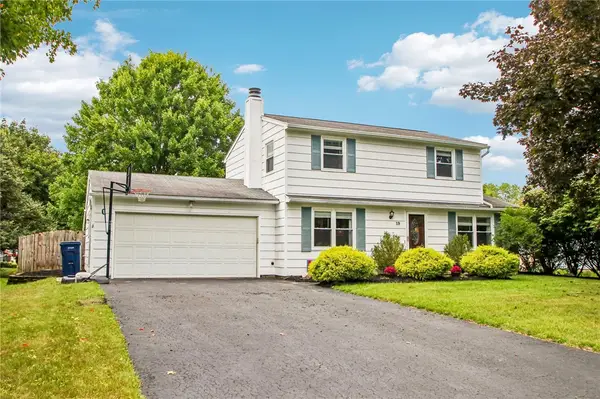 $289,900Active3 beds 2 baths1,488 sq. ft.
19 Aconbury Drive, Fairport, NY 14450
MLS# R1711763Listed by: HOWARD HANNA - New
 $300,000Active2 beds 3 baths1,422 sq. ft.
2 Hampton Circle, Fairport, NY 14450
MLS# R1711669Listed by: HOWARD HANNA - New
 $399,000Active4 beds 3 baths2,166 sq. ft.
1591 Ayrault Road, Fairport, NY 14450
MLS# S1711629Listed by: KELLER WILLIAMS SYRACUSE - Open Sun, 2 to 4pmNew
 $300,000Active3 beds 2 baths2,038 sq. ft.
29 Fairfield Drive, Fairport, NY 14450
MLS# R1710783Listed by: HOWARD HANNA - New
 $174,900Active2 beds 2 baths1,050 sq. ft.
8 High Gate Trail #1, Fairport, NY 14450
MLS# R1710920Listed by: HOWARD HANNA  $299,900Pending3 beds 2 baths1,664 sq. ft.
5 Duncott Road, Fairport, NY 14450
MLS# R1710666Listed by: EMPIRE REALTY GROUP- New
 $399,900Active5 beds 3 baths2,072 sq. ft.
421 Furman Road, Fairport, NY 14450
MLS# R1710649Listed by: CORNERSTONE REALTY ASSOCIATES - New
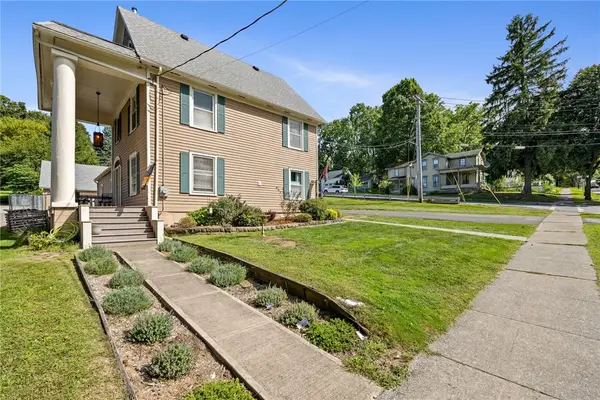 $500,000Active10 beds 4 baths2,136 sq. ft.
167 S Main Street #2, Fairport, NY 14450
MLS# R1710502Listed by: HOWARD HANNA - New
 $449,900Active4 beds 4 baths1,697 sq. ft.
717-719 Turk Hill Road, Fairport, NY 14450
MLS# R1710814Listed by: ELYSIAN HOMES BY MARK SIWIEC AND ASSOCIATES  $249,900Pending3 beds 3 baths1,543 sq. ft.
23 Cedarview, Fairport, NY 14450
MLS# R1708104Listed by: HOWARD HANNA


Protect your home and budget from life's surprises with an Assurant Home Warranty, backed by a partner that supports you through every step of homeownership. Explore Plans.
© 2023 - 2026 ERA Franchise Systems LLC. All rights reserved. ERA Franchise Systems LLC fully supports the principles of the Fair Housing Act and the Equal Opportunity Act. ERA, ERA Real Estate powered, and their respective logos are registered service marks of ERA Franchise Systems LLC. Each office is independently owned and operated.