
717-719 Turk Hill Road, Fairport, NY 14450
Local realty services provided by:HUNT Real Estate ERA
717-719 Turk Hill Road,Fairport, NY 14450
$449,900
- 4 Beds
- 4 Baths
- 1,697 sq. ft.
- Single family
- Pending
Listed by: connor boyd
Office: elysian homes by mark siwiec and associates
MLS#:R1710814
Source:NY_GENRIS
Price summary
- Price:$449,900
- Price per sq. ft.:$265.11
About this home
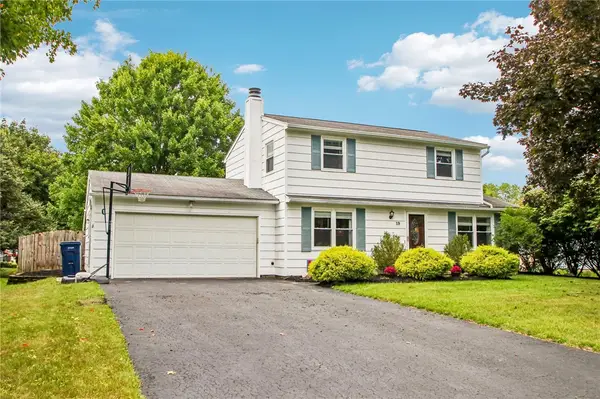
Rare opportunity to own an updated duplex in desirable Fairport — currently generating $49,200 per year in gross rental revenue! Whether adding to your investment portfolio, occupying one unit while generating rental income, or seeking a multi-generational living arrangement, 717-719 Turk Hill Road offers outstanding versatility. Conveniently located within walking distance to the Village of Fairport, Fellows Road Park, and the Erie Canal. Both units feature two bedrooms, in-unit laundry, and thoughtful updates throughout. The larger unit offers an open and inviting main level with an eat-in kitchen, living room, full bath, laundry, and deck access to enjoy morning coffee or relaxing evenings. Upstairs features two bedrooms and a full bath, while the finished lower level expands your living space with a cozy family room, third full bath, and walkout access to the patio and spacious backyard. There is also a shed for additional storage. This unit also includes access to the attached 1-car garage and is currently occupied. The second unit features an updated kitchen and living room on the main level, with two bedrooms and a full bath upstairs. In unit laundry in the partially finished basement. Tenant scheduled to take occupancy September 1st. Owner-paid services currently include water, garbage/recycling, snow removal, and lawn maintenance. Tenants each have their own separate utilities. Open houses to be held Saturday, August 29th from 12:00 PM – 2:00 PM and Sunday, August 30th from 12:00 PM – 2:00 PM. All offers to be reviewed Tuesday, September 1st at 5:00 PM....
Contact an agent
Home facts
- Year built:1965
- Subdivision & Development:Homestead Farms Sec 02
- Listing ID #:R1710814
- Added:8 day(s) ago
- Updated:September 04, 2026 at 08:44 PM
Rooms and interior
- Bedrooms:4
- Total bathrooms:4
- Full bathrooms:4
- Rooms Total:11
- Flooring:Carpet, Ceramic Tile, Hardwood, Varies
- Kitchen Description:Dishwasher, Microwave, Refrigerator
- Basement:Yes
- Basement Description:Finished, Partially Finished
- Living area:1,697 sq. ft.
Heating and cooling
- Cooling:Central Air
- Heating:Gas
- Central air:Yes
Structure and exterior
- Roof:Asphalt
- Year built:1965
- Building area:1,697 sq. ft.
- Lot area:0.36 Acres
- Lot Features:Rectangular
- Architectural Style:Colonial
- Construction Materials:Composite Siding
- Exterior Features:Deck, Patio
- Foundation Description:Block
- Levels:2 Stories
Utilities
- Water:Connected, Public, Water Connected
- Sewer:Connected, Sewer Connected
Finances and disclosures
- Price:$449,900
- Price per sq. ft.:$265.11
- Tax amount:$9,026
Features and amenities
- Appliances:Dishwasher, Dryer, Microwave, Refrigerator, Washer
- Laundry features:Dryer, In Basement, Main Level, Washer
- Amenities:Deck
Parking
- Parking description:Attached, Garage, Garage Door Opener
- Garage:Yes
- Garage spaces:1
New listings near 717-719 Turk Hill Road
- New
 $375,000Active5 beds 4 baths2,500 sq. ft.
4259 Nine Mile Point Road, Fairport, NY 14450
MLS# R1706024Listed by: SABLE REAL ESTATE SERVICES - New
 $375,000Active2.03 Acres
Fairport Nine Mile Point Road, Fairport, NY 14450
MLS# R1712270Listed by: SABLE REAL ESTATE SERVICES - Open Tue, 4 to 6pmNew
 $350,000Active3 beds 2 baths1,512 sq. ft.
29 Nettlecreek Road, Fairport, NY 14450
MLS# R1711686Listed by: KELLER WILLIAMS REALTY GREATER ROCHESTER - Open Sat, 11:30am to 1pmNew
 $289,900Active3 beds 2 baths1,488 sq. ft.
19 Aconbury Drive, Fairport, NY 14450
MLS# R1711763Listed by: HOWARD HANNA - New
 $300,000Active2 beds 3 baths1,422 sq. ft.
2 Hampton Circle, Fairport, NY 14450
MLS# R1711669Listed by: HOWARD HANNA - New
 $399,000Active4 beds 3 baths2,166 sq. ft.
1591 Ayrault Road, Fairport, NY 14450
MLS# S1711629Listed by: KELLER WILLIAMS SYRACUSE - Open Sun, 2 to 4pmNew
 $300,000Active3 beds 2 baths2,038 sq. ft.
29 Fairfield Drive, Fairport, NY 14450
MLS# R1710783Listed by: HOWARD HANNA - New
 $174,900Active2 beds 2 baths1,050 sq. ft.
8 High Gate Trail #1, Fairport, NY 14450
MLS# R1710920Listed by: HOWARD HANNA  $299,900Pending3 beds 2 baths1,664 sq. ft.
5 Duncott Road, Fairport, NY 14450
MLS# R1710666Listed by: EMPIRE REALTY GROUP- New
 $399,900Active5 beds 3 baths2,072 sq. ft.
421 Furman Road, Fairport, NY 14450
MLS# R1710649Listed by: CORNERSTONE REALTY ASSOCIATES


Protect your home and budget from life's surprises with an Assurant Home Warranty, backed by a partner that supports you through every step of homeownership. Explore Plans.
© 2023 - 2026 ERA Franchise Systems LLC. All rights reserved. ERA Franchise Systems LLC fully supports the principles of the Fair Housing Act and the Equal Opportunity Act. ERA, ERA Real Estate powered, and their respective logos are registered service marks of ERA Franchise Systems LLC. Each office is independently owned and operated.