
1040 Neilson Street #4N, Far Rockaway, NY 11691
Local realty services provided by:ERA Top Service Realty
1040 Neilson Street #4N,Far Rockaway, NY 11691
$185,000
- 2 Beds
- 2 Baths
- 957 sq. ft.
- Co-op
- Active
Listed by: michael i. blake srs
Office: era/top service realty inc
MLS#:1074431
Source:OneKey MLS
Price summary
- Price:$185,000
- Price per sq. ft.:$193.31
About this home
Far Rockaway – A fantastic opportunity! This beautifully renovated 4th-floor co-op apartment offers comfortable living with a spacious layout and excellent value. Features include an inviting entrance foyer, a living room/dining room combination, two generously sized bedrooms, two full bathrooms, and an efficient kitchen. Move-in ready and beautifully maintained, this is an opportunity you won't want to miss!
Contact an agent
Home facts
- Year built:1960
- Subdivision & Development:None
- Listing ID #:1074431
- Added:3 day(s) ago
- Updated:November 20, 2026 at 01:22 PM
Rooms and interior
- Bedrooms:2
- Total bathrooms:2
- Full bathrooms:2
- Rooms Total:5
- Flooring:Hardwood
- Kitchen Description:Galley Type Kitchen, Microwave, Range, Refrigerator, Stainless Steel Appliance(s)
- Living area:957 sq. ft.
Heating and cooling
- Heating:Hot Water
Structure and exterior
- Year built:1960
- Building area:957 sq. ft.
- Architectural Style:Mid Rise
- Construction Materials:Brick
Schools
- High school:Queens High School For Information Research And T
- Middle school:Ms 53 Brian Piccolo
- Elementary school:Ps 45 Clarence Witherspoon
Utilities
- Water:Public, Water Available
- Sewer:Public Sewer
Finances and disclosures
- Price:$185,000
- Price per sq. ft.:$193.31
Features and amenities
- Appliances:Microwave, Refrigerator, Stainless Steel Appliance(s)
Parking
- Parking description:Garage, On Street, Waitlist
- Garage:Yes
- Garage spaces:1
New listings near 1040 Neilson Street #4N
- New
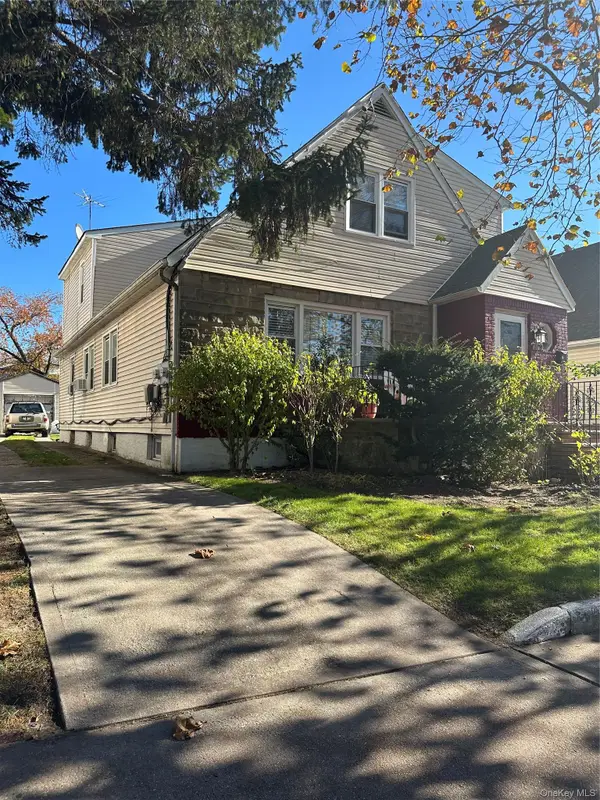 $700,000Active-- beds -- baths1,846 sq. ft.
Address Withheld By Seller, Far Rockaway, NY 11691
MLS# 1075580Listed by: KELLER WILLIAMS LEGENDARY - New
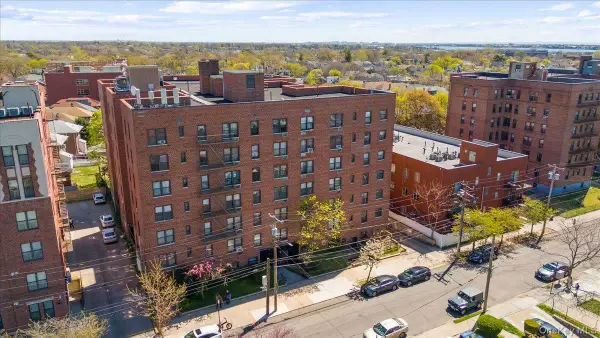 $150,000Active1 beds 1 baths830 sq. ft.
1040 Neilson #2P, Far Rockaway, NY 11691
MLS# 1072570Listed by: CATO REALTY INC - Open Sun, 2:30 to 3:30pmNew
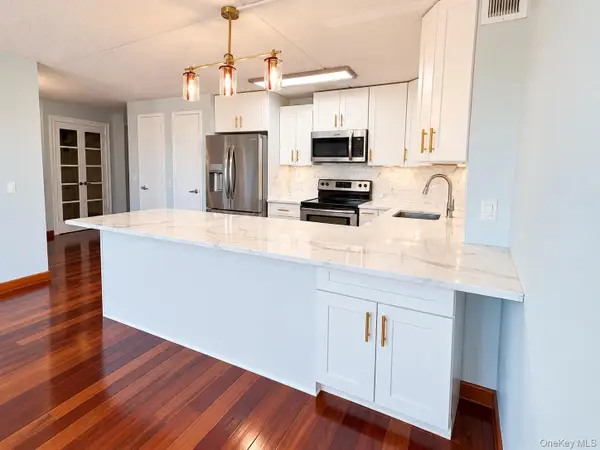 $409,000Active2 beds 1 baths902 sq. ft.
79-14 Rockaway Beach Boulevard #7G, Rockaway Beach, NY 11693
MLS# 1074909Listed by: ROCKAWAY PROPERTIES - New
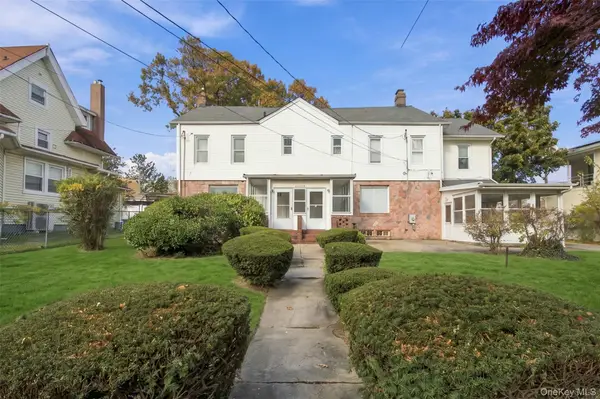 $850,000Active7 beds 6 baths2,800 sq. ft.
1445 Bay 28th Street, Far Rockaway, NY 11691
MLS# 1066832Listed by: COLDWELL BANKER AMERICAN HOMES - New
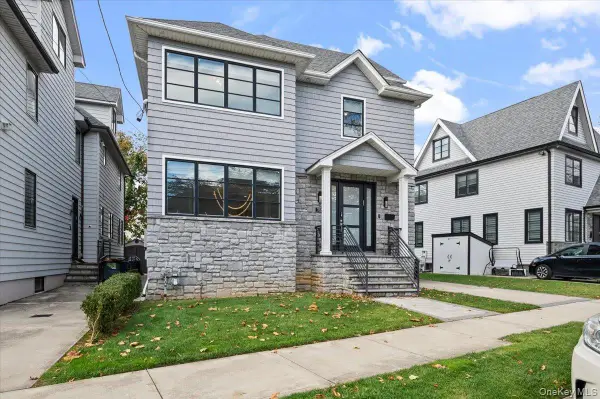 $3,095,000Active7 beds 6 baths3,280 sq. ft.
752 Elvira Avenue, Far Rockaway, NY 11691
MLS# 1073234Listed by: FIVE TOWNS MILLER REALTY INC - New
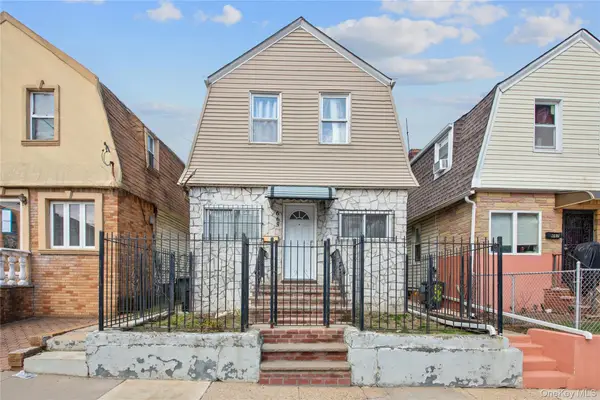 $499,000Active3 beds 2 baths1,404 sq. ft.
665 Nasby Place, Bayswater, NY 11691
MLS# 1073757Listed by: MYNY REAL ESTATE - New
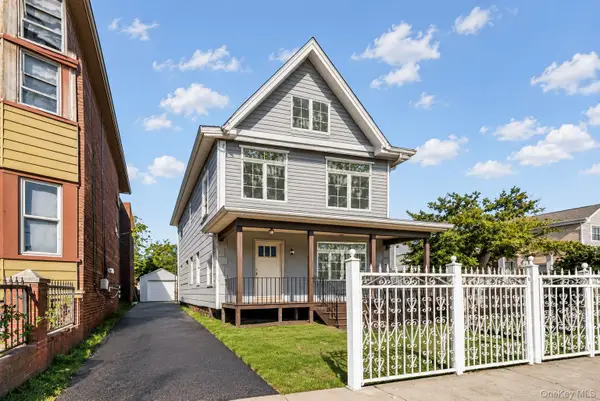 $869,000Active5 beds 5 baths1,900 sq. ft.
1073 Mcbride Street, Far Rockaway, NY 11691
MLS# 1073157Listed by: RE/MAX DISTINGUISHED HMS.&PROP - Open Sat, 1 to 3pmNew
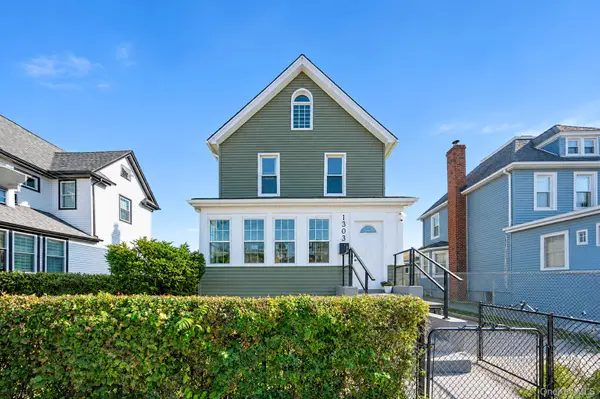 $730,000Active4 beds 2 baths1,668 sq. ft.
1303 Brunswick Avenue, Far Rockaway, NY 11691
MLS# 1073085Listed by: LANDMARK ELITE HOMES CORP - New
 $899,000Active6 beds 4 baths
1827 Gateway Boulevard, Queens, NY 11691
MLS# 505768Listed by: RD REALTY CONSULTANTS I LLC


Protect your home and budget from life's surprises with an Assurant Home Warranty, backed by a partner that supports you through every step of homeownership. Explore Plans.
© 2023 - 2026 ERA Franchise Systems LLC. All rights reserved. ERA Franchise Systems LLC fully supports the principles of the Fair Housing Act and the Equal Opportunity Act. ERA, ERA Real Estate powered, and their respective logos are registered service marks of ERA Franchise Systems LLC. Each office is independently owned and operated.