
1445 Bay 28th Street, Far Rockaway, NY 11691
Local realty services provided by:ERA Top Service Realty
1445 Bay 28th Street,Far Rockaway, NY 11691
$850,000
- 7 Beds
- 6 Baths
- 2,800 sq. ft.
- Multi-family
- Active
Listed by: josephine pappas, nicholas a. pappas
Office: coldwell banker american homes
MLS#:1066832
Source:OneKey MLS
Price summary
- Price:$850,000
- Price per sq. ft.:$303.57
About this home
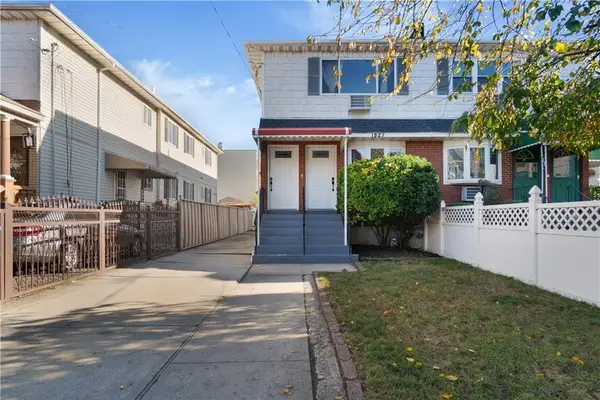
This spacious legal side-by-side two family home with mother-daughter setup in the quiet Bayswater section of Far Rockaway provides plenty of room for exteneded family living and/or great opportunity for rental income! Each main unit features 3 spacious bedrooms, 1.5 bathrooms, EIK, and a large formal living and dining room w/backyard access. Each unit has access to the full walk-up attic and unfinished basement with utilities, laundry hookups and ample storage. The mother-daughter offers 1 bedroom, an open living area and 2 full bathrooms. Bringing the total to 7 bedrooms, 4 full bathrooms and 2 half bathrooms. Private driveway with plenty of parkinig. Conveniently located near houses of worship, parks, public transportation, and shopping.
Being sold "As Is". This property has great potential, bring your vision and renovate to make it your own or an opportunity for a investor looking to add to their rental portfolio.
Contact an agent
Home facts
- Year built:1925
- Listing ID #:1066832
- Added:2 day(s) ago
- Updated:November 20, 2026 at 01:22 PM
Rooms and interior
- Bedrooms:7
- Total bathrooms:6
- Full bathrooms:6
- Flooring:Hardwood
- Dining Description:Formal Dining
- Basement:Yes
- Basement Description:Unfinished
- Living area:2,800 sq. ft.
Heating and cooling
- Heating:Natural Gas, Oil
Structure and exterior
- Year built:1925
- Building area:2,800 sq. ft.
- Lot area:0.23 Acres
- Construction Materials:Brick, Stone, Vinyl Siding
Schools
- High school:Frederick Douglass Acad Vi Hs
- Middle school:Village Academy
- Elementary school:Ps 104 Bays Water
Utilities
- Water:Public, Water Available
- Sewer:Cesspool
Finances and disclosures
- Price:$850,000
- Price per sq. ft.:$303.57
- Tax amount:$7,773 (2026)
Features and amenities
- Amenities:Entrance Foyer
Parking
- Parking description:Driveway
New listings near 1445 Bay 28th Street
- New
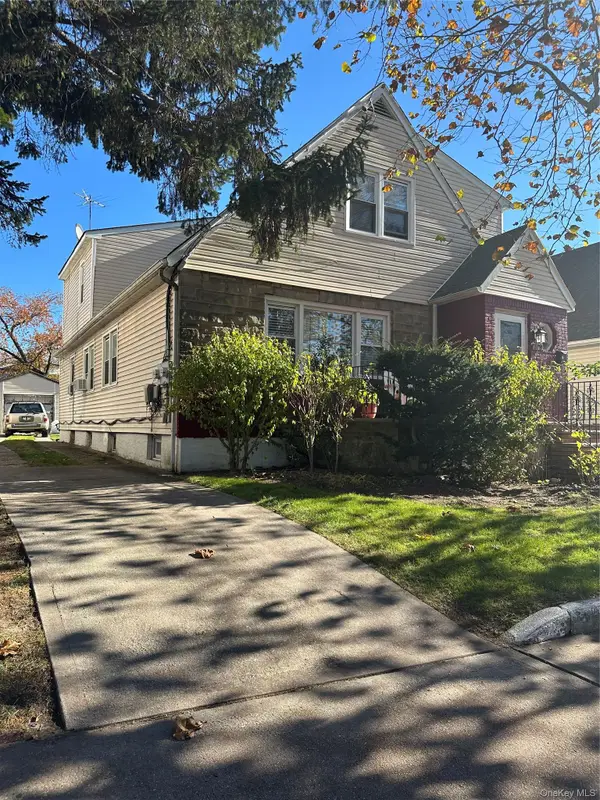 $700,000Active-- beds -- baths1,846 sq. ft.
Address Withheld By Seller, Far Rockaway, NY 11691
MLS# 1075580Listed by: KELLER WILLIAMS LEGENDARY - New
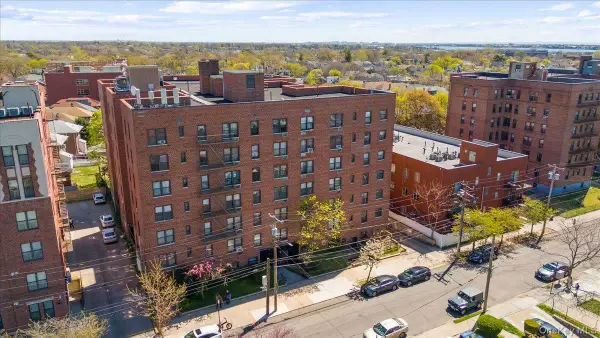 $150,000Active1 beds 1 baths830 sq. ft.
1040 Neilson #2P, Far Rockaway, NY 11691
MLS# 1072570Listed by: CATO REALTY INC - Open Sun, 2:30 to 3:30pmNew
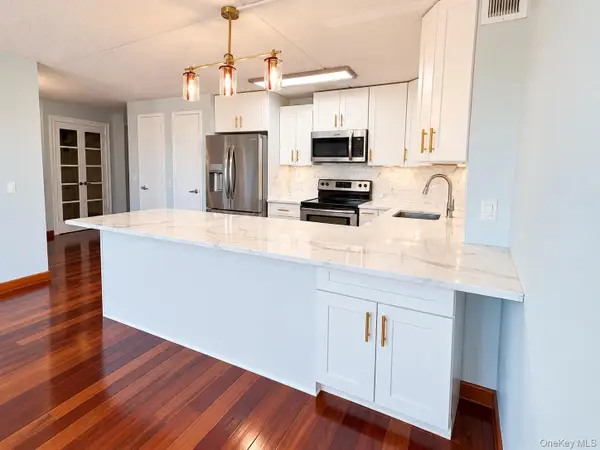 $409,000Active2 beds 1 baths902 sq. ft.
79-14 Rockaway Beach Boulevard #7G, Rockaway Beach, NY 11693
MLS# 1074909Listed by: ROCKAWAY PROPERTIES - New
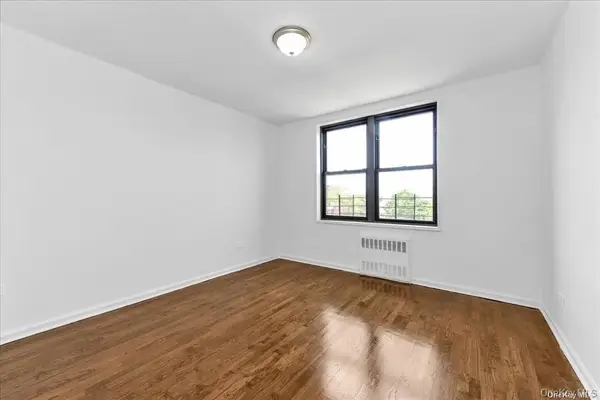 Listed by ERA$185,000Active2 beds 2 baths957 sq. ft.
1040 Neilson Street #4N, Far Rockaway, NY 11691
MLS# 1074431Listed by: ERA/TOP SERVICE REALTY INC - New
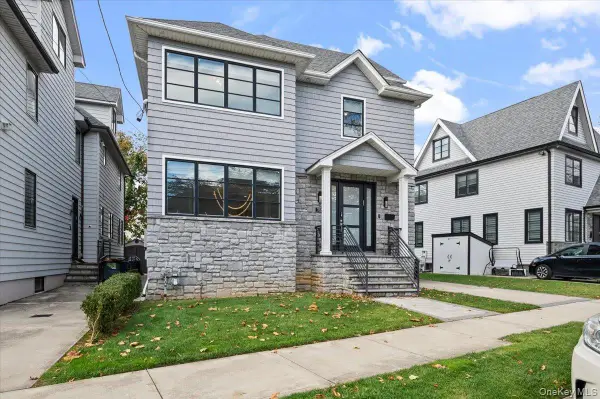 $3,095,000Active7 beds 6 baths3,280 sq. ft.
752 Elvira Avenue, Far Rockaway, NY 11691
MLS# 1073234Listed by: FIVE TOWNS MILLER REALTY INC - New
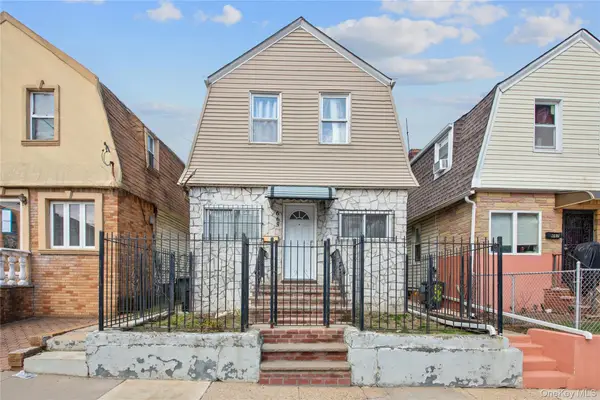 $499,000Active3 beds 2 baths1,404 sq. ft.
665 Nasby Place, Bayswater, NY 11691
MLS# 1073757Listed by: MYNY REAL ESTATE - New
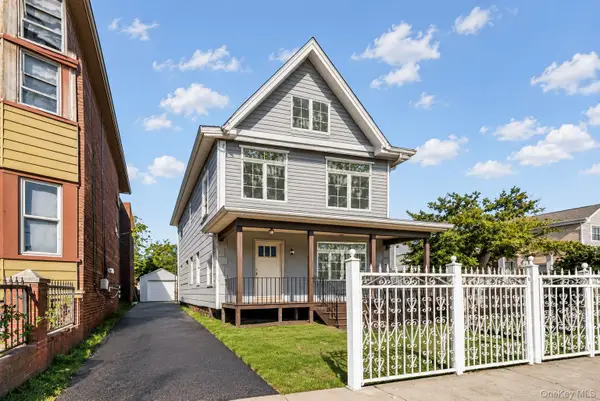 $869,000Active5 beds 5 baths1,900 sq. ft.
1073 Mcbride Street, Far Rockaway, NY 11691
MLS# 1073157Listed by: RE/MAX DISTINGUISHED HMS.&PROP - Open Sat, 1 to 3pmNew
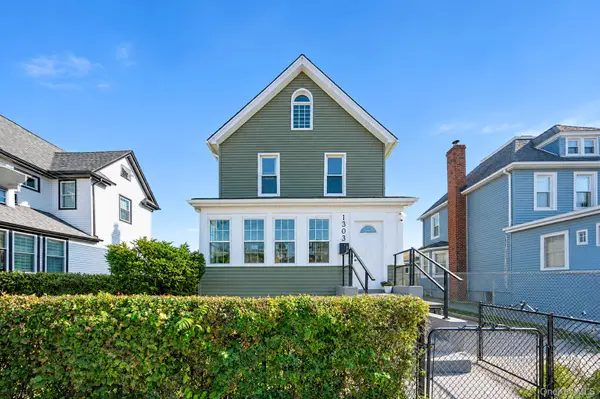 $730,000Active4 beds 2 baths1,668 sq. ft.
1303 Brunswick Avenue, Far Rockaway, NY 11691
MLS# 1073085Listed by: LANDMARK ELITE HOMES CORP - New
 $899,000Active6 beds 4 baths
1827 Gateway Boulevard, Queens, NY 11691
MLS# 505768Listed by: RD REALTY CONSULTANTS I LLC


Protect your home and budget from life's surprises with an Assurant Home Warranty, backed by a partner that supports you through every step of homeownership. Explore Plans.
© 2023 - 2026 ERA Franchise Systems LLC. All rights reserved. ERA Franchise Systems LLC fully supports the principles of the Fair Housing Act and the Equal Opportunity Act. ERA, ERA Real Estate powered, and their respective logos are registered service marks of ERA Franchise Systems LLC. Each office is independently owned and operated.