
24 Route 243, Farmersville Station, NY 14060
Local realty services provided by:HUNT Real Estate ERA
24 Route 243,Farmersville Station, NY 14060
$225,000
- 3 Beds
- 2 Baths
- 1,248 sq. ft.
- Single family
- Active
Listed by: gayle l sprague
Office: howard hanna wny inc.
MLS#:B1717313
Source:NY_GENRIS
Price summary
- Price:$225,000
- Price per sq. ft.:$180.29
About this home
This country home has so much to offer. 3.2 country acres with a pond. 40x20 pole barn with large overhead door for our RV storage. 24x34 detached garage plus 18x28 buildng with 4 horse stalls. 3 bedroom, 2 bath ranch style home. Home features 3 bedooms, 2 baths and first floor laundry. Sliding glass door to deck off the dining room. Dining room has a wood stove for additonal heat. Full basement with access from interior and exterior Updated energy efficient windows. Newer metal roof, Central air and furnace 5 years old. Enjoy the pond and picnic shelter. So bring our RV, Horses and enjoy this great country home
Contact an agent
Home facts
- Year built:2002
- Listing ID #:B1717313
- Added:3 day(s) ago
- Updated:October 03, 2026 at 03:50 PM
Rooms and interior
- Bedrooms:3
- Total bathrooms:2
- Full bathrooms:2
- Rooms Total:7
- Flooring:Carpet, Varies, Vinyl
- Kitchen Description:Country Kitchen, Oven, Refrigerator
- Basement:Yes
- Basement Description:Full
- Living area:1,248 sq. ft.
Heating and cooling
- Heating:Forced Air, Propane
Structure and exterior
- Roof:Metal
- Year built:2002
- Building area:1,248 sq. ft.
- Lot area:3.2 Acres
- Lot Features:Agricultural, Rectangular
- Architectural Style:Modular Prefab, Ranch
- Construction Materials:Vinyl Siding
- Exterior Features:Deck
- Foundation Description:Block
- Levels:1 Story
Schools
- High school:Cuba-Rushford High
- Middle school:Cuba-Rushford Middle
- Elementary school:Cuba Elementary
Utilities
- Water:Well
- Sewer:Septic Tank
Finances and disclosures
- Price:$225,000
- Price per sq. ft.:$180.29
- Tax amount:$3,275
Features and amenities
- Appliances:Dryer, Free Standing Range, Oven, Refrigerator, Washer
- Laundry features:Dryer, Main Level, Washer
- Amenities:Deck
Parking
- Parking description:Detached, Garage
- Garage:Yes
- Garage spaces:8
New listings near 24 Route 243
- New
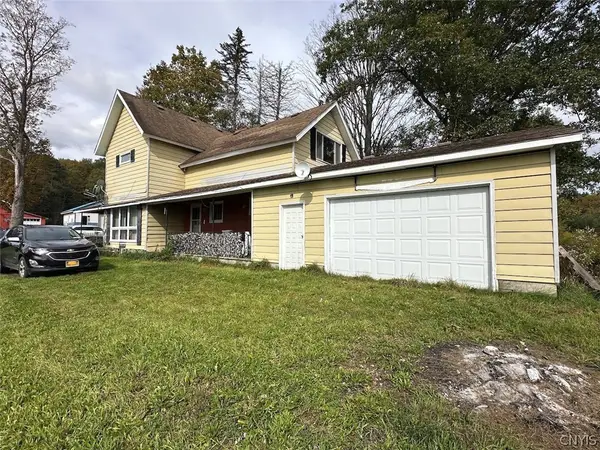 $79,900Active3 beds 2 baths2,184 sq. ft.
9890 Galen Hill Road, Freedom, NY 14065
MLS# S1719540Listed by: LANDQUEST INC. 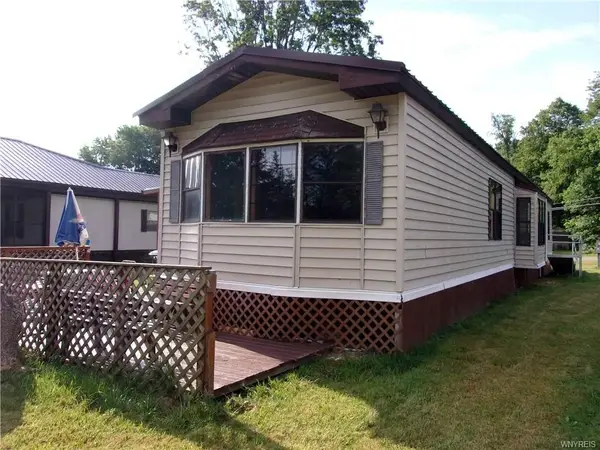 $50,000Active3 beds 1 baths980 sq. ft.
8901-52 Streamside, Rushford, NY 14777
MLS# R1713804Listed by: RE/MAX PLUS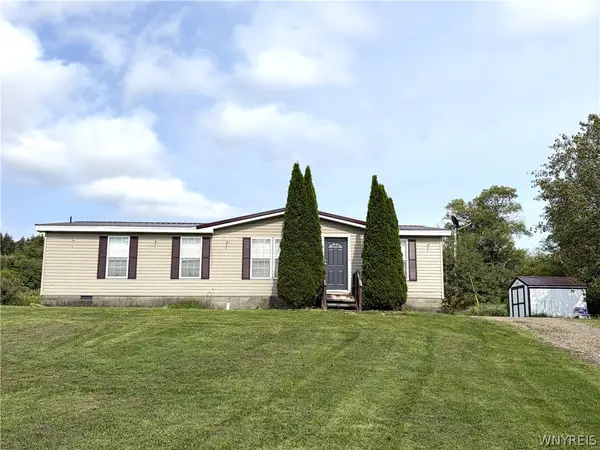 $115,000Pending3 beds 2 baths1,245 sq. ft.
260 Gilmore Road, Freedom, NY 14065
MLS# B1706327Listed by: HOWARD HANNA WNY INC.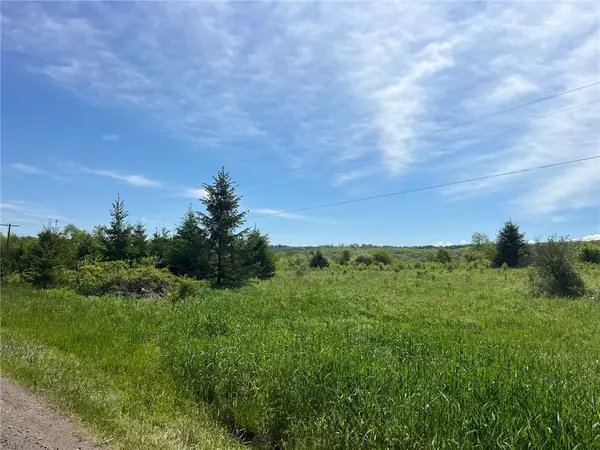 $119,900Active20 Acres
0 Fair View Road, Farmersville Station, NY 14060
MLS# R1704440Listed by: WHITETAIL PROPERTIES REAL ESTATE, LLC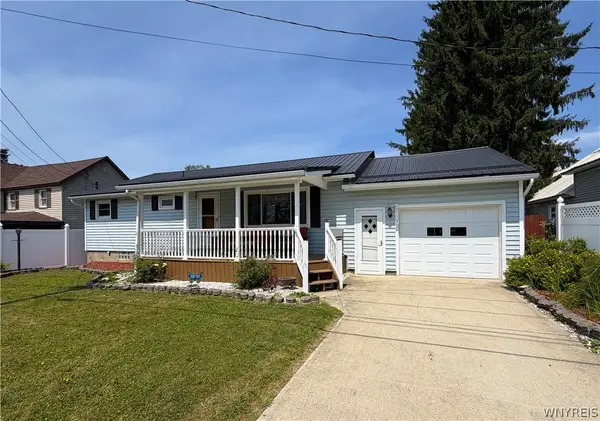 $199,900Active3 beds 2 baths1,188 sq. ft.
1050 Co Rd 21, Franklinville, NY 14737
MLS# B1699121Listed by: WNYBYOWNER.COM $65,900Pending5.4 Acres
9272 Morrison Road, Rushford, NY 14060
MLS# R1590648Listed by: NORTH STAR REAL ESTATE


Protect your home and budget from life's surprises with an Assurant Home Warranty, backed by a partner that supports you through every step of homeownership. Explore Plans.
© 2023 - 2026 ERA Franchise Systems LLC. All rights reserved. ERA Franchise Systems LLC fully supports the principles of the Fair Housing Act and the Equal Opportunity Act. ERA, ERA Real Estate powered, and their respective logos are registered service marks of ERA Franchise Systems LLC. Each office is independently owned and operated.