
21 Bruce Lane, Farmingdale, NY 11735
Local realty services provided by:ERA Insite Realty Services
Listed by: mary preisel abr cbr
Office: exit realty premier
MLS#:1026038
Source:OneKey MLS
Price summary
- Price:$649,999
- Price per sq. ft.:$629.84
About this home
Lovingly Maintained Corner Ranch situated on Oversized 80x100 Manicured Property on a Quaint Cul-De-Sac! Formal Dining Room with Vaulted Tray Ceiling Catches Your Attention as you Enter! Updated Eat-In Kitchen has Stainless Steel Appliances! Updated and Bright Full Bath with Apothecary Cabinetry! Extra Living Space in the Family Room with Sliders to Huge Yard! Bonus Room! Entertainers Dry Bar in Basement! Tons of Potential!! Great Curb Appeal with Double Driveway Parking! Move Right In! SOLD-AS-IS!!
Contact an agent
Home facts
- Year built:1953
- Listing ID #:1026038
- Added:52 day(s) ago
- Updated:September 06, 2026 at 08:11 AM
Rooms and interior
- Bedrooms:3
- Total bathrooms:1
- Full bathrooms:1
- Rooms Total:7
- Flooring:Hardwood
- Dining Description:Eat-In Kitchen, Formal Dining
- Kitchen Description:Dishwasher, Eat-in Kitchen, Oven, Refrigerator, Stainless Steel Appliance(s)
- Bedroom Description:First Floor Bedroom
- Basement:Yes
- Basement Description:Partially Finished, Walk-Out Access
- Living area:1,032 sq. ft.
Heating and cooling
- Cooling:Central Air, Ductless
- Heating:Oil
- Central air:Yes
Structure and exterior
- Year built:1953
- Building area:1,032 sq. ft.
- Lot area:0.18 Acres
- Architectural Style:Ranch
- Construction Materials:Vinyl Siding
Schools
- High school:Farmingdale Senior High School
- Middle school:Howitt School
- Elementary school:Northside Elementary School
Utilities
- Water:Public
- Sewer:Public Sewer
Finances and disclosures
- Price:$649,999
- Price per sq. ft.:$629.84
- Tax amount:$12,391 (2026)
Features and amenities
- Appliances:Dishwasher, Dryer, Oven, Refrigerator, Stainless Steel Appliance(s), Washer
- Laundry features:Dryer, Washer
Parking
- Parking description:Driveway, On Street
New listings near 21 Bruce Lane
- Coming SoonOpen Sat, 12 to 2pm
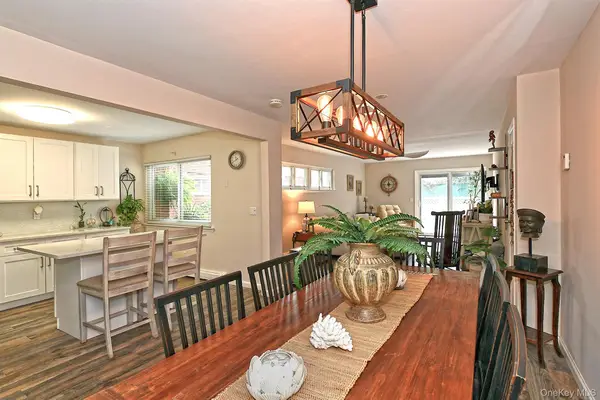 $450,000Coming Soon1 beds 1 baths877 sq. ft.
745 Conklin Street #18, Farmingdale, NY 11735
MLS# 1044109Listed by: BH&G R E REALTY CONNECT - New
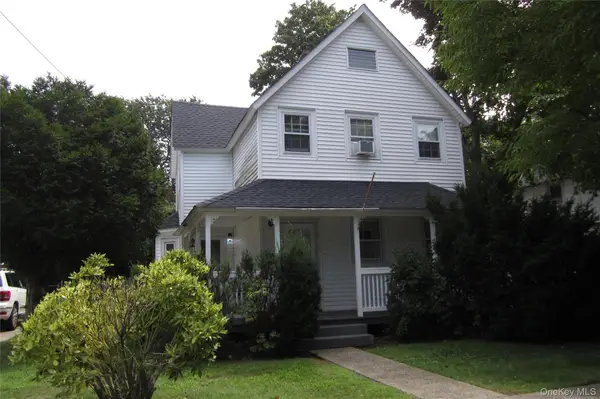 $659,900Active3 beds 2 baths1,296 sq. ft.
193 Cherry Street, Farmingdale, NY 11735
MLS# 1042564Listed by: COLDWELL BANKER AMERICAN HOMES 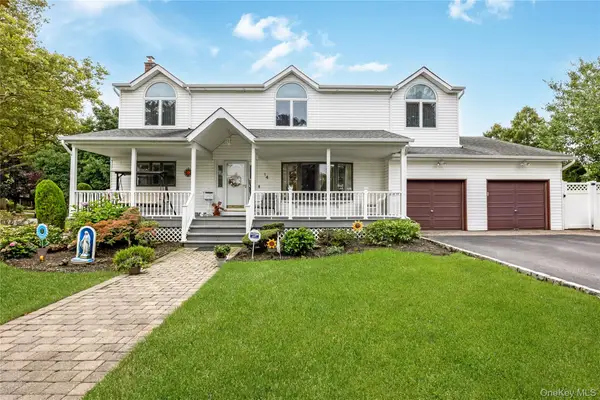 $1,049,990Active5 beds 3 baths2,744 sq. ft.
14 Arthur Street, Farmingdale, NY 11735
MLS# 1041184Listed by: COLDWELL BANKER AMERICAN HOMES- Open Sun, 3:30 to 5pm
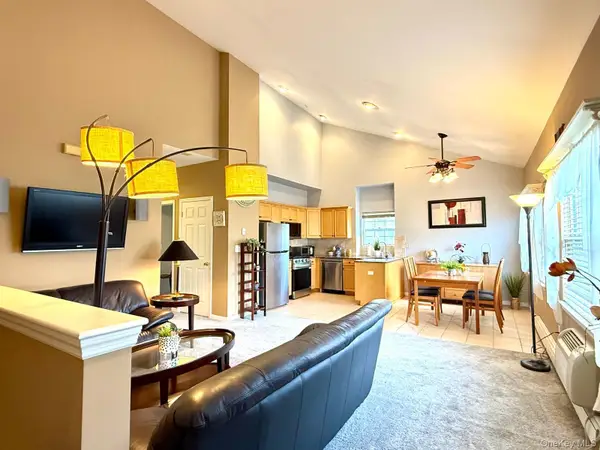 $485,000Active2 beds 2 baths1,068 sq. ft.
197 Fulton Street #20, Farmingdale, NY 11735
MLS# 1040369Listed by: MODERN REALTY AND MANAGEMENT 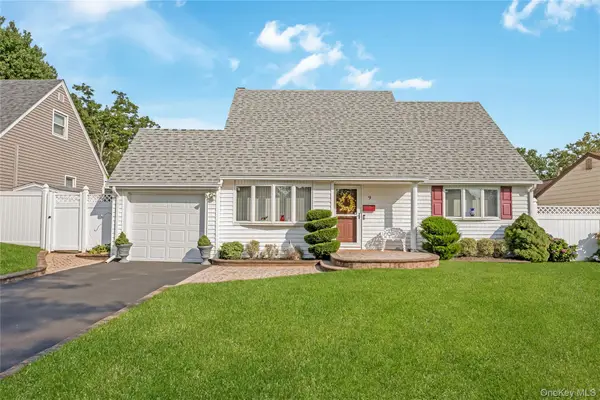 $799,990Active4 beds 3 baths1,672 sq. ft.
9 Linwood Avenue, Farmingdale, NY 11735
MLS# 1039800Listed by: COLDWELL BANKER AMERICAN HOMES $699,999Pending3 beds 3 baths1,110 sq. ft.
155 Secatogue Avenue, Farmingdale, NY 11735
MLS# 1036523Listed by: COLDWELL BANKER AMERICAN HOMES $225,000Active1 beds 1 baths600 sq. ft.
490 Main Street #A7, Farmingdale, NY 11735
MLS# 1036320Listed by: REDFIN REAL ESTATE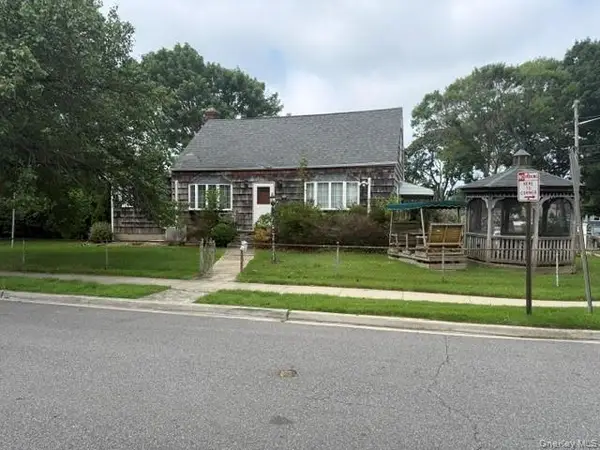 $549,995Pending4 beds 1 baths1,236 sq. ft.
2 Ivy Street, Farmingdale, NY 11735
MLS# 1035623Listed by: DEAL HOUSE REALTY INC. $729,000Pending3 beds 1 baths1,020 sq. ft.
38 Linwood Avenue, Farmingdale, NY 11735
MLS# 1034968Listed by: HARDSCRABBLE REALTY $799,000Pending3 beds 2 baths1,443 sq. ft.
228 Van Cott Avenue, Farmingdale, NY 11735
MLS# 1034016Listed by: CENTURY 21 AA REALTY


Protect your home and budget from life's surprises with an Assurant Home Warranty, backed by a partner that supports you through every step of homeownership. Explore Plans.
© 2023 - 2026 ERA Franchise Systems LLC. All rights reserved. ERA Franchise Systems LLC fully supports the principles of the Fair Housing Act and the Equal Opportunity Act. ERA, ERA Real Estate powered, and their respective logos are registered service marks of ERA Franchise Systems LLC. Each office is independently owned and operated.