
22 5th Avenue, Farmingdale, NY 11735
Local realty services provided by:ERA Top Service Realty
22 5th Avenue,Farmingdale, NY 11735
$749,000
- 3 Beds
- 2 Baths
- 1,190 sq. ft.
- Single family
- Active
Listed by: brandon m. cusma, joseph nicholls
Office: bh&g r e realty connect
MLS#:1057869
Source:OneKey MLS
Price summary
- Price:$749,000
- Price per sq. ft.:$629.41
About this home
NO TRICKS… THIS ONE’S A TREAT! Don’t be spooked by the lack of inventory this 3 BED 2 BATH BASEMENT AND GARAGE EXPANDED RANCH may be exactly what you’ve been waiting for! Tucked away on a quiet dead-end block and only a candy corns throw away from the beautiful and lush trailhead pond nature path and set on a generous 70x100 lot, this custom home offers 3 bedrooms and 2 beautifully renovated baths, including a private primary en suite. At the heart of the home is a crisp white kitchen featuring dramatic veined quartz countertops, stainless steel appliances and a convenient pot filler. Dark hardwood floors flow into an open and airy layout highlighted by soaring vaulted ceilings and central air.
Need more space? No hocus-pocus required! A versatile bonus room off the kitchen can become your formal dining room, den, playroom or home office, while the finished basement adds even more room to spread out. Stylish, spacious and move-in ready, this is one house you’ll want to see before it vanishes! Ghosts spirits and goblins are not lengthy visitors-Nor is Opportunity!...
Contact an agent
Home facts
- Year built:1960
- Listing ID #:1057869
- Added:4 day(s) ago
- Updated:October 19, 2026 at 11:41 AM
Rooms and interior
- Bedrooms:3
- Total bathrooms:2
- Full bathrooms:2
- Rooms Total:7
- Flooring:Hardwood
- Dining Description:Formal Dining
- Kitchen Description:Dishwasher, Kitchen Island, Refrigerator, Stainless Steel Appliance(s)
- Bedroom Description:First Floor Bedroom
- Basement:Yes
- Basement Description:Finished, Full
- Living area:1,190 sq. ft.
Heating and cooling
- Cooling:Central Air
- Heating:Forced Air, Natural Gas
- Central air:Yes
Structure and exterior
- Year built:1960
- Building area:1,190 sq. ft.
- Lot area:0.16 Acres
- Lot Features:Level
- Architectural Style:Exp Ranch
- Construction Materials:Vinyl Siding
- Levels:2 Story
Schools
- High school:Farmingdale Senior High School
- Middle school:Howitt School
- Elementary school:Woodward Parkway Elementary School
Utilities
- Water:Public
- Sewer:Public Sewer
Finances and disclosures
- Price:$749,000
- Price per sq. ft.:$629.41
- Tax amount:$12,279 (2025)
Features and amenities
- Appliances:Dishwasher, Refrigerator, Stainless Steel Appliance(s)
- Amenities:Cathedral Ceiling(s), High Ceilings, Open Floorplan
Parking
- Total parking spaces:3
- Parking description:Driveway
- Garage:Yes
- Garage spaces:1
New listings near 22 5th Avenue
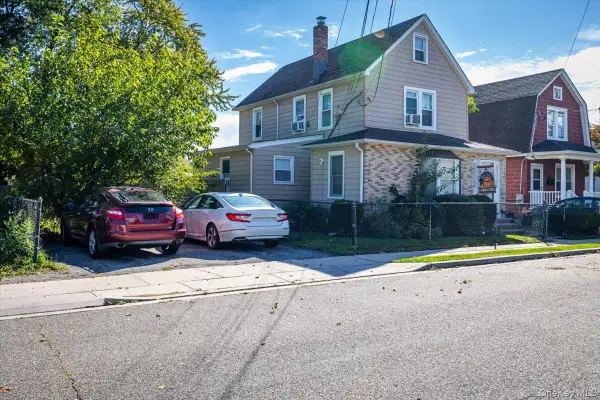 $749,000Active2 beds 2 baths1,578 sq. ft.
51 Columbia Street, Farmingdale, NY 11735
MLS# 1058397Listed by: COLDWELL BANKER AMERICAN HOMES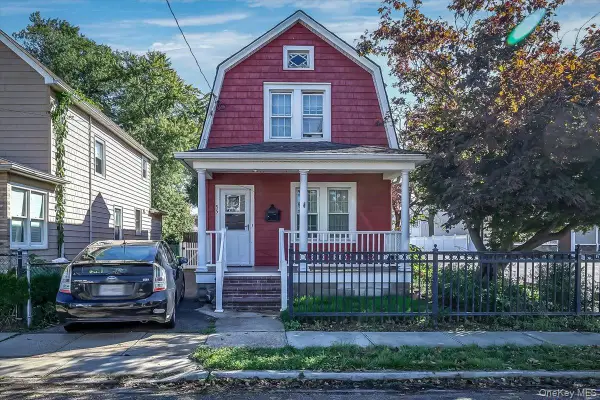 $599,000Active3 beds 2 baths1,184 sq. ft.
55 Columbia Street, Farmingdale, NY 11735
MLS# 1058400Listed by: COLDWELL BANKER AMERICAN HOMES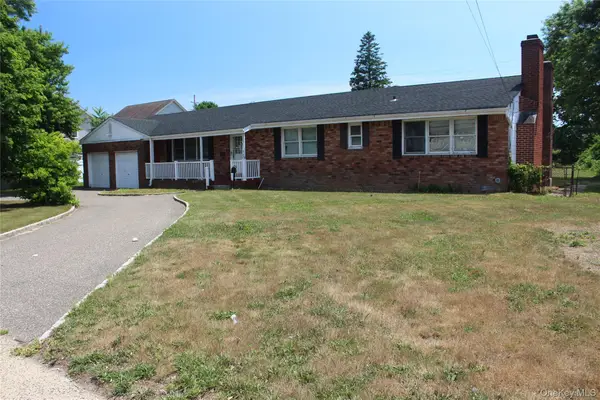 $1,300,000Active5 beds 4 baths2,336 sq. ft.
924 Fulton Street, Farmingdale, NY 11735
MLS# 1057838Listed by: NORTH STAR REALTY ASSOC LLC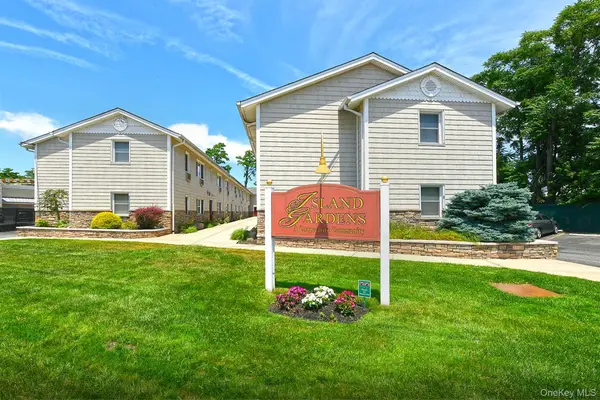 $249,000Pending1 beds 1 baths600 sq. ft.
490 Main Street #C4, Farmingdale, NY 11735
MLS# 1053581Listed by: SIGNATURE PREMIER PROPERTIES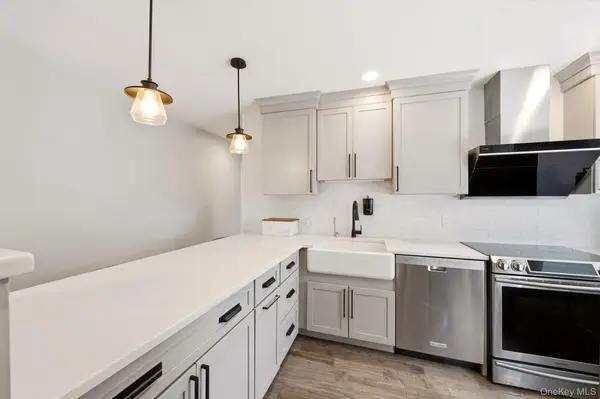 $700,000Pending3 beds 3 baths1,043 sq. ft.
90 Conklin Street, Farmingdale, NY 11735
MLS# 1051492Listed by: PHASES & SPACES R E LLC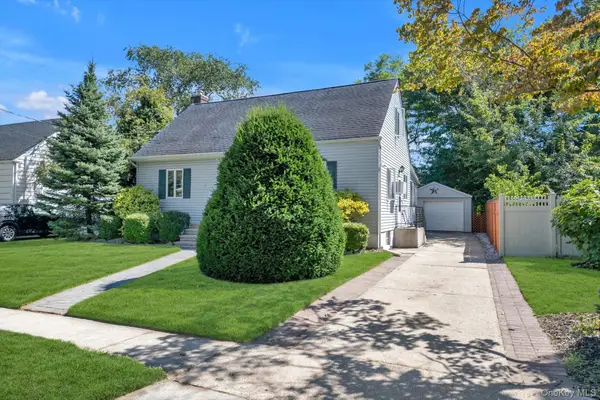 $700,000Pending3 beds 3 baths1,142 sq. ft.
54 Sullivan Road, Farmingdale, NY 11735
MLS# 1048788Listed by: COLDWELL BANKER AMERICAN HOMES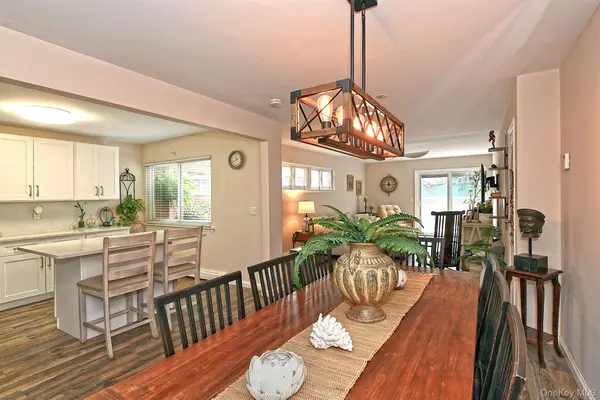 $450,000Pending1 beds 1 baths877 sq. ft.
745 Conklin Street #18, Farmingdale, NY 11735
MLS# 1044109Listed by: BH&G R E REALTY CONNECT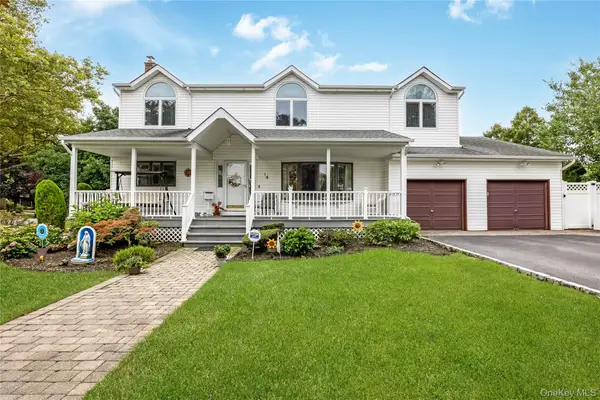 $1,049,990Pending5 beds 3 baths2,744 sq. ft.
14 Arthur Street, Farmingdale, NY 11735
MLS# 1041184Listed by: COLDWELL BANKER AMERICAN HOMES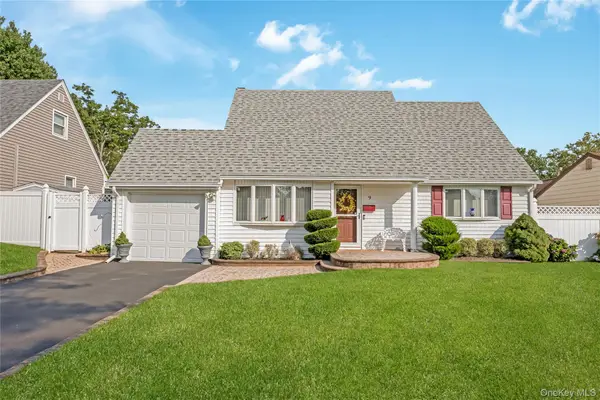 $799,990Pending4 beds 3 baths1,672 sq. ft.
9 Linwood Avenue, Farmingdale, NY 11735
MLS# 1039800Listed by: COLDWELL BANKER AMERICAN HOMES $699,999Pending3 beds 3 baths1,110 sq. ft.
155 Secatogue Avenue, Farmingdale, NY 11735
MLS# 1036523Listed by: COLDWELL BANKER AMERICAN HOMES


Protect your home and budget from life's surprises with an Assurant Home Warranty, backed by a partner that supports you through every step of homeownership. Explore Plans.
© 2023 - 2026 ERA Franchise Systems LLC. All rights reserved. ERA Franchise Systems LLC fully supports the principles of the Fair Housing Act and the Equal Opportunity Act. ERA, ERA Real Estate powered, and their respective logos are registered service marks of ERA Franchise Systems LLC. Each office is independently owned and operated.