
10 Coachlight Circle, Farmington, NY 14425
Local realty services provided by:ERA Team VP Real Estate
10 Coachlight Circle,Farmington, NY 14425
$219,900
- 3 Beds
- 1 Baths
- 1,520 sq. ft.
- Single family
- Pending
Listed by: danielle m. clement
Office: tru agent real estate
MLS#:R1697408
Source:NY_GENRIS
Price summary
- Price:$219,900
- Price per sq. ft.:$144.67
- Monthly HOA dues:$38
About this home
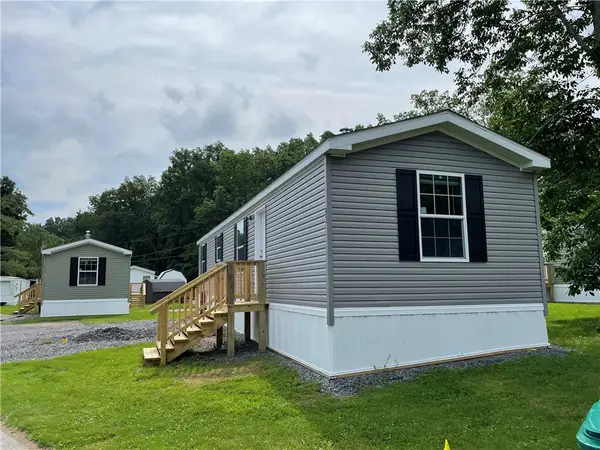
**Brand New to Market ** Welcome home to 10 Coachlight Circle! Impeccably maintained and thoughtfully updated home tucked into one of Farmington’s most welcoming neighborhoods. Offering the perfect blend of comfort, value, and convenience, this move-in-ready home has been lovingly cared for with extensive recent improvements, allowing its next owners to simply unpack and enjoy.
Major updates include a NEW roof and gutters (2024), NEW Renewal by Andersen windows (2024), NEW siding, NEW garage doors (2025), NEW front entry door, resurfaced driveway with attractive retaining walls, NEW Trex front and rear decks, upgraded 150-amp electrical service, and newer appliances!! The finished lower level provides additional flexible living space perfect for a family room, home office, gym, or playroom, while the fully fenced backyard offers privacy for entertaining, pets, and outdoor enjoyment. Even the garage has been upgraded with a premium SwissTrax flooring system!!
Beyond the home itself, you’ll love the lifestyle this community offers. Tree-lined, walkable streets, a neighborhood playground, and a true sense of community make this an exceptional place to call home! Outdoor enthusiasts will appreciate the close proximity to parks, walking and hiking trails, while Canandaigua Lake, award-winning wineries, breweries, restaurants, and all the best of the Finger Lakes are just a short drive away. An affordable HOA of just $38 per month covers trash service and maintenance of the neighborhood playground and common areas....
Contact an agent
Home facts
- Year built:1972
- Listing ID #:R1697408
- Added:38 day(s) ago
- Updated:August 23, 2026 at 07:50 AM
Rooms and interior
- Bedrooms:3
- Total bathrooms:1
- Full bathrooms:1
- Rooms Total:7
- Flooring:Carpet, Ceramic Tile, Hardwood, Tile, Varies
- Kitchen Description:Dishwasher, Disposal, Microwave, Refrigerator
- Basement:Yes
- Basement Description:Finished, Full, Sump Pump
- Living area:1,520 sq. ft.
Heating and cooling
- Cooling:Central Air
- Heating:Forced Air, Gas
- Central air:Yes
Structure and exterior
- Roof:Asphalt
- Year built:1972
- Building area:1,520 sq. ft.
- Lot area:0.18 Acres
- Lot Features:Rectangular, Residential Lot
- Architectural Style:Raised Ranch, Two Story
- Construction Materials:Copper Plumbing, Vinyl Siding
- Exterior Features:Deck, Fully Fenced, Open, Porch
- Foundation Description:Block
- Levels:2 Stories
Utilities
- Water:Connected, Public, Water Connected
- Sewer:Connected, Sewer Connected
Finances and disclosures
- Price:$219,900
- Price per sq. ft.:$144.67
- Tax amount:$4,775
Features and amenities
- Appliances:Dishwasher, Disposal, Dryer, Gas Range, Microwave, Refrigerator, Washer
- Laundry features:Dryer, In Basement, Washer
- Amenities:Deck, Playground
Parking
- Parking description:Attached, Driveway, Garage, Garage Door Opener
- Garage:Yes
- Garage spaces:2
New listings near 10 Coachlight Circle
- New
 $60,000Active2 beds 2 baths724 sq. ft.
93 Northrup Circle, Farmington, NY 14425
MLS# R1708479Listed by: JEFFREY D. COOK  $199,900Pending2 beds 2 baths1,024 sq. ft.
5663 Running Brook Road, Farmington, NY 14425
MLS# R1706848Listed by: KELLER WILLIAMS REALTY GREATER ROCHESTER $200,000Pending3 beds 2 baths1,312 sq. ft.
1251 Pine Hill Lane, Farmington, NY 14425
MLS# R1704499Listed by: NORCHAR, LLC $63,000Active2 beds 2 baths840 sq. ft.
91 Third Street, Farmington, NY 14425
MLS# R1705915Listed by: JEFFREY D. COOK $60,000Active2 beds 2 baths728 sq. ft.
53 Northrup Lane, Farmington, NY 14425
MLS# R1705919Listed by: JEFFREY D. COOK $63,000Active2 beds 2 baths840 sq. ft.
67 Northrup Lane, Farmington, NY 14425
MLS# R1705920Listed by: JEFFREY D. COOK $60,000Active2 beds 2 baths728 sq. ft.
70 First Street, Farmington, NY 14425
MLS# R1705926Listed by: JEFFREY D. COOK $329,000Active3 beds 1 baths1,532 sq. ft.
5544 Holtz Road, Farmington, NY 14425
MLS# R1705780Listed by: GRIFFITH REALTY GROUP $799,900Active6 beds 5 baths4,700 sq. ft.
1118 Mertensia Road, Farmington, NY 14425
MLS# R1704908Listed by: RE/MAX REALTY GROUP $575,179Active2 beds 2 baths1,430 sq. ft.
6109 Caleb Ct Court, Farmington, NY 14425
MLS# R1704726Listed by: KELLER WILLIAMS REALTY GATEWAY


Protect your home and budget from life's surprises with an Assurant Home Warranty, backed by a partner that supports you through every step of homeownership. Explore Plans.
© 2023 - 2026 ERA Franchise Systems LLC. All rights reserved. ERA Franchise Systems LLC fully supports the principles of the Fair Housing Act and the Equal Opportunity Act. ERA, ERA Real Estate powered, and their respective logos are registered service marks of ERA Franchise Systems LLC. Each office is independently owned and operated.