
1118 Mertensia Road, Farmington, NY 14425
Local realty services provided by:HUNT Real Estate ERA
1118 Mertensia Road,Farmington, NY 14425
$799,900
- 6 Beds
- 5 Baths
- 4,700 sq. ft.
- Single family
- Pending
Listed by: sara verstraete
Office: re/max realty group
MLS#:R1704908
Source:NY_GENRIS
Price summary
- Price:$799,900
- Price per sq. ft.:$170.19
About this home
PRIVATE 2.5 ACRES! 4,700 SQ FT HOME *11,000+ SQ FT BARN & OUTBUILDING *RESIDENTIAL MULTI-FAMILY ZONING * HOME BUSINESS PERMITTED * FARMHOUSE character with MODERN updates! Extraordinary scale! Exceptional flexibility! 11,000+ sq ft Barn & outbuilding * ARCHITECTURAL KITCHEN * TWO FIRST-FLOOR SUITES * THREE GATHERING SPACES * PRIVATE PRIMARY SUITE w/ Ensuite Bath, walk-through closet to oversized Laundry Room, & adjoining Office/Sitting Room w/ Deck access. Second First-floor Suite w/ Full Bath . . . Ideal for guests or multi-generational living * Formal Living & Dining Rooms * Family room *Half bath *Oversized mudroom/storage room * WOW!... THE KITCHEN. . . SOARING Ceilings, Floor-to-Ceiling Cabinetry, DOUBLE Islands, Walk-in pantry, Coffee Bar, QUARTZ countertops (2021). . . Built for gathering * FOUR ADDITIONAL BEDROOMS * BONUS WING. FLEXIBLE LIVING *Two Bedrooms w/Shared Bath & Walk-through closet *Oversized Bedroom w/ decorative fireplace * Additional Bedrooms * Multiple Bonus rooms *BIG INVESTMENTS . . BIG PEACE OF MIND - Natural gas conversion, Two High-efficiency Furnaces, Central A/C, Four (4) mini-split systems, TANKLESS Water Heater. . . NEW Bamboo Hardwood flooring, New carpet, Kitchen renovation w/double islands & quartz countertops (2021), Significant tree clearing, New siding (2025), New roof (2025), New Trex deck w/updated railings. . . THIS HOME IS INCREDIBLE!!! THE BARN CHANGES EVERYTHING! Over 11,000 square feet under a metal roof! Massive garage space *Workshop/warehouse space *Multiple levels * Existing garage bays * Separate gas & electric meters * Majority has already been taken back to studs * INCREDIBLE BLANK CANVAS! PRIVATE SETTING * CIRCULAR DRIVE* ROOM TO BREATHE! Mature trees * Expansive lawn * Paver patio overlooking backyard & pond * Covered porches * Wooded backdrop *Privacy without isolation * Convenient Farmington location minutes to Victor, Canandaigua, shopping, restaurants, parks & the NYS Thruway. . . Current 4,700 SF reflects conversion of the Former 3-SEASONS sunroom (216 SF) into YEAR-ROUND heated living space. . . . SHOWINGS BEGIN WEDNESDAY 8/12 . . WATCH THE VIDEO! ! !...
Contact an agent
Home facts
- Year built:1800
- Listing ID #:R1704908
- Added:56 day(s) ago
- Updated:October 03, 2026 at 08:27 AM
Rooms and interior
- Bedrooms:6
- Total bathrooms:5
- Full bathrooms:4
- Half bathrooms:1
- Rooms Total:14
- Flooring:Carpet, Ceramic Tile, Hardwood, Tile, Varies
- Dining Description:Separate Formal Dining Room
- Kitchen Description:Dishwasher, Disposal, Kitchen Island, Microwave, Pantry, Refrigerator, Walk In Pantry
- Basement:Yes
- Basement Description:Full, Walk Out Access
- Living area:4,700 sq. ft.
Heating and cooling
- Cooling:Central Air, Zoned
- Heating:Forced Air, Gas, Zoned
- Central air:Yes
Structure and exterior
- Roof:Metal, Shingle
- Year built:1800
- Building area:4,700 sq. ft.
- Lot area:2.5 Acres
- Lot Features:Agricultural, Irregular Lot
- Architectural Style:Farmhouse, Two Story
- Construction Materials:Copper Plumbing, Vinyl Siding
- Exterior Features:Deck, Fence, Patio, Porch
- Foundation Description:Stone
- Levels:2 Stories
Schools
- High school:Victor Senior High
- Middle school:Victor Junior High
- Elementary school:Victor Intermediate
Utilities
- Water:Connected, Public, Water Connected
- Sewer:Septic Tank
Finances and disclosures
- Price:$799,900
- Price per sq. ft.:$170.19
- Tax amount:$9,093
Features and amenities
- Appliances:Dishwasher, Disposal, Dryer, Gas Range, Microwave, Refrigerator, Washer, Wine Cooler
- Laundry features:Dryer, Main Level, Washer
- Amenities:Deck, Fence, Storage, int_feat_Den
Parking
- Parking description:Circular Driveway, Detached, Driveway, Garage, Garage Door Opener, Storage, Water Available
- Garage:Yes
- Garage spaces:20
New listings near 1118 Mertensia Road
- New
 $479,900Active3 beds 3 baths1,662 sq. ft.
6005 Redfield Dr Drive, Farmington, NY 14425
MLS# R1719071Listed by: KELLER WILLIAMS REALTY GATEWAY - Open Sun, 11am to 12:30pmNew
 $499,900Active4 beds 4 baths2,302 sq. ft.
1455 Coral Drive, Farmington, NY 14425
MLS# R1717888Listed by: BRIX & MAVEN REALTY GROUP LLC - Open Sun, 11am to 1pmNew
 $250,000Active2 beds 2 baths1,073 sq. ft.
1253 Holland Drive, Farmington, NY 14425
MLS# R1718770Listed by: RE/MAX REALTY GROUP - Open Sat, 1:30 to 3pmNew
 $464,900Active2 beds 2 baths1,459 sq. ft.
6004 Redfield Dr, Farmington, NY 14425
MLS# R1716266Listed by: TRU AGENT REAL ESTATE - Open Sat, 1 to 2:30pmNew
 $215,000Active3 beds 1 baths1,675 sq. ft.
5508 Holtz Road, Farmington, NY 14425
MLS# R1718268Listed by: HOWARD HANNA - Open Sat, 11am to 1pmNew
 $249,000Active2 beds 2 baths1,034 sq. ft.
1236 Glen Carlyn Drive, Farmington, NY 14425
MLS# R1718025Listed by: KELLER WILLIAMS REALTY GATEWAY - New
 $399,900Active3 beds 3 baths2,130 sq. ft.
5441 Holtz Road, Palmyra, NY 14522
MLS# R1718169Listed by: KELLER WILLIAMS REALTY GATEWAY - New
 $199,900Active18 Acres
5192 Fox Road, Palmyra, NY 14522
MLS# R1718064Listed by: TRU AGENT REAL ESTATE  $174,900Active3 beds 1 baths1,189 sq. ft.
5652 Allen Padgham Road, Farmington, NY 14425
MLS# R1716505Listed by: GRIFFITH REALTY GROUP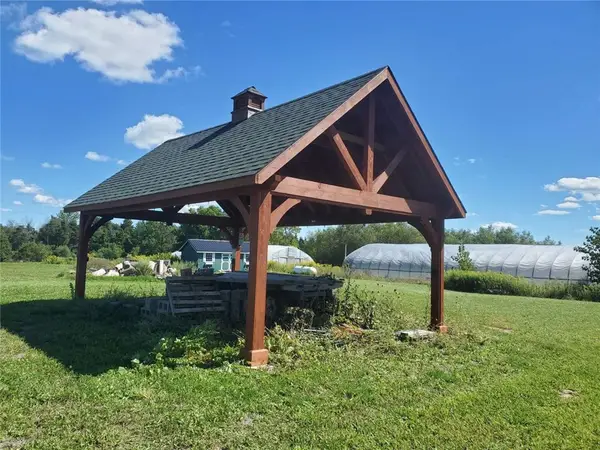 $175,000Pending13.1 Acres
4837 Rt-96, Farmington, NY 14425
MLS# R1715971Listed by: REALMART REALTY, LLC


Protect your home and budget from life's surprises with an Assurant Home Warranty, backed by a partner that supports you through every step of homeownership. Explore Plans.
© 2023 - 2026 ERA Franchise Systems LLC. All rights reserved. ERA Franchise Systems LLC fully supports the principles of the Fair Housing Act and the Equal Opportunity Act. ERA, ERA Real Estate powered, and their respective logos are registered service marks of ERA Franchise Systems LLC. Each office is independently owned and operated.