
1449 Windsor Circle, Farmington, NY 14425
Local realty services provided by:Team VP Real Estate
1449 Windsor Circle,Farmington, NY 14425
$249,900
- 3 Beds
- 2 Baths
- 1,520 sq. ft.
- Single family
- Pending
Listed by: danielle m. clement
Office: tru agent real estate
MLS#:R1703691
Source:NY_GENRIS
Price summary
- Price:$249,900
- Price per sq. ft.:$164.41
About this home
**Brand New to Market**
Welcome to this beautifully maintained split level nestled on a quiet cul-de-sac in the most desirable community in Farmington! Just minutes from parks, the Auburn Trail and Lehigh Valley Trail, schools, shopping and all the Finger Lakes have to offer, this home is perfectly positioned for an active lifestyle.
Step inside to discover 1,520 square feet of open concept living featuring gleaming hardwood floors, an inviting fireplaced family room and a bright, refreshed kitchen complete with solid surface countertops, stainless steel appliances with adjoining formal dining room!
The home offers 3 comfortable bedrooms and 2 bathrooms with fresh paint, some new luxury vinyl plank flooring and newer tile!
Outside, enjoy your own private retreat with a spacious covered back deck overlooking a secluded backyard ideal for morning coffee, summer dinners, or simply relaxing at days end!
Significant mechanical updates provide peace of mind, including a newer furnace, central air conditioning, hot water heater, roof, and gutters!!!
If you’ve been searching for a turnkey home in one of Farmington’s most desirable neighborhoods with easy access to parks, trails, and everyday amenities, this is an opportunity you won’t want to miss.
Delayed Negotiations begin on Monday August 10 at 12:00PM....
Contact an agent
Home facts
- Year built:1978
- Listing ID #:R1703691
- Added:7 day(s) ago
- Updated:August 13, 2026 at 07:50 AM
Rooms and interior
- Bedrooms:3
- Total bathrooms:2
- Full bathrooms:1
- Half bathrooms:1
- Rooms Total:6
- Flooring:Ceramic Tile, Hardwood, Tile, Varies
- Dining Description:Living Dining Room, Separate Formal Dining Room
- Kitchen Description:Dishwasher, Disposal, Microwave, Pantry, Refrigerator
- Basement:Yes
- Basement Description:Full, Sump Pump
- Living area:1,520 sq. ft.
Heating and cooling
- Cooling:Central Air
- Heating:Forced Air, Gas
- Central air:Yes
Structure and exterior
- Roof:Asphalt
- Year built:1978
- Building area:1,520 sq. ft.
- Lot area:0.17 Acres
- Lot Features:Cul De Sac, Irregular Lot
- Architectural Style:Split Level, Two Story
- Construction Materials:Copper Plumbing, Vinyl Siding
- Exterior Features:Deck, Open, Porch
- Foundation Description:Block
- Levels:2 Stories
Utilities
- Water:Connected, Public, Water Connected
- Sewer:Connected, Sewer Connected
Finances and disclosures
- Price:$249,900
- Price per sq. ft.:$164.41
- Tax amount:$5,543
Features and amenities
- Appliances:Dishwasher, Disposal, Dryer, Gas Range, Microwave, Refrigerator, Washer
- Laundry features:Dryer, In Basement, Washer
- Amenities:Deck, int_feat_Den
Parking
- Parking description:Attached, Driveway, Garage, Garage Door Opener
- Garage:Yes
- Garage spaces:2
New listings near 1449 Windsor Circle
- Open Sat, 11am to 1pmNew
 $200,000Active3 beds 2 baths1,312 sq. ft.
1251 Pine Hill Lane, Farmington, NY 14425
MLS# R1704499Listed by: NORCHAR, LLC - New
 $63,000Active2 beds 2 baths840 sq. ft.
91 Third Street, Farmington, NY 14425
MLS# R1705915Listed by: JEFFREY D. COOK - New
 $60,000Active2 beds 2 baths728 sq. ft.
53 Northrup Lane, Farmington, NY 14425
MLS# R1705919Listed by: JEFFREY D. COOK - New
 $63,000Active2 beds 2 baths840 sq. ft.
67 Northrup Lane, Farmington, NY 14425
MLS# R1705920Listed by: JEFFREY D. COOK - New
 $60,000Active2 beds 2 baths728 sq. ft.
70 First Street, Farmington, NY 14425
MLS# R1705926Listed by: JEFFREY D. COOK - New
 $395,000Active3 beds 1 baths1,532 sq. ft.
5544 Holtz Road, Farmington, NY 14425
MLS# R1705780Listed by: GRIFFITH REALTY GROUP - New
 $799,900Active6 beds 5 baths4,700 sq. ft.
1118 Mertensia Road, Farmington, NY 14425
MLS# R1704908Listed by: RE/MAX REALTY GROUP - New
 $575,179Active2 beds 2 baths1,430 sq. ft.
6109 Caleb Ct Court, Farmington, NY 14425
MLS# R1704726Listed by: KELLER WILLIAMS REALTY GATEWAY 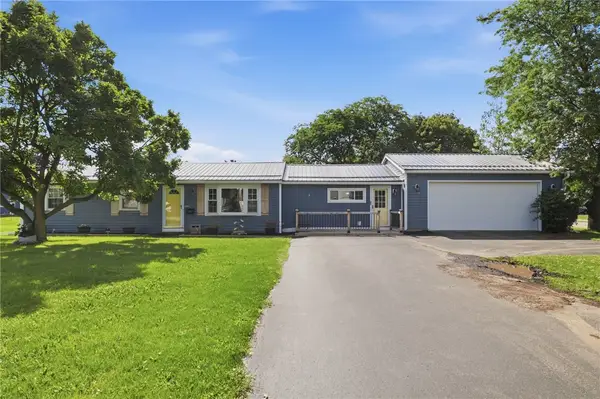 $324,900Pending3 beds 2 baths1,848 sq. ft.
1190 Hook Road, Farmington, NY 14425
MLS# R1704120Listed by: HOWARD HANNA


Protect your home and budget from life's surprises with an Assurant Home Warranty, backed by a partner that supports you through every step of homeownership. Explore Plans.
© 2023 - 2026 ERA Franchise Systems LLC. All rights reserved. ERA Franchise Systems LLC fully supports the principles of the Fair Housing Act and the Equal Opportunity Act. ERA, ERA Real Estate powered, and their respective logos are registered service marks of ERA Franchise Systems LLC. Each office is independently owned and operated.