
49 Coachlight Circle, Farmington, NY 14425
Local realty services provided by:HUNT Real Estate ERA
49 Coachlight Circle,Farmington, NY 14425
$225,000
- 3 Beds
- 1 Baths
- 1,404 sq. ft.
- Single family
- Pending
Listed by: alan j. wood
Office: re/max plus
MLS#:R1697578
Source:NY_GENRIS
Price summary
- Price:$225,000
- Price per sq. ft.:$160.26
- Monthly HOA dues:$38
About this home
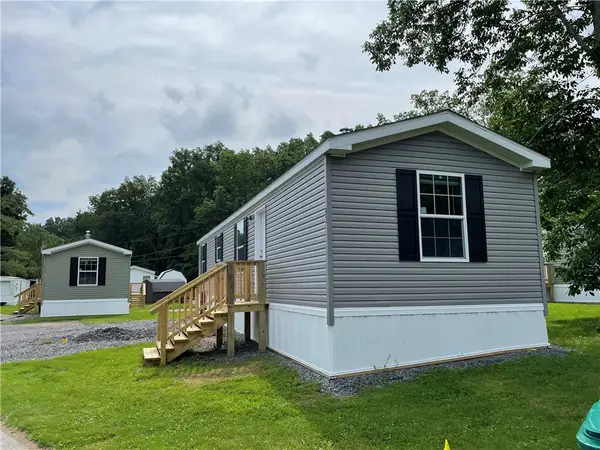
Completely remodeled and move-in ready! Welcome to 49 Coachlight Circle, a beautifully updated 3-bedroom split-level home in the Canandaigua School District offering today's most desirable finishes and thoughtful improvements throughout. The welcoming foyer features stylish shiplap walls, convenient coat hooks, a new front door, and Trex front porch. The open-concept great room showcases custom built-in cabinetry, media center, and an electric fireplace, flowing seamlessly into the dining area and stunning renovated kitchen with new cabinetry, butcher block countertops, new appliances, updated lighting, ceiling fan, and sliders to the spacious rear deck. A convenient mudroom/drop zone off the attached garage includes custom built-in storage. The refreshed full bath features a brand-new shower with transferable warranty. The finished lower level provides flexible living space with a family room warmed by a gas stove plus an additional bedroom or home office. Major updates include a new metal roof with transferable warranty, new 100-amp electrical panel, newer windows, new interior doors, updated smoke and carbon monoxide detectors, central air, attached garage, and fully fenced backyard. HOA is just $38/month and includes garbage collection and maintenance of the neighborhood parks. Showings begin Tuesday, July 14 at 5:00 PM. Offers negotiated 7/21/26 at 11AM....
Contact an agent
Home facts
- Year built:1973
- Listing ID #:R1697578
- Added:38 day(s) ago
- Updated:August 22, 2026 at 08:08 AM
Rooms and interior
- Bedrooms:3
- Total bathrooms:1
- Full bathrooms:1
- Rooms Total:8
- Flooring:Laminate, Varies
- Dining Description:Living Dining Room, Separate Formal Dining Room
- Kitchen Description:Dishwasher, Microwave, Refrigerator
- Basement:Yes
- Basement Description:Finished, Full, Partially Finished
- Living area:1,404 sq. ft.
Heating and cooling
- Cooling:Central Air
- Heating:Forced Air, Gas
- Central air:Yes
Structure and exterior
- Roof:Metal
- Year built:1973
- Building area:1,404 sq. ft.
- Lot area:0.18 Acres
- Lot Features:Irregular Lot, Residential Lot
- Architectural Style:Split Level
- Construction Materials:Copper Plumbing, Vinyl Siding
- Exterior Features:Deck, Fully Fenced, Open, Porch
- Foundation Description:Block
- Levels:1 Story
Utilities
- Water:Connected, Public, Water Connected
- Sewer:Connected, Sewer Connected
Finances and disclosures
- Price:$225,000
- Price per sq. ft.:$160.26
- Tax amount:$4,672
Features and amenities
- Appliances:Dishwasher, Microwave, Refrigerator
- Laundry features:In Basement
- Amenities:Deck
Parking
- Parking description:Attached, Driveway, Garage
- Garage:Yes
- Garage spaces:2
New listings near 49 Coachlight Circle
- New
 $60,000Active2 beds 2 baths724 sq. ft.
93 Northrup Circle, Farmington, NY 14425
MLS# R1708479Listed by: JEFFREY D. COOK  $199,900Pending2 beds 2 baths1,024 sq. ft.
5663 Running Brook Road, Farmington, NY 14425
MLS# R1706848Listed by: KELLER WILLIAMS REALTY GREATER ROCHESTER $200,000Pending3 beds 2 baths1,312 sq. ft.
1251 Pine Hill Lane, Farmington, NY 14425
MLS# R1704499Listed by: NORCHAR, LLC $63,000Active2 beds 2 baths840 sq. ft.
91 Third Street, Farmington, NY 14425
MLS# R1705915Listed by: JEFFREY D. COOK $60,000Active2 beds 2 baths728 sq. ft.
53 Northrup Lane, Farmington, NY 14425
MLS# R1705919Listed by: JEFFREY D. COOK $63,000Active2 beds 2 baths840 sq. ft.
67 Northrup Lane, Farmington, NY 14425
MLS# R1705920Listed by: JEFFREY D. COOK $60,000Active2 beds 2 baths728 sq. ft.
70 First Street, Farmington, NY 14425
MLS# R1705926Listed by: JEFFREY D. COOK $329,000Active3 beds 1 baths1,532 sq. ft.
5544 Holtz Road, Farmington, NY 14425
MLS# R1705780Listed by: GRIFFITH REALTY GROUP $799,900Active6 beds 5 baths4,700 sq. ft.
1118 Mertensia Road, Farmington, NY 14425
MLS# R1704908Listed by: RE/MAX REALTY GROUP $575,179Active2 beds 2 baths1,430 sq. ft.
6109 Caleb Ct Court, Farmington, NY 14425
MLS# R1704726Listed by: KELLER WILLIAMS REALTY GATEWAY


Protect your home and budget from life's surprises with an Assurant Home Warranty, backed by a partner that supports you through every step of homeownership. Explore Plans.
© 2023 - 2026 ERA Franchise Systems LLC. All rights reserved. ERA Franchise Systems LLC fully supports the principles of the Fair Housing Act and the Equal Opportunity Act. ERA, ERA Real Estate powered, and their respective logos are registered service marks of ERA Franchise Systems LLC. Each office is independently owned and operated.