
550 Brookwood Drive, Farmington, NY 14424
Local realty services provided by:ERA Team VP Real Estate
550 Brookwood Drive,Farmington, NY 14424
$49,900
- 3 Beds
- 2 Baths
- 1,152 sq. ft.
- Mobile / Manufactured
- Active
Listed by: susan glenz, emily martini
Office: keller williams realty gateway
MLS#:R1727501
Source:NY_GENRIS
Price summary
- Price:$49,900
- Price per sq. ft.:$43.32
About this home
MOVE-IN READY ONE-FLOOR LIVING IN HUNT PARK! Welcome to 550 Brookwood Dr, a well-maintained double-wide manufactured home in Farmington’s Hunt Park community and the Victor School District. Offering 1,152 sq ft, 3 bedrooms and 2 full baths, this home is minutes from the NYS Thruway, Victor and Canandaigua.
A front deck added in 2024 welcomes you inside to a spacious living room with a vaulted ceiling and hardwood floors. The living room opens directly to a bright eat-in kitchen with abundant cabinetry and a breakfast bar for morning coffee or casual meals. Three generously sized bedrooms include a primary bedroom with its own full bath. A second full bath and a dedicated laundry room complete the single-level layout.
Updates include a new furnace in 2024, a roof installed in 2022 and a hot water tank installed in 2019. Outside, you’ll find vinyl siding, a large storage shed for storage and an extra-wide driveway. Lot rent includes snow removal, garbage and recycling service, and access to the community playground. Water is billed monthly. Come see how easily you could call this home...Showings start Saturday, 11/14 at 9am and NO DELAYED NEGOTIATIONS!...
Contact an agent
Home facts
- Year built:1996
- Subdivision & Development:Hunt Park
- Listing ID #:R1727501
- Added:1 day(s) ago
- Updated:November 11, 2026 at 04:30 PM
Rooms and interior
- Bedrooms:3
- Total bathrooms:2
- Full bathrooms:2
- Rooms Total:5
- Flooring:Carpet, Hardwood, Varies
- Dining Description:Living Dining Room
- Kitchen Description:Kitchen Family Room Combo
- Basement:Yes
- Living area:1,152 sq. ft.
Heating and cooling
- Heating:Forced Air, Gas
Structure and exterior
- Roof:Asphalt, Shingle
- Year built:1996
- Building area:1,152 sq. ft.
- Lot Features:Rectangular, Residential Lot
- Architectural Style:Manufactured Home, Mobile Home
- Construction Materials:Vinyl Siding
- Exterior Features:Deck
- Foundation Description:Stone
- Levels:1 Story
Schools
- High school:Victor Senior High
- Middle school:Victor Junior High
- Elementary school:Victor Primary
Utilities
- Water:Connected, Public, Water Connected
- Sewer:Connected, Sewer Connected
Finances and disclosures
- Price:$49,900
- Price per sq. ft.:$43.32
Features and amenities
- Laundry features:Main Level
- Amenities:Deck, Playground
Parking
- Parking description:Driveway, No Garage
New listings near 550 Brookwood Drive
- Open Fri, 4:30 to 6pmNew
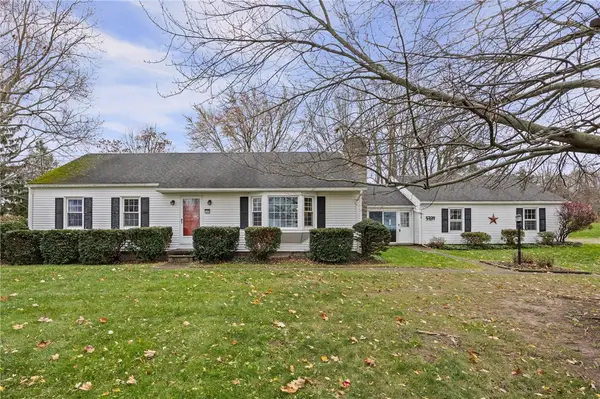 $199,900Active3 beds 2 baths1,368 sq. ft.
5339 Fox Road, Farmington, NY 14425
MLS# R1727426Listed by: KELLER WILLIAMS REALTY GATEWAY - Open Sun, 12 to 1:30pmNew
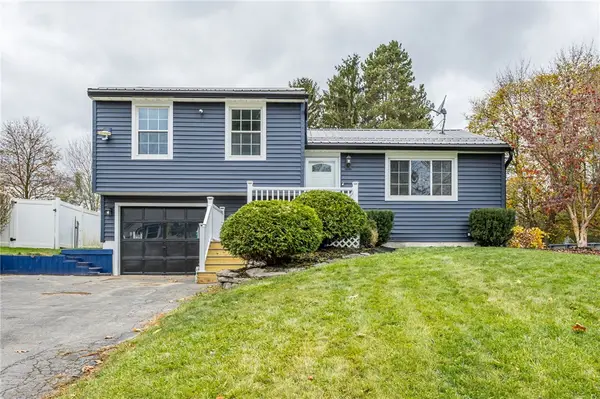 $269,900Active4 beds 1 baths1,368 sq. ft.
34 Heritage Circle, Farmington, NY 14425
MLS# R1728307Listed by: HOWARD HANNA - Open Sat, 2 to 3pmNew
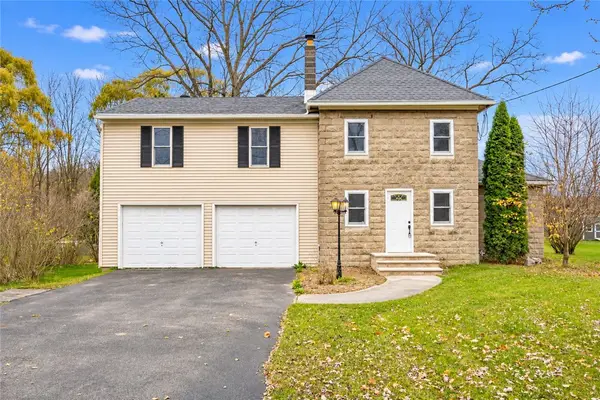 $265,000Active4 beds 2 baths1,826 sq. ft.
323 Hook Road, Farmington, NY 14425
MLS# R1725258Listed by: NORCHAR, LLC - New
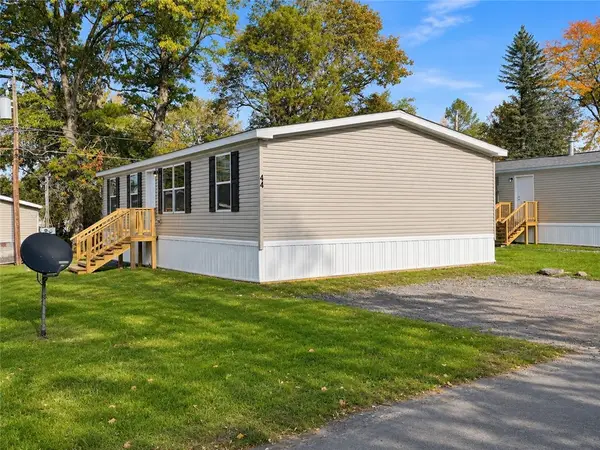 $92,000Active3 beds 2 baths1,288 sq. ft.
44 Tidd Avenue, Farmington, NY 14425
MLS# R1727152Listed by: JEFFREY D. COOK - New
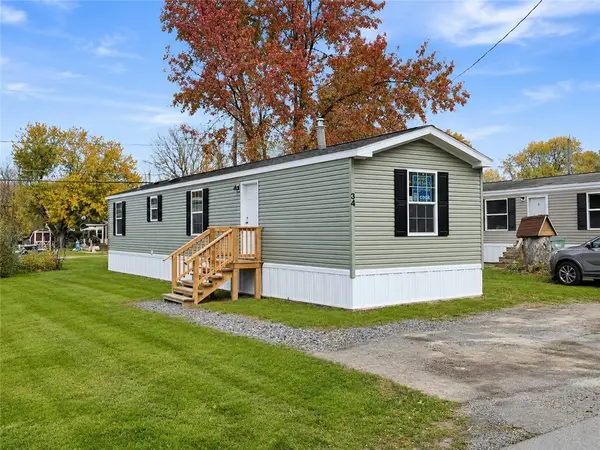 $64,500Active2 beds 2 baths840 sq. ft.
34 Tidd Avenue, Farmington, NY 14425
MLS# R1727159Listed by: JEFFREY D. COOK - New
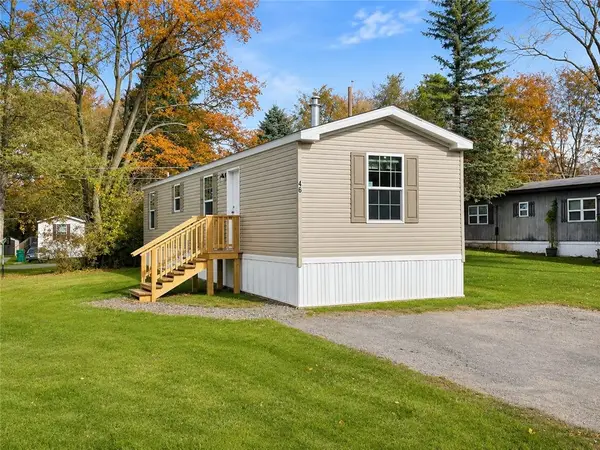 $62,500Active2 beds 2 baths728 sq. ft.
46 Tidd Avenue, Farmington, NY 14425
MLS# R1727160Listed by: JEFFREY D. COOK - New
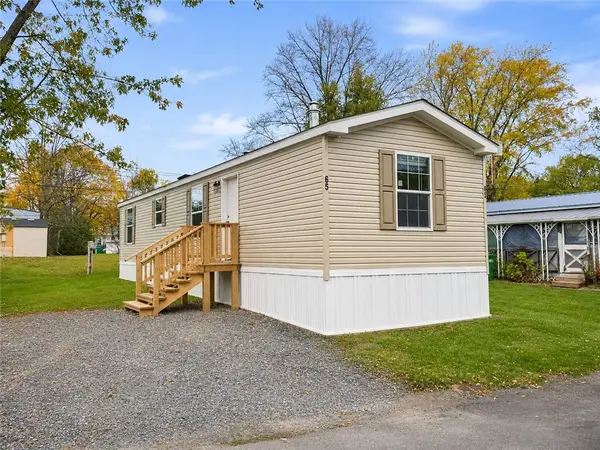 $60,000Active2 beds 2 baths728 sq. ft.
65 Northrup Lane, Farmington, NY 14425
MLS# R1727165Listed by: JEFFREY D. COOK - New
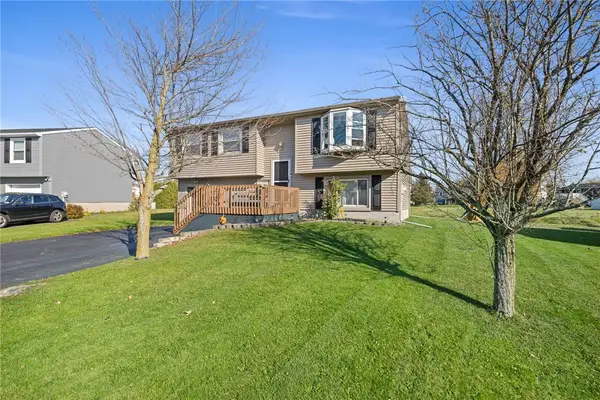 $275,000Active4 beds 2 baths1,468 sq. ft.
1601 Flaxen Drive, Farmington, NY 14425
MLS# R1725642Listed by: RE/MAX PLUS 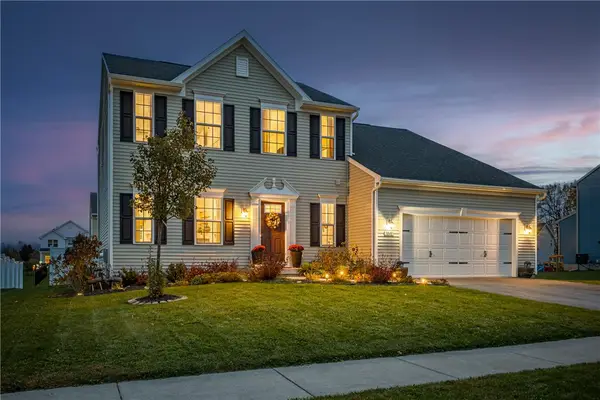 $425,000Pending5 beds 4 baths2,328 sq. ft.
5848 Tweed Trail, Farmington, NY 14425
MLS# R1725426Listed by: HOWARD HANNA


Protect your home and budget from life's surprises with an Assurant Home Warranty, backed by a partner that supports you through every step of homeownership. Explore Plans.
© 2023 - 2026 ERA Franchise Systems LLC. All rights reserved. ERA Franchise Systems LLC fully supports the principles of the Fair Housing Act and the Equal Opportunity Act. ERA, ERA Real Estate powered, and their respective logos are registered service marks of ERA Franchise Systems LLC. Each office is independently owned and operated.