
5339 Fox Road, Farmington, NY 14425
Local realty services provided by:ERA Team VP Real Estate
Upcoming open houses
- Sat, Nov 1412:00 pm - 01:30 pm
Listed by: jennifer b. laroche
Office: keller williams realty gateway
MLS#:R1727426
Source:NY_GENRIS
Price summary
- Price:$199,900
- Price per sq. ft.:$146.13
About this home
Open House: Sat 11/14 | 12–1:30 PM. A little country living, a lot of possibilities, and THREE garage bays? Now we're talking! Welcome to 5339 Fox Rd, where this 3-bedroom ranch offers the convenience of FIRST-FLOOR LIVING on 1.7 acres in the Victor School District, with room to spread out, tinker, and enjoy the outdoors! With 3 bedrooms, a full bathroom, and laundry all on the main level, everyday living just got a little easier. Pull into the circular stone driveway and discover a property with plenty of character and potential! Inside, the eat-in kitchen features wood cabinetry, a cooktop, built-in oven, and dishwasher. The living room offers a wood stove for those chilly NY days, while hardwood floors are waiting beneath the carpeting in the living room and all three bedrooms. One bedroom even features a built-in desk and another a private half bath! The full bathroom has access from both the hallways and features two linen closets, while the laundry room offers a wall of built-in cabinetry, storage, and exterior access. Need room for projects, hobbies, or things you swear you'll organize someday? The full basement delivers a workshop area, utility room, and partially finished room. And let's talk about that attached THREE-car garage! All three bays are connected, giving you room for vehicles, tools, toys, and then some. Connecting the garage to the house is a spacious enclosed breezeway/Florida room with sliding glass doors and plenty of potential! Picture morning coffee, a comfy chair, and a little spot to unwind. Outside, 1.7 acres offer a country setting with neighboring farmland and open views. Whether you're dreaming of gardening, outdoor projects, or simply having some elbow room, there's plenty to work with here! Additional details include public water, private septic, updated electrical service, a new oil tank, and a new water heater. This home has been lovingly kept within the same family over the years! Located in an agricultural district. It's got the land, the garage space, and the country setting. Now it just needs someone with a plan! Delayed Negotiations | Tues 11/17 at 12 PM....
Contact an agent
Home facts
- Year built:1960
- Listing ID #:R1727426
- Added:3 day(s) ago
- Updated:November 14, 2026 at 05:45 PM
Rooms and interior
- Bedrooms:3
- Total bathrooms:2
- Full bathrooms:1
- Half bathrooms:1
- Rooms Total:5
- Flooring:Carpet, Hardwood, Laminate, Varies, Vinyl
- Kitchen Description:Dishwasher, Refrigerator
- Basement:Yes
- Basement Description:Full
- Living area:1,368 sq. ft.
Heating and cooling
- Heating:Forced Air, Oil
Structure and exterior
- Roof:Asphalt, Shingle
- Year built:1960
- Building area:1,368 sq. ft.
- Lot area:1.7 Acres
- Lot Features:Agricultural, Rectangular, Residential Lot
- Architectural Style:Ranch
- Construction Materials:Copper Plumbing, Vinyl Siding
- Exterior Features:Patio
- Foundation Description:Block
- Levels:1 Story
Utilities
- Water:Connected, Public, Water Connected
- Sewer:Septic Tank
Finances and disclosures
- Price:$199,900
- Price per sq. ft.:$146.13
- Tax amount:$5,142
Features and amenities
- Appliances:Dishwasher, Refrigerator, Washer
- Laundry features:Electric Water Heater, Main Level, Washer
Parking
- Parking description:Attached, Circular Driveway, Garage
- Garage:Yes
- Garage spaces:3
New listings near 5339 Fox Road
- New
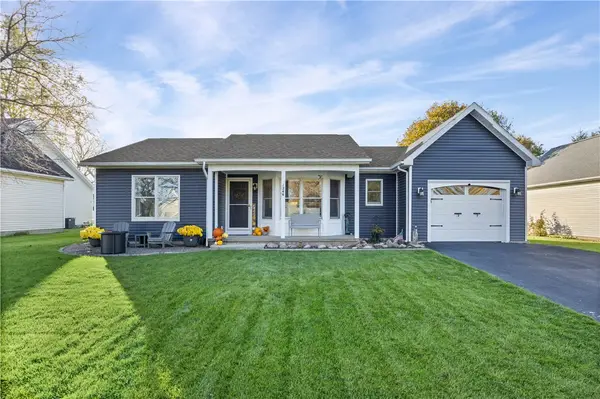 $279,900Active2 beds 2 baths1,073 sq. ft.
1246 Glen Carlyn Drive, Farmington, NY 14425
MLS# R1728162Listed by: KELLER WILLIAMS REALTY GATEWAY - Open Sun, 12 to 1:30pmNew
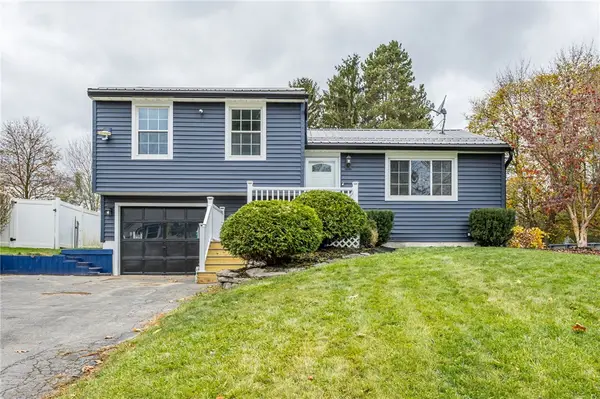 $269,900Active4 beds 1 baths1,368 sq. ft.
34 Heritage Circle, Farmington, NY 14425
MLS# R1728307Listed by: HOWARD HANNA - New
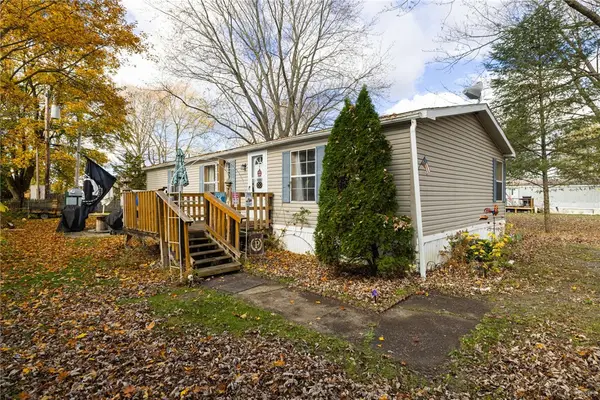 $49,900Active3 beds 2 baths1,152 sq. ft.
550 Brookwood Drive, Farmington, NY 14424
MLS# R1727501Listed by: KELLER WILLIAMS REALTY GATEWAY - Open Sat, 2 to 3pm
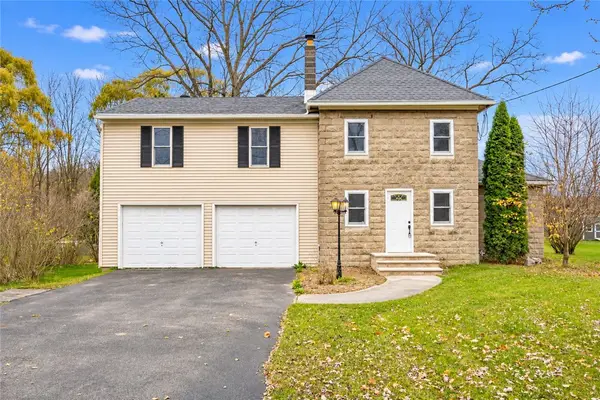 $265,000Pending4 beds 2 baths1,826 sq. ft.
323 Hook Road, Farmington, NY 14425
MLS# R1725258Listed by: NORCHAR, LLC - New
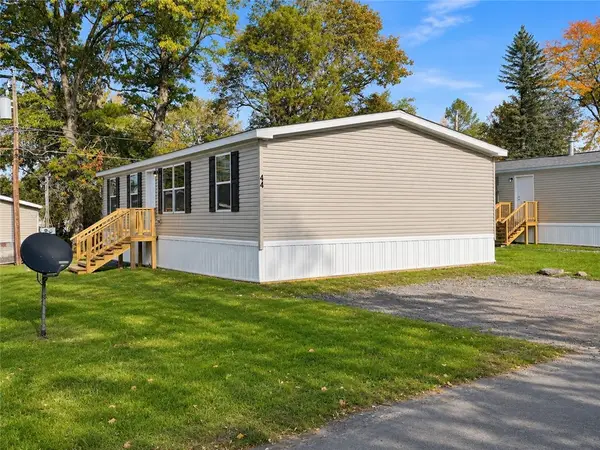 $92,000Active3 beds 2 baths1,288 sq. ft.
44 Tidd Avenue, Farmington, NY 14425
MLS# R1727152Listed by: JEFFREY D. COOK - New
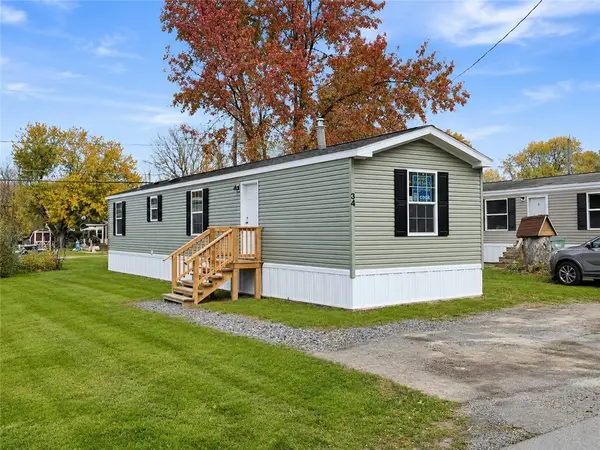 $64,500Active2 beds 2 baths840 sq. ft.
34 Tidd Avenue, Farmington, NY 14425
MLS# R1727159Listed by: JEFFREY D. COOK - New
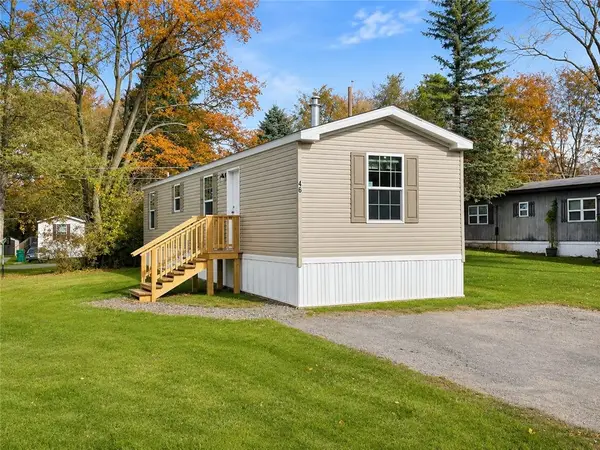 $62,500Active2 beds 2 baths728 sq. ft.
46 Tidd Avenue, Farmington, NY 14425
MLS# R1727160Listed by: JEFFREY D. COOK - New
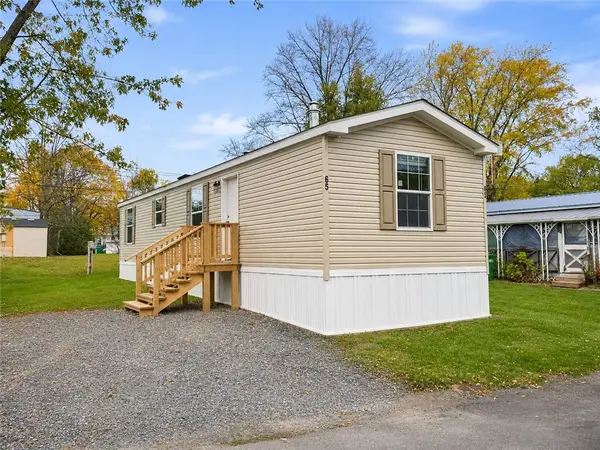 $60,000Active2 beds 2 baths728 sq. ft.
65 Northrup Lane, Farmington, NY 14425
MLS# R1727165Listed by: JEFFREY D. COOK 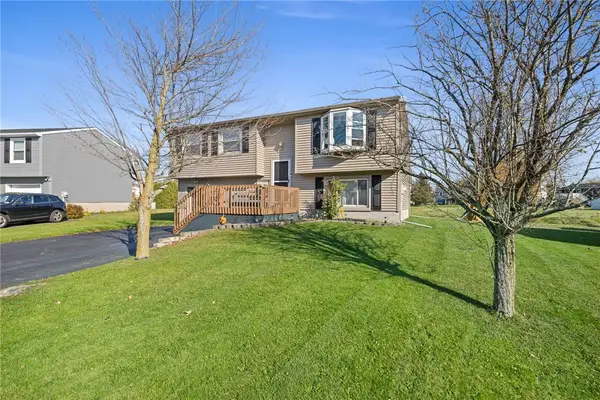 $275,000Active4 beds 2 baths1,468 sq. ft.
1601 Flaxen Drive, Farmington, NY 14425
MLS# R1725642Listed by: RE/MAX PLUS


Protect your home and budget from life's surprises with an Assurant Home Warranty, backed by a partner that supports you through every step of homeownership. Explore Plans.
© 2023 - 2026 ERA Franchise Systems LLC. All rights reserved. ERA Franchise Systems LLC fully supports the principles of the Fair Housing Act and the Equal Opportunity Act. ERA, ERA Real Estate powered, and their respective logos are registered service marks of ERA Franchise Systems LLC. Each office is independently owned and operated.