
5759 Wishing Well Lane, Farmington, NY 14425
Local realty services provided by:ERA Team VP Real Estate
5759 Wishing Well Lane,Farmington, NY 14425
$229,900
- 3 Beds
- 2 Baths
- 1,232 sq. ft.
- Single family
- Pending
Listed by: stacie setter
Office: your hometown realty llc.
MLS#:R1695911
Source:NY_GENRIS
Price summary
- Price:$229,900
- Price per sq. ft.:$186.61
- Monthly HOA dues:$38
About this home
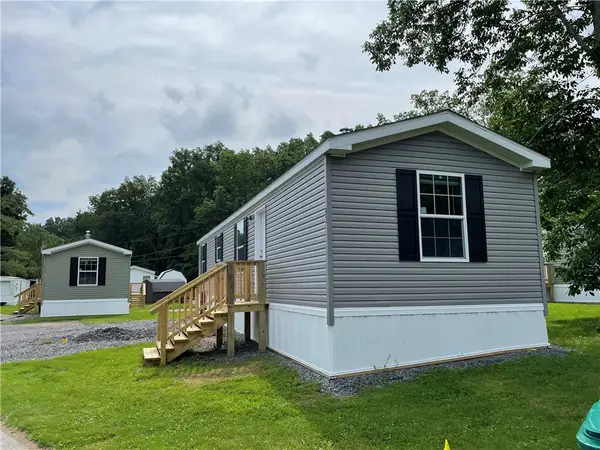
Welcome home! This beautifully maintained 3 bedroom 2 bath home offers the perfect blend of comfort functionality, and location. Inside you will find an inviting open concept layout that's ideal for everyday living and entertaining. The spacious living, dining, and kitchen areas flow seamlessly together, creating a warm and welcoming atmosphere for family and friends.
The partially finished basement provides valuable additional living space with endless possibilities. Whether you need a family room, playroom, home office, workout area or hobby space, this flexible area can easily adapt to your family's needs while still offering plenty of storage.
Outside, you'll love the charming backyard, a great place to relax, entertain, or enjoy summer evenings. One of the home's standout features is its convenient access to a neighborhood playground and basketball court, giving kids and families an extension of their own backyard for recreation and fun.
With generous living space, versatile rooms, and a location that encourages an active lifestyle, this home truly has something for everyone. Whether you're a first time buyer, looking for more room to grow, or simply searching for a home that offers both comfort and convenience, this property is one you won't want to miss. Schedule your showing today and see all this wonderful home has to offer! All offers due Monday 7/13 by 4:00....
Contact an agent
Home facts
- Year built:1974
- Listing ID #:R1695911
- Added:45 day(s) ago
- Updated:August 22, 2026 at 08:08 AM
Rooms and interior
- Bedrooms:3
- Total bathrooms:2
- Full bathrooms:2
- Rooms Total:9
- Flooring:Carpet, Tile, Varies, Vinyl
- Dining Description:Living Dining Room
- Kitchen Description:Dishwasher, Disposal, Kitchen Family Room Combo, Microwave, Refrigerator
- Basement:Yes
- Basement Description:Partially Finished, Sump Pump
- Living area:1,232 sq. ft.
Heating and cooling
- Cooling:Central Air
- Heating:Forced Air, Gas
- Central air:Yes
Structure and exterior
- Roof:Metal
- Year built:1974
- Building area:1,232 sq. ft.
- Lot area:0.17 Acres
- Lot Features:Cul De Sac, Rectangular
- Architectural Style:Split Level
- Construction Materials:Vinyl Siding
- Exterior Features:Deck, Fence, Open, Porch
- Foundation Description:Block
- Levels:2 Stories
Utilities
- Water:Connected, Public, Water Connected
- Sewer:Connected, Sewer Connected
Finances and disclosures
- Price:$229,900
- Price per sq. ft.:$186.61
- Tax amount:$4,379
Features and amenities
- Appliances:Dishwasher, Disposal, Dryer, Gas Range, Microwave, Range Hood, Refrigerator, Washer
- Laundry features:Dryer, In Basement, Washer
- Amenities:Deck, Fence, Storage
Parking
- Parking description:Attached, Garage, Garage Door Opener
- Garage:Yes
- Garage spaces:1
New listings near 5759 Wishing Well Lane
- New
 $60,000Active2 beds 2 baths724 sq. ft.
93 Northrup Circle, Farmington, NY 14425
MLS# R1708479Listed by: JEFFREY D. COOK  $199,900Pending2 beds 2 baths1,024 sq. ft.
5663 Running Brook Road, Farmington, NY 14425
MLS# R1706848Listed by: KELLER WILLIAMS REALTY GREATER ROCHESTER $200,000Pending3 beds 2 baths1,312 sq. ft.
1251 Pine Hill Lane, Farmington, NY 14425
MLS# R1704499Listed by: NORCHAR, LLC $63,000Active2 beds 2 baths840 sq. ft.
91 Third Street, Farmington, NY 14425
MLS# R1705915Listed by: JEFFREY D. COOK $60,000Active2 beds 2 baths728 sq. ft.
53 Northrup Lane, Farmington, NY 14425
MLS# R1705919Listed by: JEFFREY D. COOK $63,000Active2 beds 2 baths840 sq. ft.
67 Northrup Lane, Farmington, NY 14425
MLS# R1705920Listed by: JEFFREY D. COOK $60,000Active2 beds 2 baths728 sq. ft.
70 First Street, Farmington, NY 14425
MLS# R1705926Listed by: JEFFREY D. COOK $329,000Active3 beds 1 baths1,532 sq. ft.
5544 Holtz Road, Farmington, NY 14425
MLS# R1705780Listed by: GRIFFITH REALTY GROUP $799,900Active6 beds 5 baths4,700 sq. ft.
1118 Mertensia Road, Farmington, NY 14425
MLS# R1704908Listed by: RE/MAX REALTY GROUP $575,179Active2 beds 2 baths1,430 sq. ft.
6109 Caleb Ct Court, Farmington, NY 14425
MLS# R1704726Listed by: KELLER WILLIAMS REALTY GATEWAY


Protect your home and budget from life's surprises with an Assurant Home Warranty, backed by a partner that supports you through every step of homeownership. Explore Plans.
© 2023 - 2026 ERA Franchise Systems LLC. All rights reserved. ERA Franchise Systems LLC fully supports the principles of the Fair Housing Act and the Equal Opportunity Act. ERA, ERA Real Estate powered, and their respective logos are registered service marks of ERA Franchise Systems LLC. Each office is independently owned and operated.