
6156 County Road 41, Farmington, NY 14425
Local realty services provided by:HUNT Real Estate ERA
6156 County Road 41,Farmington, NY 14425
$420,000
- 4 Beds
- 3 Baths
- 2,160 sq. ft.
- Single family
- Active
Listed by: joanne m. bardun
Office: mitchell pierson, jr., inc.
MLS#:R1709049
Source:NY_GENRIS
Price summary
- Price:$420,000
- Price per sq. ft.:$194.44
About this home
Welcome home. This contemporary split has everything you need to enjoy living your best life. With 4 bedrooms, 2 1/2 baths and a lower level for guests, in-laws or that special someone needing their own space, this home has it all. Located in the Victor School District and conveniently located you are a short jaunt away from shopping, access to easy travel and walking trails. Many updates in this home include: new roof and siding '24, garage door and man door replaced in '21, windows and sliding glass door replaced in '21, trex decking and new support structure for deck in '23, new furnace and a/c in '20...the list goes on and on. You won't be disappointed by the size of the yard either. Great space to kick a ball around or entertain your guests. We look forward to seeing you. Showings begin on 8/24 - 12:00pm. All offers due 8/31 - 12:00pm
Contact an agent
Home facts
- Year built:1983
- Listing ID #:R1709049
- Added:1 day(s) ago
- Updated:August 24, 2026 at 03:10 PM
Rooms and interior
- Bedrooms:4
- Total bathrooms:3
- Full bathrooms:2
- Half bathrooms:1
- Rooms Total:9
- Flooring:Carpet, Hardwood, Laminate, Varies
- Dining Description:Living Dining Room
- Kitchen Description:Dishwasher, Microwave, Refrigerator
- Basement:Yes
- Basement Description:Partial, Sump Pump, Walk Out Access
- Living area:2,160 sq. ft.
Heating and cooling
- Cooling:Central Air
- Heating:Forced Air, Gas
- Central air:Yes
Structure and exterior
- Roof:Asphalt, Shingle
- Year built:1983
- Building area:2,160 sq. ft.
- Lot area:0.36 Acres
- Lot Features:Irregular Lot, Residential Lot
- Architectural Style:Contemporary, Split Level
- Construction Materials:Frame
- Exterior Features:Deck
- Foundation Description:Block
- Levels:2 Stories
Utilities
- Water:Connected, Public, Water Connected
- Sewer:Connected, Sewer Connected
Finances and disclosures
- Price:$420,000
- Price per sq. ft.:$194.44
- Tax amount:$6,643
Features and amenities
- Appliances:Dishwasher, Dryer, Gas Range, Microwave, Refrigerator, Washer
- Laundry features:Dryer, In Basement, Washer
- Amenities:Deck, Drapes
Parking
- Parking description:Attached, Driveway, Garage, Garage Door Opener, Storage
- Garage:Yes
- Garage spaces:2
New listings near 6156 County Road 41
- New
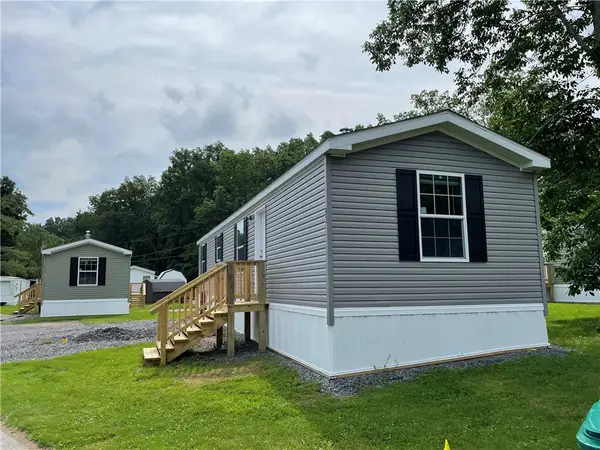 $60,000Active2 beds 2 baths724 sq. ft.
93 Northrup Circle, Farmington, NY 14425
MLS# R1708479Listed by: JEFFREY D. COOK  $199,900Pending2 beds 2 baths1,024 sq. ft.
5663 Running Brook Road, Farmington, NY 14425
MLS# R1706848Listed by: KELLER WILLIAMS REALTY GREATER ROCHESTER $200,000Pending3 beds 2 baths1,312 sq. ft.
1251 Pine Hill Lane, Farmington, NY 14425
MLS# R1704499Listed by: NORCHAR, LLC $63,000Active2 beds 2 baths840 sq. ft.
91 Third Street, Farmington, NY 14425
MLS# R1705915Listed by: JEFFREY D. COOK $60,000Active2 beds 2 baths728 sq. ft.
53 Northrup Lane, Farmington, NY 14425
MLS# R1705919Listed by: JEFFREY D. COOK $63,000Active2 beds 2 baths840 sq. ft.
67 Northrup Lane, Farmington, NY 14425
MLS# R1705920Listed by: JEFFREY D. COOK $60,000Active2 beds 2 baths728 sq. ft.
70 First Street, Farmington, NY 14425
MLS# R1705926Listed by: JEFFREY D. COOK $329,000Active3 beds 1 baths1,532 sq. ft.
5544 Holtz Road, Farmington, NY 14425
MLS# R1705780Listed by: GRIFFITH REALTY GROUP $799,900Active6 beds 5 baths4,700 sq. ft.
1118 Mertensia Road, Farmington, NY 14425
MLS# R1704908Listed by: RE/MAX REALTY GROUP


Protect your home and budget from life's surprises with an Assurant Home Warranty, backed by a partner that supports you through every step of homeownership. Explore Plans.
© 2023 - 2026 ERA Franchise Systems LLC. All rights reserved. ERA Franchise Systems LLC fully supports the principles of the Fair Housing Act and the Equal Opportunity Act. ERA, ERA Real Estate powered, and their respective logos are registered service marks of ERA Franchise Systems LLC. Each office is independently owned and operated.