
504 Sheldon Road, Palmyra, NY 14522
Local realty services provided by:HUNT Real Estate ERA
504 Sheldon Road,Palmyra, NY 14522
$249,900
- 2 Beds
- 1 Baths
- 936 sq. ft.
- Single family
- Active
Listed by: karen l. king
Office: finger lakes premier prop.
MLS#:R1724847
Source:NY_GENRIS
Price summary
- Price:$249,900
- Price per sq. ft.:$266.99
About this home
Fresh, updated, and ready to welcome you home! Discover the charm of 504 Sheldon Road, a beautifully renovated 2-bedroom, 1-bath ranch tucked away on a picturesque 1.8-acre wooded lot. Inside, you’ll find a smart, efficient layout with a fully renovated eat-in kitchen, new flooring, lighting, bathroom, roof, furnace, and siding. Spacious windows bring the outdoors in, filling the home with natural light and beautiful views of the surrounding landscape. Step outside and enjoy the peaceful country setting, with plenty of room to relax, entertain, or simply enjoy a little breathing room. A full basement, attached garage, and carport provide extra storage and convenience. All this, just a short drive from local amenities and within the Victor School District. If you’ve been looking for the perfect blend of country charm, privacy, and modern updates, this inviting home is ready for its next chapter!
Delayed negotiations until Tuesday, November 3.
Contact an agent
Home facts
- Year built:1951
- Listing ID #:R1724847
- Added:1 day(s) ago
- Updated:October 27, 2026 at 06:03 PM
Rooms and interior
- Bedrooms:2
- Total bathrooms:1
- Full bathrooms:1
- Rooms Total:5
- Kitchen Description:Dishwasher, Refrigerator
- Basement:Yes
- Basement Description:Full
- Living area:936 sq. ft.
Heating and cooling
- Heating:Forced Air, Propane
Structure and exterior
- Roof:Asphalt
- Year built:1951
- Building area:936 sq. ft.
- Lot area:1.8 Acres
- Lot Features:Corner Lot, Rectangular, Rural Lot
- Architectural Style:Ranch
- Construction Materials:Vinyl Siding
- Foundation Description:Block
- Levels:1 Story
Utilities
- Water:Connected, Public, Water Connected
- Sewer:Septic Tank
Finances and disclosures
- Price:$249,900
- Price per sq. ft.:$266.99
- Tax amount:$3,326
Features and amenities
- Appliances:Dishwasher, Dryer, Gas Range, Refrigerator, Washer
- Laundry features:Dryer, Electric Water Heater, Main Level, Washer
Parking
- Parking description:Attached, Carport, Driveway, Garage
- Garage:Yes
- Garage spaces:2
New listings near 504 Sheldon Road
- New
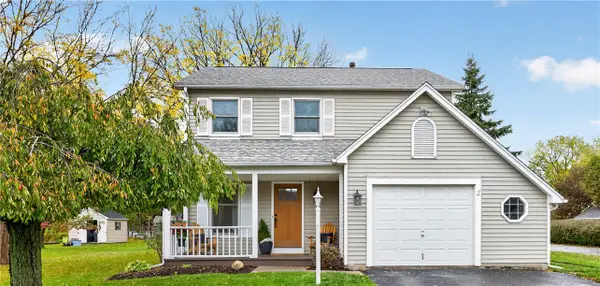 $259,900Active3 beds 2 baths1,428 sq. ft.
119 Dar Lind Lane, Palmyra, NY 14522
MLS# R1722216Listed by: HOWARD HANNA 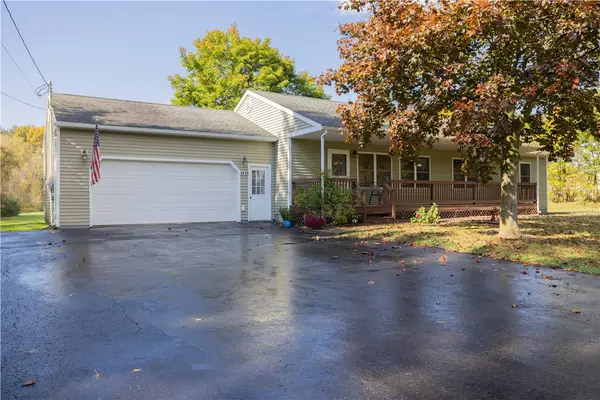 Listed by ERA$300,000Active2 beds 2 baths1,456 sq. ft.
1999 Daansen Road, Palmyra, NY 14522
MLS# R1721791Listed by: HUNT REAL ESTATE ERA/COLUMBUS- Open Sun, 2 to 4pm
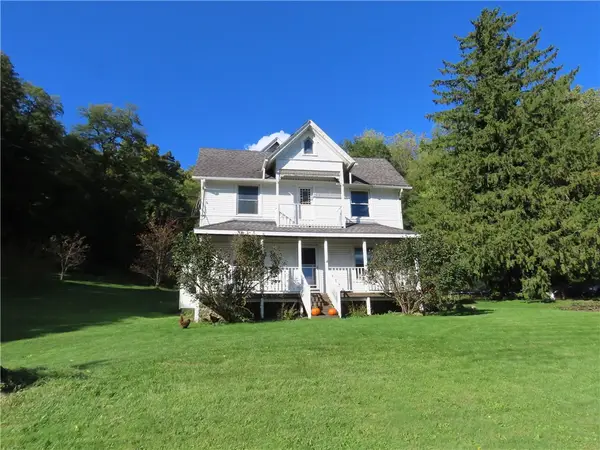 $275,000Active5 beds 2 baths2,760 sq. ft.
3791 N Creek Road, Palmyra, NY 14522
MLS# R1720471Listed by: TOWPATH HOMES 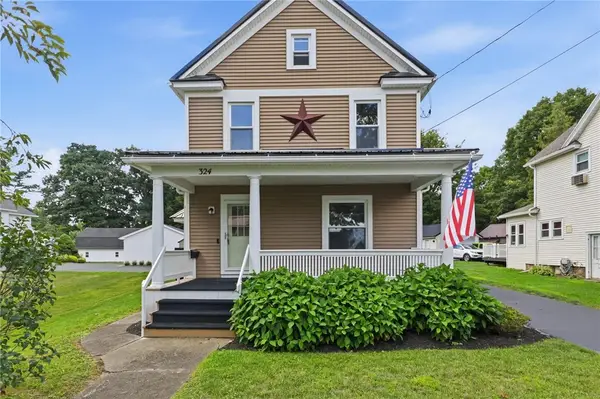 Listed by ERA$249,900Pending3 beds 2 baths1,288 sq. ft.
324 Vienna Street, Palmyra, NY 14522
MLS# R1720192Listed by: HUNT REAL ESTATE ERA/COLUMBUS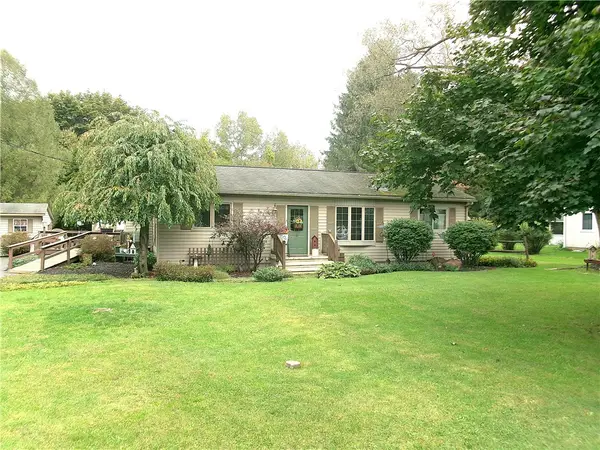 $199,900Active3 beds 1 baths1,170 sq. ft.
2046 E Palmyra Port Gibson Rd, Palmyra, NY 14522
MLS# R1718170Listed by: HOWARD HANNA $200,000Pending3 beds 2 baths1,306 sq. ft.
124 Stafford Street, Palmyra, NY 14522
MLS# R1718203Listed by: HOWARD HANNA $399,900Pending3 beds 3 baths2,130 sq. ft.
5441 Holtz Road, Palmyra, NY 14522
MLS# R1718169Listed by: KELLER WILLIAMS REALTY GATEWAY $199,900Active18 Acres
5192 Fox Road, Palmyra, NY 14522
MLS# R1718064Listed by: TRU AGENT REAL ESTATE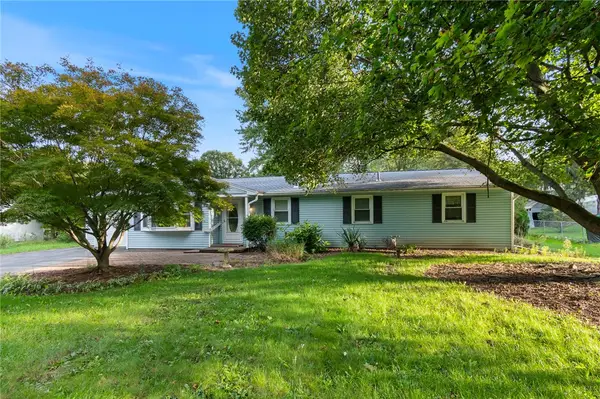 $214,900Pending4 beds 2 baths1,698 sq. ft.
2326 Vandy Drive, Palmyra, NY 14522
MLS# R1716642Listed by: DXN REALTY LLC


Protect your home and budget from life's surprises with an Assurant Home Warranty, backed by a partner that supports you through every step of homeownership. Explore Plans.
© 2023 - 2026 ERA Franchise Systems LLC. All rights reserved. ERA Franchise Systems LLC fully supports the principles of the Fair Housing Act and the Equal Opportunity Act. ERA, ERA Real Estate powered, and their respective logos are registered service marks of ERA Franchise Systems LLC. Each office is independently owned and operated.