
6281 Brownsville Road, Farmington, NY 14425
Local realty services provided by:HUNT Real Estate ERA
6281 Brownsville Road,Farmington, NY 14425
$324,900
- 4 Beds
- 2 Baths
- 1,880 sq. ft.
- Single family
- Active
Listed by: connie n. cooper
Office: howard hanna
MLS#:R1703418
Source:NY_GENRIS
Price summary
- Price:$324,900
- Price per sq. ft.:$172.82
About this home
JUST WOW! What were you hoping your dream home would have? An oversized yard with an in-ground pool, how about a double decker garage/barn with an enclosed workshop, when you go to the upstairs of the barn you will find toweringly grand cathedral ceilings, YES please! The extended double entry horseshoe driveway leads to the backdoor that is used as the entrance. The first room of four downstairs is the open kitchen with an eat-in open area , the next room could be a formal dining room? that room leads to a double connected room that could be used as two additional living rooms with stairs that connect the two rooms together. Once you head upstairs you will find 4 bedrooms that are all a good size with a full bathroom. There is also an additional half bath on the main level. This home has so much to offer, come and see for yourself!
Showings start 8/27 at 8 am. Delayed negotiations until 9/3 at 5pm
Contact an agent
Home facts
- Year built:1892
- Listing ID #:R1703418
- Added:9 day(s) ago
- Updated:September 05, 2026 at 11:42 PM
Rooms and interior
- Bedrooms:4
- Total bathrooms:2
- Full bathrooms:1
- Half bathrooms:1
- Rooms Total:8
- Flooring:Carpet, Hardwood, Laminate, Varies
- Dining Description:Separate Formal Dining Room
- Kitchen Description:Country Kitchen, Dishwasher, Kitchen Island, Microwave, Oven, Refrigerator
- Basement:Yes
- Basement Description:Partial, Sump Pump
- Living area:1,880 sq. ft.
Heating and cooling
- Heating:Forced Air, Gas
Structure and exterior
- Roof:Asphalt
- Year built:1892
- Building area:1,880 sq. ft.
- Lot area:1.1 Acres
- Lot Features:Agricultural, Irregular Lot, Residential Lot
- Architectural Style:Colonial, Two Story
- Construction Materials:Copper Plumbing, Stone
- Exterior Features:Deck, Patio, Pool, Porch
- Foundation Description:Stone
- Levels:2 Stories
Utilities
- Water:Connected, Public, Water Connected
- Sewer:Septic Tank
Finances and disclosures
- Price:$324,900
- Price per sq. ft.:$172.82
- Tax amount:$4,958
Features and amenities
- Appliances:Dishwasher, Dryer, Free Standing Range, Microwave, Oven, Refrigerator, Washer
- Laundry features:Dryer, In Basement, Main Level, Washer
- Amenities:Deck, Drapes, int_feat_Den
- Pool features:In Ground
Parking
- Parking description:Detached, Garage
- Garage:Yes
- Garage spaces:1
New listings near 6281 Brownsville Road
- New
 $649,900Active6 beds 2 baths3,536 sq. ft.
344 Sheldon Road, Farmington, NY 14425
MLS# R1708896Listed by: TRU AGENT REAL ESTATE - New
 $309,000Active3 beds 2 baths1,042 sq. ft.
206 Huckleberry Road, Farmington, NY 14425
MLS# R1710869Listed by: HOWARD HANNA - Open Sat, 1 to 3pmNew
 $459,900Active4 beds 3 baths2,385 sq. ft.
1698 Jasper Drive, Farmington, NY 14425
MLS# R1709975Listed by: HOWARD HANNA  $420,000Active4 beds 3 baths2,160 sq. ft.
6156 County Road 41, Farmington, NY 14425
MLS# R1709049Listed by: MITCHELL PIERSON, JR., INC.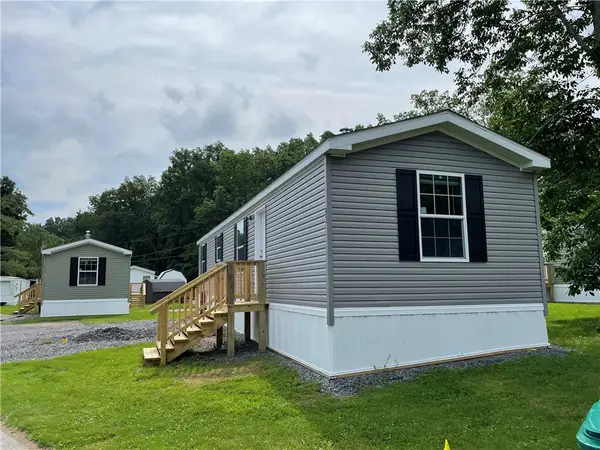 $60,000Active2 beds 2 baths724 sq. ft.
93 Northrup Circle, Farmington, NY 14425
MLS# R1708479Listed by: JEFFREY D. COOK $199,900Pending2 beds 2 baths1,024 sq. ft.
5663 Running Brook Road, Farmington, NY 14425
MLS# R1706848Listed by: KELLER WILLIAMS REALTY GREATER ROCHESTER $200,000Pending3 beds 2 baths1,312 sq. ft.
1251 Pine Hill Lane, Farmington, NY 14425
MLS# R1704499Listed by: NORCHAR, LLC $63,000Active2 beds 2 baths840 sq. ft.
91 Third Street, Farmington, NY 14425
MLS# R1705915Listed by: JEFFREY D. COOK $60,000Active2 beds 2 baths728 sq. ft.
53 Northrup Lane, Farmington, NY 14425
MLS# R1705919Listed by: JEFFREY D. COOK


Protect your home and budget from life's surprises with an Assurant Home Warranty, backed by a partner that supports you through every step of homeownership. Explore Plans.
© 2023 - 2026 ERA Franchise Systems LLC. All rights reserved. ERA Franchise Systems LLC fully supports the principles of the Fair Housing Act and the Equal Opportunity Act. ERA, ERA Real Estate powered, and their respective logos are registered service marks of ERA Franchise Systems LLC. Each office is independently owned and operated.