
3 Spruce Circle, Farmingville, NY 11738
Local realty services provided by:ERA Insite Realty Services
3 Spruce Circle,Farmingville, NY 11738
$801,000
- 5 Beds
- 3 Baths
- - sq. ft.
- Single family
- Sold
Listed by: robert m. lorenzo ii, kent markgraf
Office: compass greater ny llc.
MLS#:1022549
Source:OneKey MLS
Sorry, we are unable to map this address
Price summary
- Price:$801,000
About this home
Welcome to 3 Spruce Circle, a spacious and beautifully maintained home set on an impressive .70-acre property offering the perfect blend of privacy, comfort, and modern updates. Featuring 4 bedrooms, 2.5 bathrooms, a dedicated office that could function as a 5th bedroom and multiple living spaces. This home is designed to accommodate today's lifestyle with room to grow, entertain, and relax.
A welcoming entry foyer introduces a thoughtfully designed floor plan that includes hardwood floors throughout, a formal dining room, multiple living areas and an expansive eat-in kitchen that serves as the heart of the home. Complete with a large granite center island, an oversized pantry, stainless steel appliances, a propane gas cooktop, and abundant cabinetry, the kitchen is ideal for both everyday living and hosting family and friends.
The second floor features four spacious bedrooms, including an expansive primary suite that serves as a true retreat with a private ensuite bathroom, his-and-her closets, an oversized walk-in closet, and a private deck with stairs down overlooking the peaceful backyard. Also located upstairs is a generous bonus space that can easily serve as a fifth bedroom while still providing room for a dedicated home office, playroom, or flex space to suit your needs. The upstairs main bathroom was beautifully renovated in 2026, completing the level with modern style and functionality.
Step outside to enjoy the expansive backyard, where nearly three-quarters of an acre provides exceptional privacy and endless possibilities. A large wood deck, second-story deck and covered deck on the side of the house create the perfect setting for outdoor entertaining, morning coffee, or simply enjoying the tranquil surroundings. The PVC-fenced yard offers plenty of space for recreation, gardening, or future outdoor amenities.
Additional updates provide peace of mind, including central air conditioning installed in 2023, a new oil burner in 2024, and a roof that is approximately five years old. An oversized two-car garage and a partial basement offer abundant storage and future potential.
Offering generous living space, quality updates, and an exceptional property, 3 Spruce Circle is a wonderful opportunity to own a home that combines comfort, functionality, and privacy in a convenient Farmingville location....
Contact an agent
Home facts
- Year built:1975
- Listing ID #:1022549
- Added:81 day(s) ago
- Updated:September 26, 2026 at 07:49 AM
Rooms and interior
- Bedrooms:5
- Total bathrooms:3
- Full bathrooms:2
- Half bathrooms:1
- Rooms Total:10
- Dining Description:Eat-In Kitchen, Formal Dining
- Kitchen Description:Chefs Kitchen, Dishwasher, Eat-in Kitchen, Kitchen Island, Microwave, Pantry, Range, Refrigerator, Stainless Steel Appliance(s)
- Basement:Yes
- Basement Description:Partial, Unfinished
Heating and cooling
- Cooling:Central Air
- Heating:Baseboard, Oil
- Central air:Yes
Structure and exterior
- Year built:1975
- Architectural Style:Colonial
- Construction Materials:Brick, Vinyl Siding
Schools
- High school:Sachem High School East
- Middle school:Sagamore Middle School
- Elementary school:Chippewa Elementary School
Utilities
- Water:Public
- Sewer:Public Sewer
Finances and disclosures
- Price:$801,000
- Tax amount:$16,433 (2025)
Features and amenities
- Appliances:Dishwasher, Dryer, Microwave, Refrigerator, Stainless Steel Appliance(s), Washer
- Laundry features:Dryer, Washer
- Amenities:Cathedral Ceiling(s), Entrance Foyer, Granite Counters, Walk-In Closet(s)
Parking
- Parking description:Driveway
- Garage:Yes
- Garage spaces:2
New listings near 3 Spruce Circle
- Coming SoonOpen Fri, 5 to 6:30pm
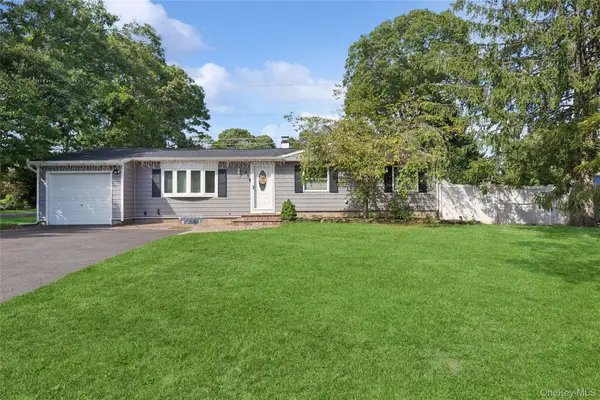 $589,990Coming Soon3 beds 1 baths
47 Rexmere Avenue, Farmingville, NY 11738
MLS# 1055253Listed by: DOUGLAS ELLIMAN REAL ESTATE - Open Wed, 5:30 to 7pmNew
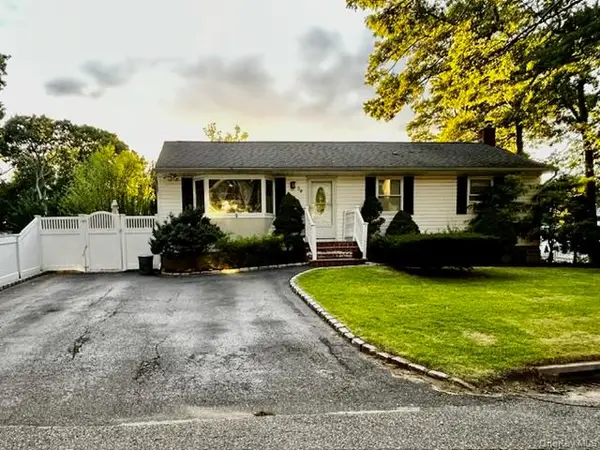 $599,000Active3 beds 1 baths1,200 sq. ft.
30 Orchard Drive, Farmingville, NY 11738
MLS# 1053230Listed by: LONG ISLAND HOME PROP LLC - New
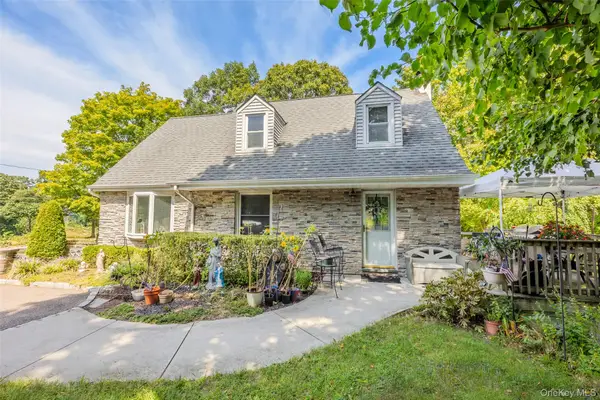 $575,000Active3 beds 2 baths1,724 sq. ft.
73 Ridgewood Avenue, Selden, NY 11784
MLS# 1049835Listed by: EXP REALTY - Open Sun, 1 to 2:30pmNew
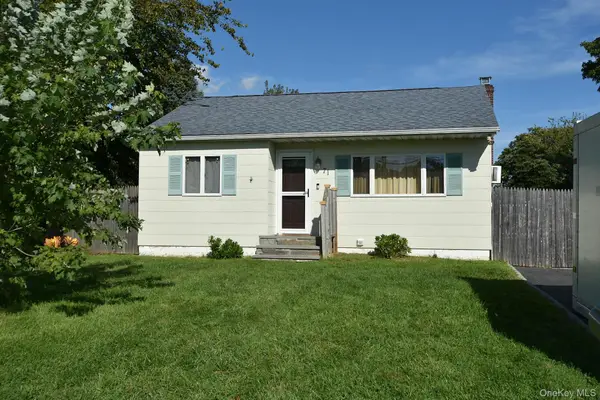 $409,990Active2 beds 1 baths638 sq. ft.
71 John Drive, Farmingville, NY 11738
MLS# 1042394Listed by: COLDWELL BANKER AMERICAN HOMES - Open Sat, 12 to 2pmNew
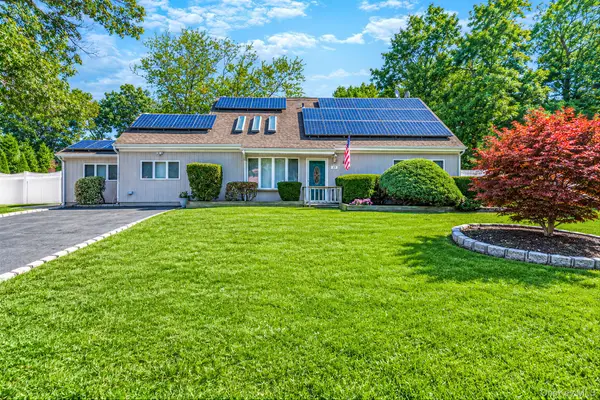 $750,000Active5 beds 3 baths2,900 sq. ft.
17 Fenwick Avenue, Farmingville, NY 11738
MLS# 1051639Listed by: EXIT REALTY ISLAND ELITE 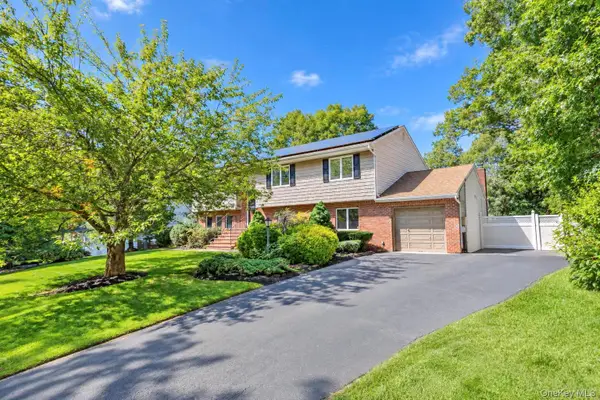 $749,999Active5 beds 3 baths2,457 sq. ft.
137 Ridgewood Avenue, Farmingville, NY 11738
MLS# 1050562Listed by: COMPASS GREATER NY LLC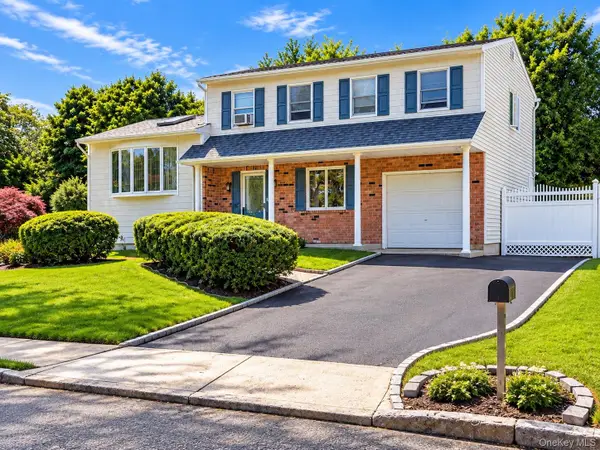 $719,000Active4 beds 3 baths1,871 sq. ft.
2 Carol Avenue, Farmingville, NY 11738
MLS# 1047562Listed by: CORNELIUS GROUP $675,000Active4 beds 2 baths2,200 sq. ft.
431 Blue Point Road, Farmingville, NY 11738
MLS# 1042380Listed by: DREAM COTTAGE REALTY INC $469,000Pending3 beds 2 baths759 sq. ft.
18 Oceanview Avenue, Farmingville, NY 11738
MLS# 1043141Listed by: SIGNATURE PREMIER PROPERTIES $625,000Pending4 beds 2 baths1,244 sq. ft.
2 Mount Wilson Avenue, Farmingville, NY 11738
MLS# 1043199Listed by: OVERSOUTH LLC


Protect your home and budget from life's surprises with an Assurant Home Warranty, backed by a partner that supports you through every step of homeownership. Explore Plans.
© 2023 - 2026 ERA Franchise Systems LLC. All rights reserved. ERA Franchise Systems LLC fully supports the principles of the Fair Housing Act and the Equal Opportunity Act. ERA, ERA Real Estate powered, and their respective logos are registered service marks of ERA Franchise Systems LLC. Each office is independently owned and operated.