
47 Wendy Drive, Farmingville, NY 11738
Local realty services provided by:ERA Insite Realty Services
47 Wendy Drive,Farmingville, NY 11738
$695,000
- 3 Beds
- 3 Baths
- - sq. ft.
- Single family
- Sold
Listed by: marisa a. filardo
Office: douglas elliman real estate
MLS#:1012137
Source:OneKey MLS
Sorry, we are unable to map this address
Price summary
- Price:$695,000
About this home
Welcome home to this beautifully maintained 3-bedroom, 2.5-bath Colonial offering the perfect blend of comfort, functionality, and inviting living spaces. The first floor features a bright and open layout with a spacious living room, dining room, kitchen, family room, and a half bath—ideal for both everyday living and entertaining. Upstairs, the expansive primary suite serves as a private retreat, complete with a walk-in closet and an ensuite full bath. Two additional generously sized bedrooms and another full bath provide plenty of space. The full basement with an outside entrance offers endless possibilities for storage, recreation, or future finishing. Outside, enjoy your morning coffee on the charming front porch or relax and entertain in the spacious backyard. An attached garage adds convenience and additional storage. This wonderful home offers the space, layout, and amenities today's buyers are looking for. Don't miss the opportunity to make it yours!
Contact an agent
Home facts
- Year built:1950
- Listing ID #:1012137
- Added:102 day(s) ago
- Updated:October 19, 2026 at 07:41 AM
Rooms and interior
- Bedrooms:3
- Total bathrooms:3
- Full bathrooms:2
- Half bathrooms:1
- Rooms Total:8
- Flooring:Hardwood
- Kitchen Description:Stainless Steel Appliance(s)
- Basement:Yes
- Basement Description:Full, Walk-Out Access
Heating and cooling
- Heating:Baseboard
Structure and exterior
- Year built:1950
- Architectural Style:Colonial
- Construction Materials:Frame
Schools
- High school:Sachem High School East
- Middle school:Sagamore Middle School
- Elementary school:Lynwood Avenue School
Utilities
- Water:Public
- Sewer:Cesspool
Finances and disclosures
- Price:$695,000
- Tax amount:$12,303 (2026)
Features and amenities
- Appliances:Stainless Steel Appliance(s), Tankless Water Heater
- Amenities:Entrance Foyer, Open Floorplan, Walk-In Closet(s)
Parking
- Parking description:Attached, Driveway, Garage
- Garage:Yes
- Garage spaces:1
New listings near 47 Wendy Drive
- Coming Soon
 $649,000Coming Soon5 beds 3 baths2,139 sq. ft.
1343 Waverly Avenue, Farmingville, NY 11738
MLS# 1063277Listed by: BH&G R E REALTY CONNECT - New
 $625,000Active4 beds 3 baths2,387 sq. ft.
52 Rexmere Avenue, Farmingville, NY 11738
MLS# 1054892Listed by: ISLAND ADVANTAGE REALTY LLC - New
 $619,999Active5 beds 3 baths2,136 sq. ft.
3 Reydon Way, Farmingville, NY 11738
MLS# 1063120Listed by: HOWARD HANNA COACH - New
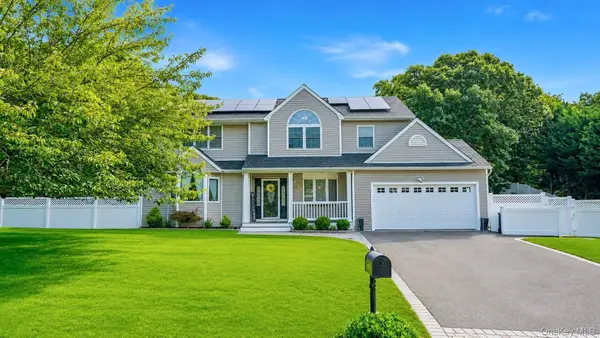 $899,999Active4 beds 3 baths3,480 sq. ft.
48 Foxboro Avenue, Farmingville, NY 11738
MLS# 1043148Listed by: COLDWELL BANKER AMERICAN HOMES - New
 $389,000Active1 beds 1 baths631 sq. ft.
8 Canary Place, Farmingville, NY 11738
MLS# 1052589Listed by: SIGNATURE PREMIER PROPERTIES 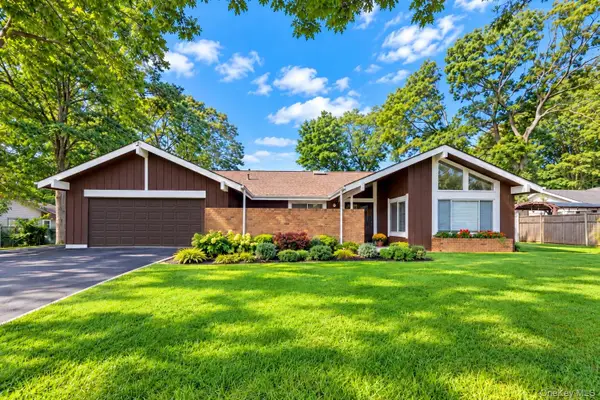 $810,000Active4 beds 3 baths2,042 sq. ft.
1012 Old Medford Avenue, Farmingville, NY 11738
MLS# 1059967Listed by: HOWARD HANNA COACH $605,000Active4 beds 2 baths1,260 sq. ft.
5 Allegheny Drive S, Farmingville, NY 11738
MLS# 1059416Listed by: BH&G R E REALTY CONNECT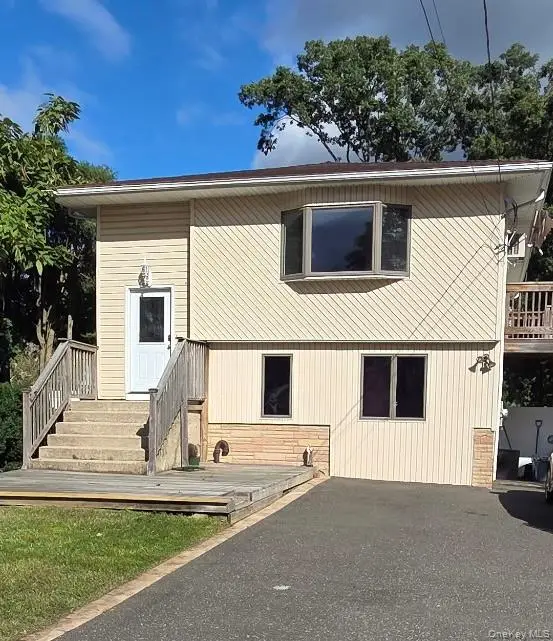 $699,900Active4 beds 2 baths2,342 sq. ft.
41 Powell Avenue, Farmingville, NY 11738
MLS# 1058632Listed by: RE/MAX SIGNATURE REAL ESTATE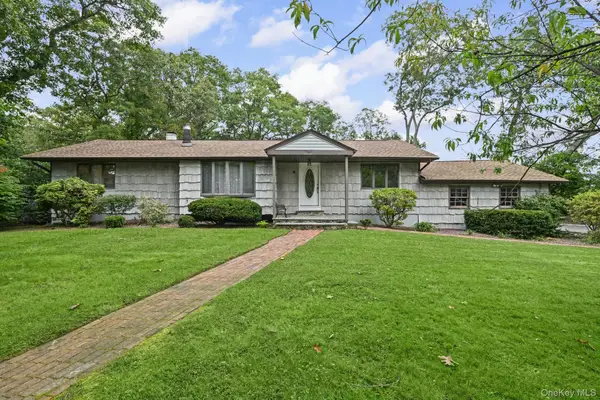 $549,000Active3 beds 1 baths1,344 sq. ft.
3 Alamo Drive, Farmingville, NY 11738
MLS# 1058567Listed by: COLDWELL BANKER AMERICAN HOMES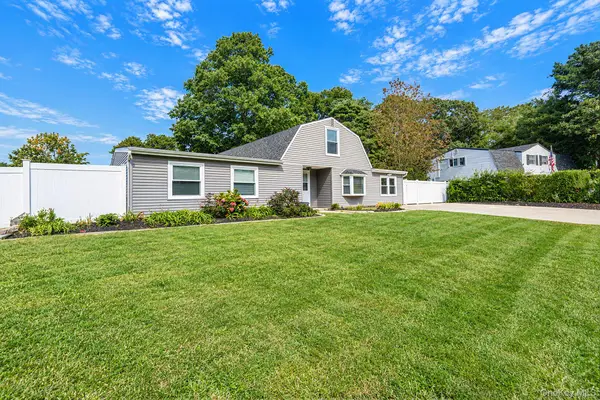 $689,900Active4 beds 2 baths2,500 sq. ft.
27 Lehigh Lane, Farmingville, NY 11738
MLS# 1058608Listed by: BH&G R E REALTY CONNECT


Protect your home and budget from life's surprises with an Assurant Home Warranty, backed by a partner that supports you through every step of homeownership. Explore Plans.
© 2023 - 2026 ERA Franchise Systems LLC. All rights reserved. ERA Franchise Systems LLC fully supports the principles of the Fair Housing Act and the Equal Opportunity Act. ERA, ERA Real Estate powered, and their respective logos are registered service marks of ERA Franchise Systems LLC. Each office is independently owned and operated.