
300 3rd Street, Fayetteville, NY 13066
Local realty services provided by:HUNT Real Estate ERA
Listed by:
 Greg Wakeman(315) 256 - 5245HUNT Real Estate ERA
Office: hunt real estate era
MLS#:S1726721
Source:NY_GENRIS
Price summary
- Price:$264,900
- Price per sq. ft.:$220.75
About this home
Grab groceries at Wegmans, meet friends for dinner at Towne Center, and be back home in a couple of minutes. This Cape Cod sits in the award-winning Fayetteville-Manlius school district, close to all of Fayetteville’s shopping and dining, with a fully fenced yard waiting when you get back.
Four bedrooms are split across two floors, with two bedrooms and a full bath on the main level and two more bedrooms and a half bath upstairs. A new roof went on in 2025, so the biggest item on any house is already handled.
The fenced yard gives you a private, enclosed space out back and a partially finished basement adds flexible room for a rec space, home gym, or storage, and a one-car garage rounds things out.
With I-481 close by, the rest of Central New York is an easy drive from here.
Contact an agent
Home facts
- Year built:1956
- Listing ID #:S1726721
- Added:2 day(s) ago
- Updated:November 19, 2026 at 12:41 AM
Rooms and interior
- Bedrooms:4
- Total bathrooms:2
- Full bathrooms:1
- Half bathrooms:1
- Rooms Total:6
- Flooring:Carpet, Ceramic Tile, Hardwood, Resilient, Varies
- Kitchen Description:Dishwasher, Refrigerator
- Basement:Yes
- Basement Description:Full, Partially Finished
- Living area:1,200 sq. ft.
Heating and cooling
- Heating:Forced Air, Gas
Structure and exterior
- Year built:1956
- Building area:1,200 sq. ft.
- Lot area:0.14 Acres
- Lot Features:Rectangular, Residential Lot
- Architectural Style:Cape Cod
- Construction Materials:Frame, Vinyl Siding
- Exterior Features:Fully Fenced
- Foundation Description:Block
Utilities
- Water:Connected, Public, Water Connected
- Sewer:Connected, Sewer Connected
Finances and disclosures
- Price:$264,900
- Price per sq. ft.:$220.75
- Tax amount:$7,528
Features and amenities
- Appliances:Dishwasher, Refrigerator
- Laundry features:In Basement
- Amenities:int_feat_Den
Parking
- Parking description:Attached, Garage
- Garage:Yes
- Garage spaces:1
New listings near 300 3rd Street
- New
 $207,500Active3 beds 1 baths1,039 sq. ft.
401 Hunt Drive, Fayetteville, NY 13066
MLS# S1729210Listed by: BELL HOME TEAM - New
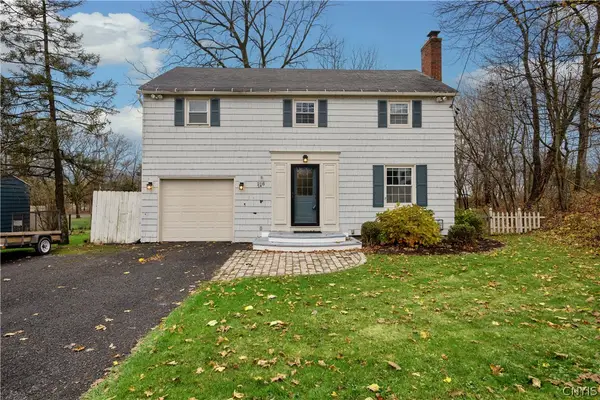 Listed by ERA$299,900Active4 beds 2 baths1,415 sq. ft.
218 Huntleigh Avenue, Fayetteville, NY 13066
MLS# S1728925Listed by: HUNT REAL ESTATE ERA - Open Sat, 1am to 4:30pmNew
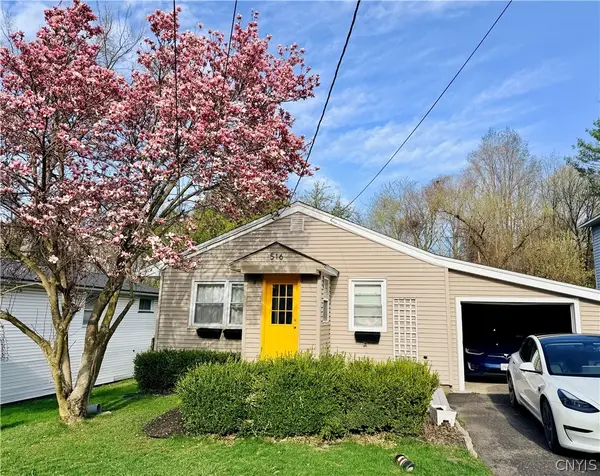 $254,999Active3 beds 1 baths903 sq. ft.
516 Cleveland Boulevard, Fayetteville, NY 13066
MLS# S1727379Listed by: INTEGRATED REAL ESTATE SER LLC 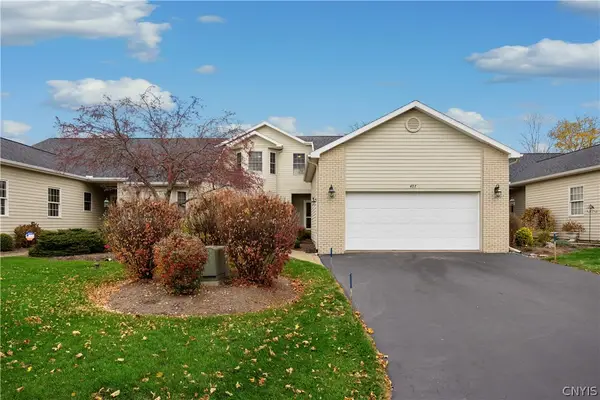 Listed by ERA$560,000Active3 beds 3 baths2,654 sq. ft.
407 Briar Brook, Fayetteville, NY 13066
MLS# S1727587Listed by: HUNT REAL ESTATE ERA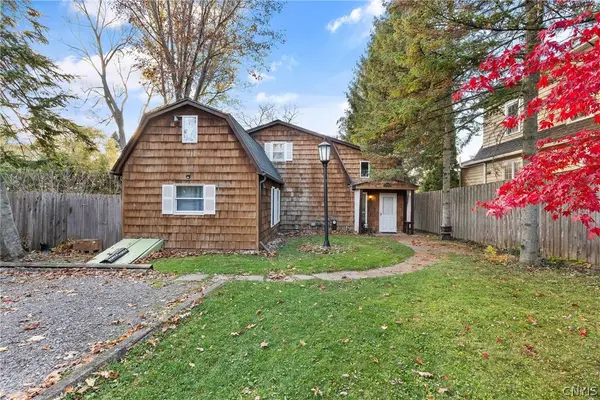 $210,000Active4 beds 2 baths1,770 sq. ft.
109 1/2 Cleveland Boulevard, Fayetteville, NY 13066
MLS# S1726814Listed by: BELL HOME TEAM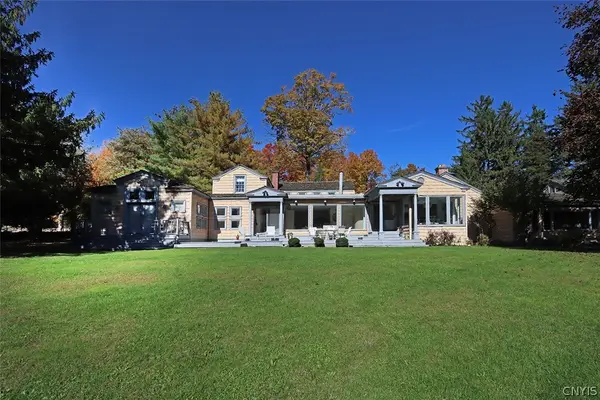 $899,000Active5 beds 3 baths3,719 sq. ft.
7046 Woodchuck Hill Road, Fayetteville, NY 13066
MLS# S1726957Listed by: HOWARD HANNA REAL ESTATE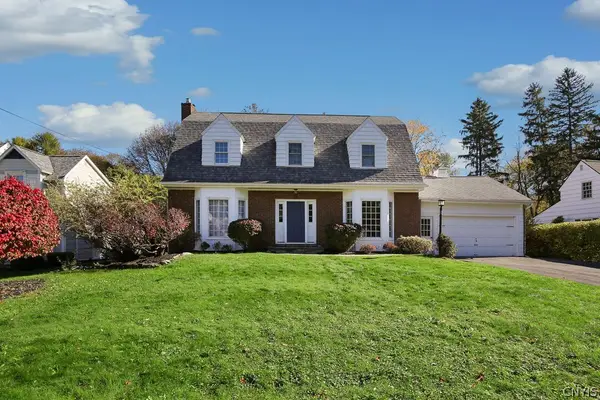 Listed by ERA$365,000Pending3 beds 2 baths2,140 sq. ft.
28 Ely Drive, Fayetteville, NY 13066
MLS# S1727205Listed by: HUNT REAL ESTATE ERA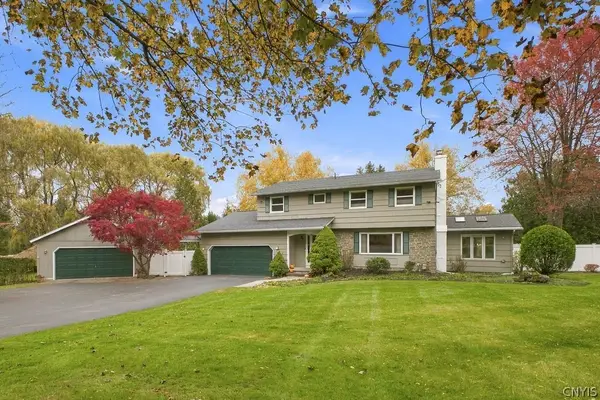 Listed by ERA$539,900Active4 beds 3 baths2,400 sq. ft.
6881 Woodchuck Hill Road, Fayetteville, NY 13066
MLS# S1726929Listed by: HUNT REAL ESTATE ERA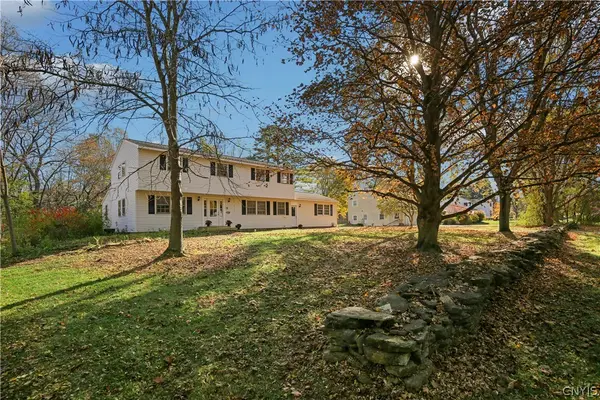 Listed by ERA$419,900Active4 beds 3 baths2,351 sq. ft.
110 Foxcroft Lane, Fayetteville, NY 13066
MLS# S1725631Listed by: HUNT REAL ESTATE ERA


Protect your home and budget from life's surprises with an Assurant Home Warranty, backed by a partner that supports you through every step of homeownership. Explore Plans.
© 2023 - 2026 ERA Franchise Systems LLC. All rights reserved. ERA Franchise Systems LLC fully supports the principles of the Fair Housing Act and the Equal Opportunity Act. ERA, ERA Real Estate powered, and their respective logos are registered service marks of ERA Franchise Systems LLC. Each office is independently owned and operated.