
516 Cleveland Boulevard, Fayetteville, NY 13066
Local realty services provided by:ERA Team VP Real Estate
Upcoming open houses
- Sat, Nov 2101:00 am - 04:30 pm
Listed by: jerry zhaoyu huang
Office: integrated real estate ser llc.
MLS#:S1727379
Source:NY_GENRIS
Price summary
- Price:$254,999
- Price per sq. ft.:$282.39
About this home
Welcome to this updated ranch on a quiet street near a dead end in the Fayetteville-Manlius School District. The open kitchen features quartz countertops, stainless steel appliances, a tile backsplash and custom cabinetry, and flows into a bright living area with plenty of natural light. Two bedrooms on the main level: one with a built-in Murphy bed, the other with double closets. The full bath has a tiled tub surround and a vanity. Luxury vinyl plank flooring runs through the main level. The lower level offers a flexible room, currently used as a bedroom, with exterior access to the backyard, plus washer and dryer hookups. The washer and dryer stay with the home. Outside, enjoy a fenced backyard with a large deck, perfect for relaxing and cookouts. Attached one-car garage and central air. 5 min to Wegmans and Target.
Contact an agent
Home facts
- Year built:1961
- Subdivision & Development:Sunrise Terrace
- Listing ID #:S1727379
- Added:4 day(s) ago
- Updated:November 18, 2026 at 11:52 PM
Rooms and interior
- Bedrooms:3
- Total bathrooms:1
- Full bathrooms:1
- Rooms Total:3
- Kitchen Description:Dishwasher, Disposal, Kitchen Island, Microwave, Refrigerator
- Basement:Yes
- Basement Description:Partially Finished
- Living area:903 sq. ft.
Heating and cooling
- Cooling:Central Air
- Heating:Electric, Gas, Hot Water
- Central air:Yes
Structure and exterior
- Year built:1961
- Building area:903 sq. ft.
- Lot area:0.14 Acres
- Lot Features:Rectangular, Residential Lot
- Architectural Style:Ranch
- Construction Materials:Frame, Vinyl Siding
- Exterior Features:Deck
- Foundation Description:Block
- Levels:1 Story
Utilities
- Water:Connected, Public, Water Connected
- Sewer:Connected, Sewer Connected
Finances and disclosures
- Price:$254,999
- Price per sq. ft.:$282.39
- Tax amount:$7,282
Features and amenities
- Appliances:Dishwasher, Disposal, Gas Cooktop, Gas Range, Microwave, Refrigerator
- Laundry features:In Basement
- Amenities:Deck
Parking
- Parking description:Attached, Garage, Garage Door Opener
- Garage:Yes
- Garage spaces:1
New listings near 516 Cleveland Boulevard
- New
 $207,500Active3 beds 1 baths1,039 sq. ft.
401 Hunt Drive, Fayetteville, NY 13066
MLS# S1729210Listed by: BELL HOME TEAM - Open Wed, 5 to 7pmNew
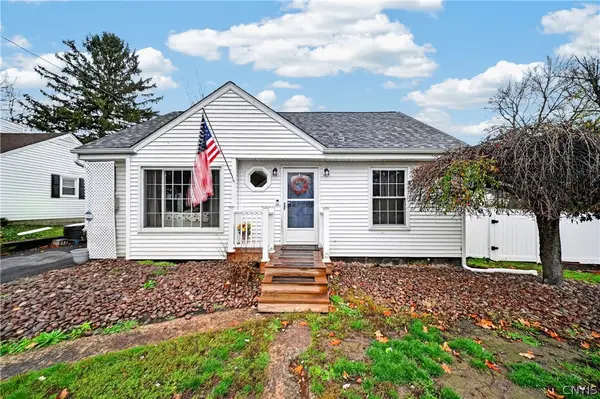 Listed by ERA$264,900Active4 beds 2 baths1,200 sq. ft.
300 3rd Street, Fayetteville, NY 13066
MLS# S1726721Listed by: HUNT REAL ESTATE ERA - New
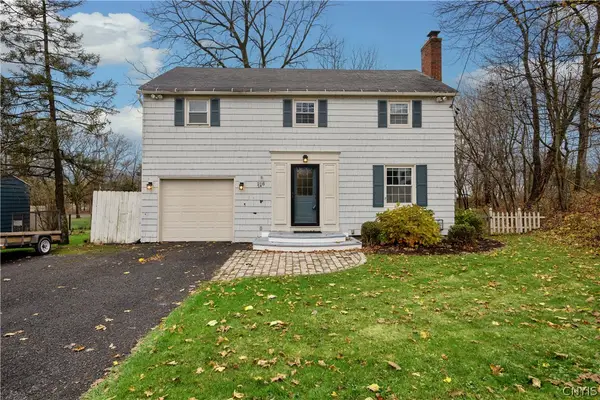 Listed by ERA$299,900Active4 beds 2 baths1,415 sq. ft.
218 Huntleigh Avenue, Fayetteville, NY 13066
MLS# S1728925Listed by: HUNT REAL ESTATE ERA 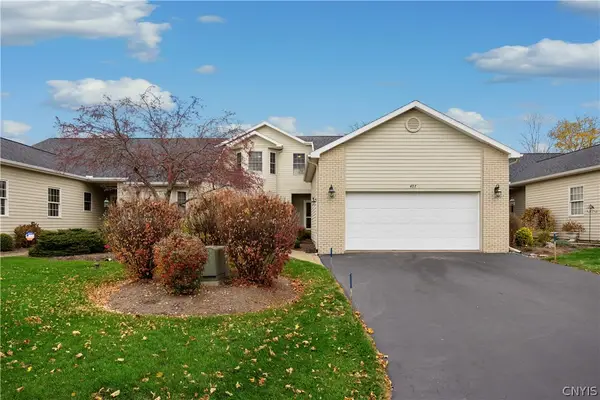 Listed by ERA$560,000Active3 beds 3 baths2,654 sq. ft.
407 Briar Brook, Fayetteville, NY 13066
MLS# S1727587Listed by: HUNT REAL ESTATE ERA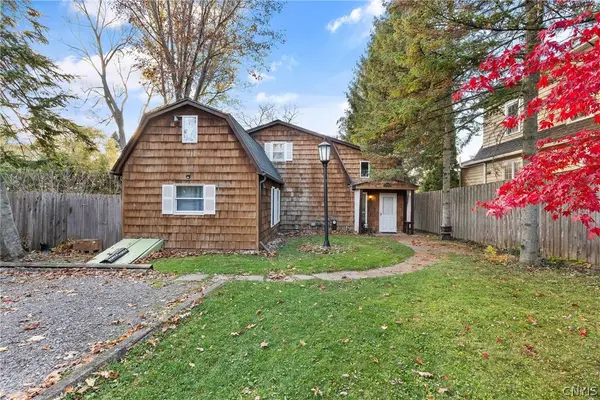 $210,000Active4 beds 2 baths1,770 sq. ft.
109 1/2 Cleveland Boulevard, Fayetteville, NY 13066
MLS# S1726814Listed by: BELL HOME TEAM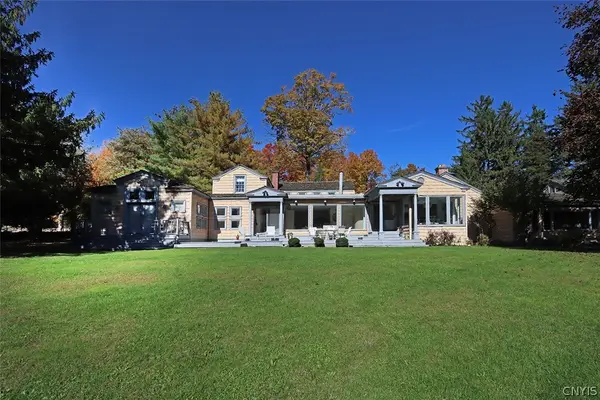 $899,000Active5 beds 3 baths3,719 sq. ft.
7046 Woodchuck Hill Road, Fayetteville, NY 13066
MLS# S1726957Listed by: HOWARD HANNA REAL ESTATE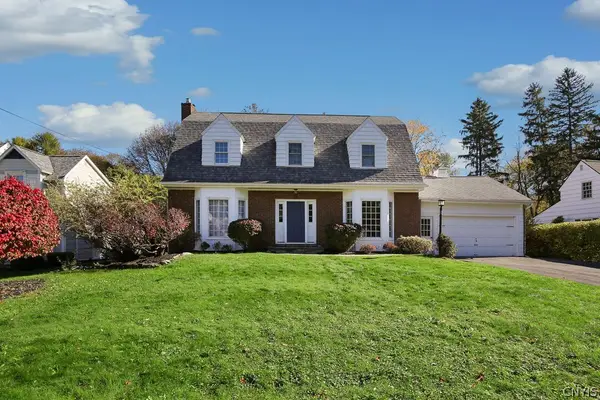 Listed by ERA$365,000Pending3 beds 2 baths2,140 sq. ft.
28 Ely Drive, Fayetteville, NY 13066
MLS# S1727205Listed by: HUNT REAL ESTATE ERA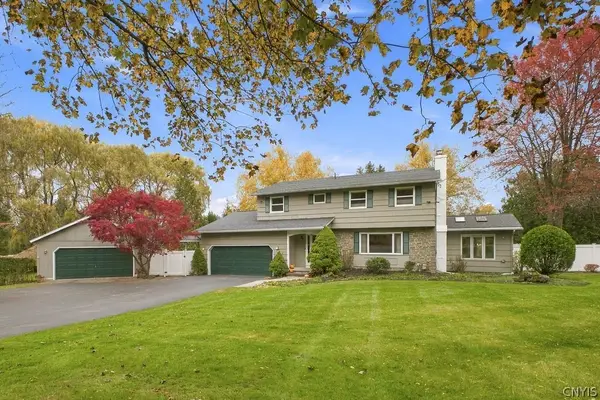 Listed by ERA$539,900Active4 beds 3 baths2,400 sq. ft.
6881 Woodchuck Hill Road, Fayetteville, NY 13066
MLS# S1726929Listed by: HUNT REAL ESTATE ERA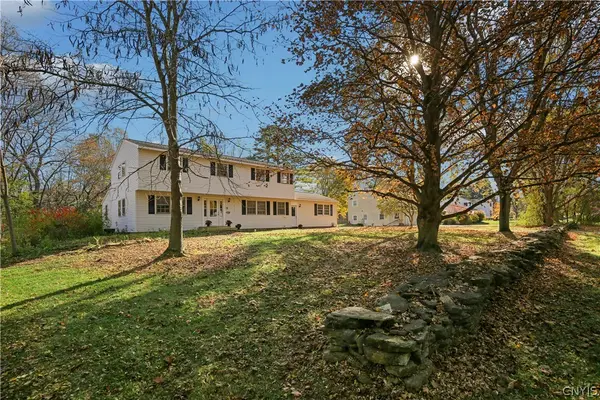 Listed by ERA$419,900Active4 beds 3 baths2,351 sq. ft.
110 Foxcroft Lane, Fayetteville, NY 13066
MLS# S1725631Listed by: HUNT REAL ESTATE ERA


Protect your home and budget from life's surprises with an Assurant Home Warranty, backed by a partner that supports you through every step of homeownership. Explore Plans.
© 2023 - 2026 ERA Franchise Systems LLC. All rights reserved. ERA Franchise Systems LLC fully supports the principles of the Fair Housing Act and the Equal Opportunity Act. ERA, ERA Real Estate powered, and their respective logos are registered service marks of ERA Franchise Systems LLC. Each office is independently owned and operated.