
5225 Leverett Lane, Fayetteville, NY 13066
Local realty services provided by:HUNT Real Estate ERA
Listed by: mary anne cramer
Office: re/max masters
MLS#:S1697531
Source:NY_GENRIS
Price summary
- Price:$425,000
- Price per sq. ft.:$213.78
About this home
The welcoming and gracious foyer set the tone for this classic 3-bedroom, 3 full bath colonial set on an .82 acre lot on a quiet street near JD High School. The main floor offers a spacious front-to-back formal living room with fireplace and door to the enclosed sun room with sliders leading to the wooded yard and expansive stone paito, the love seat tucked by the bay window is the perfect spot to curl up with a book in the wood-paneled den/office, an entertaining-sized formal dining room and great kitchen with granite countertops, newer appliances, a large breakfast area with another slider to the stone patio and beautiful grounds - plenty of room for gardening and/or play space and a shed with storage. The garage breezeway entrance is conveniently located with easy access to the kitchen. The second floor offers a primary suite with a completely updated bath including a double sink vanity and upscale tile work, large linen closet, walk-in attic storage, and two additional bedrooms with large closets that share a full bath. The lower level is partially finished with a perfect hang-out/family room/bedroom, a separate storage or exercise room, workshop area, laundry area and bilco door for outside access. Located in the JD School district but close to several private schools, super convenient location with easy access to 481 & 690, Wegmans and other shopping, downtown and Universities. Be in and ready for the new school year!...
Contact an agent
Home facts
- Year built:1930
- Listing ID #:S1697531
- Added:33 day(s) ago
- Updated:August 12, 2026 at 03:05 PM
Rooms and interior
- Bedrooms:3
- Total bathrooms:3
- Full bathrooms:3
- Rooms Total:10
- Flooring:Carpet, Ceramic Tile, Hardwood, Tile, Varies
- Dining Description:Separate Formal Dining Room
- Kitchen Description:Dishwasher, Microwave
- Basement:Yes
- Basement Description:Full, Partially Finished, Walk Up Access
- Living area:1,988 sq. ft.
Heating and cooling
- Heating:Forced Air, Gas
Structure and exterior
- Roof:Asphalt, Shingle
- Year built:1930
- Building area:1,988 sq. ft.
- Lot area:0.82 Acres
- Lot Features:Rectangular, Residential Lot, Wooded
- Architectural Style:Colonial
- Construction Materials:Copper Plumbing, Wood Siding
- Exterior Features:Hot Tub Spa, Patio
- Foundation Description:Block
Schools
- High school:Jamesville-Dewitt High
- Middle school:Jamesville-Dewitt Middle
- Elementary school:Moses Dewitt Elementary
Utilities
- Water:Connected, Public, Water Connected
- Sewer:Septic Tank
Finances and disclosures
- Price:$425,000
- Price per sq. ft.:$213.78
- Tax amount:$10,427
Features and amenities
- Appliances:Dishwasher, Dryer, Microwave, Washer
- Laundry features:Dryer, In Basement, Washer
- Amenities:Drapes, Storage, int_feat_Den
Parking
- Parking description:Attached, Driveway, Garage, Garage Door Opener
- Garage:Yes
- Garage spaces:2
New listings near 5225 Leverett Lane
- New
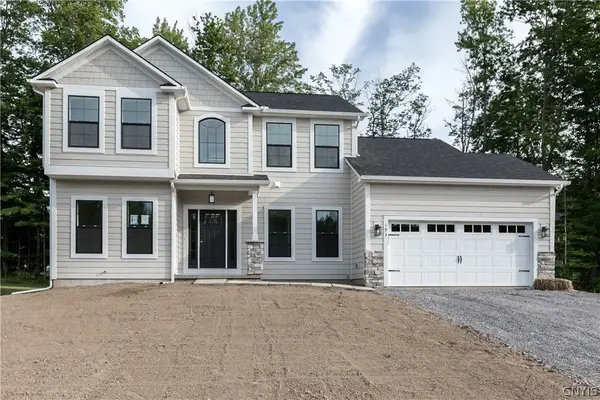 $779,300Active3 beds 3 baths2,476 sq. ft.
Lot 12 Bishop Brook Circle, Manlius, NY 13104
MLS# S1705227Listed by: COLDWELL BANKER PRIME PROP,INC - New
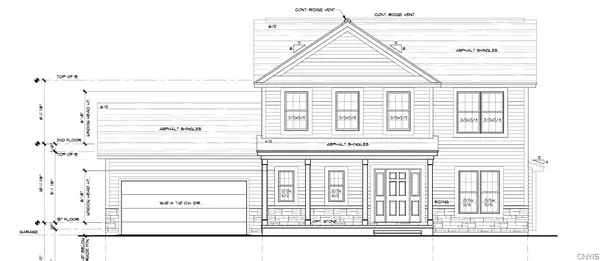 $697,000Active3 beds 3 baths2,153 sq. ft.
Address Withheld By Seller, Manlius, NY 13104
MLS# S1705007Listed by: COLDWELL BANKER PRIME PROP,INC - New
 $349,900Active5 beds 3 baths1,627 sq. ft.
406 Churchill Lane, Fayetteville, NY 13066
MLS# S1703558Listed by: REAL BROKER NY LLC - New
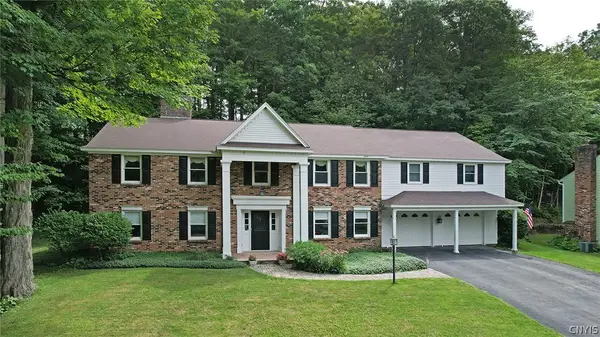 $575,000Active4 beds 4 baths3,473 sq. ft.
115 Woodberry Lane, Fayetteville, NY 13066
MLS# S1703757Listed by: HOWARD HANNA REAL ESTATE - New
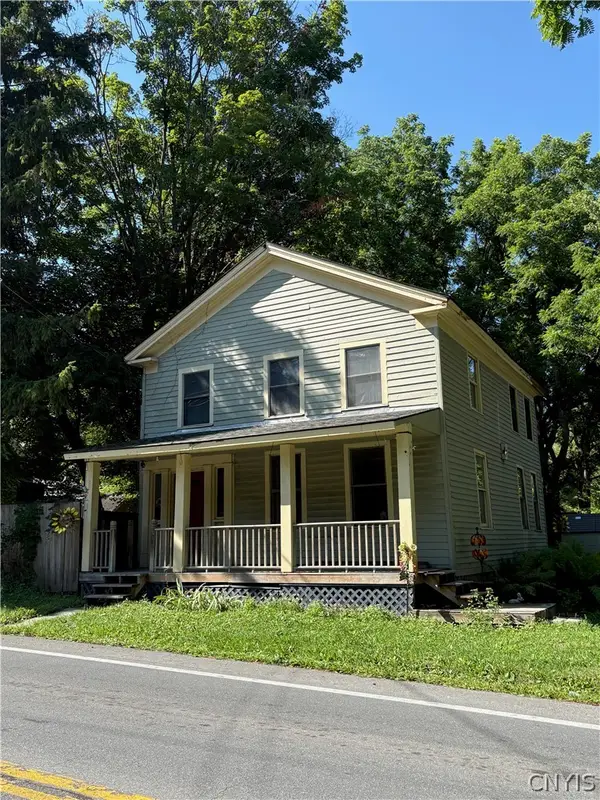 $199,900Active4 beds 2 baths2,055 sq. ft.
8590 Green Lakes Road, Fayetteville, NY 13066
MLS# S1703931Listed by: ACROPOLIS REALTY GROUP LLC - New
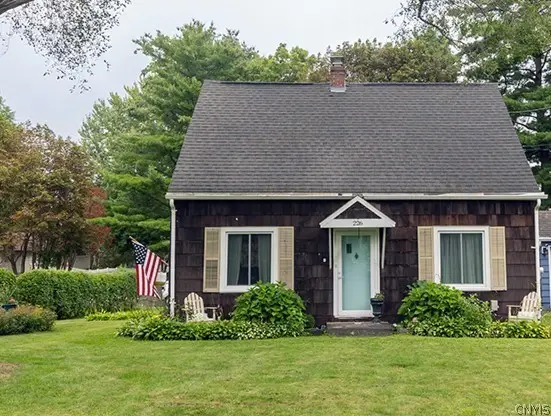 Listed by ERA$270,000Active3 beds 2 baths1,100 sq. ft.
226 Cleveland Boulevard, Fayetteville, NY 13066
MLS# S1703967Listed by: HUNT REAL ESTATE ERA 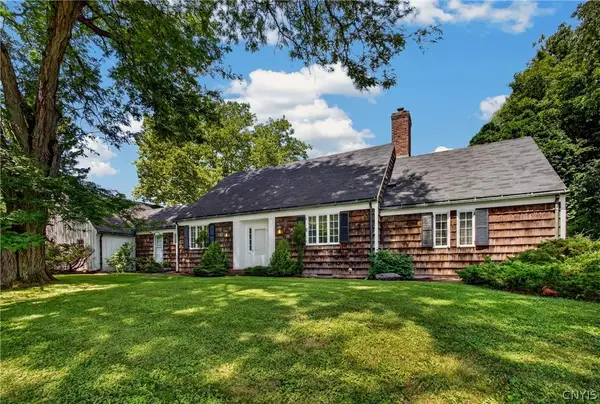 $494,900Pending4 beds 4 baths2,907 sq. ft.
6981 Colonial Drive, Fayetteville, NY 13066
MLS# S1703121Listed by: COLDWELL BANKER PRIME PROP,INC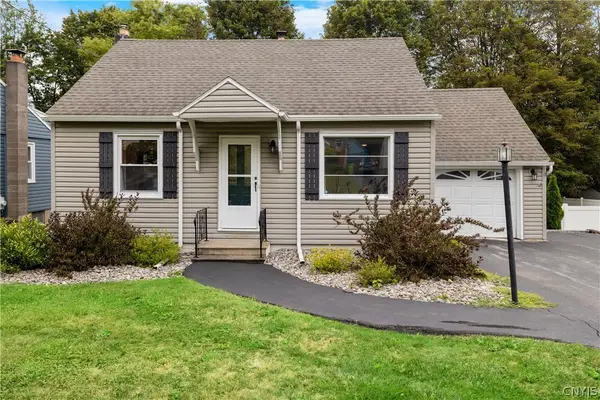 Listed by ERA$280,000Active3 beds 2 baths1,685 sq. ft.
308 Homewood Drive, Fayetteville, NY 13066
MLS# S1700843Listed by: HUNT REAL ESTATE ERA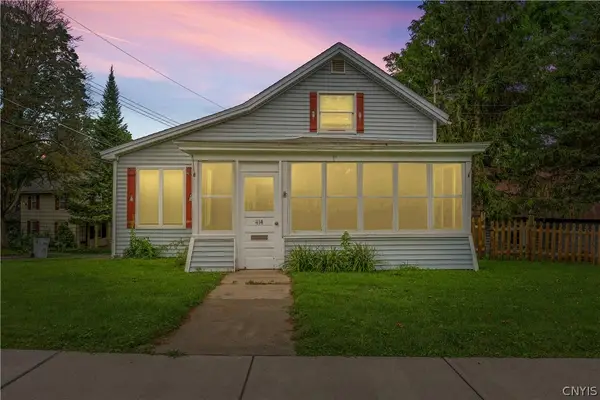 $209,900Pending3 beds 2 baths1,092 sq. ft.
414 S Manlius Street, Fayetteville, NY 13066
MLS# S1703158Listed by: EXP REALTY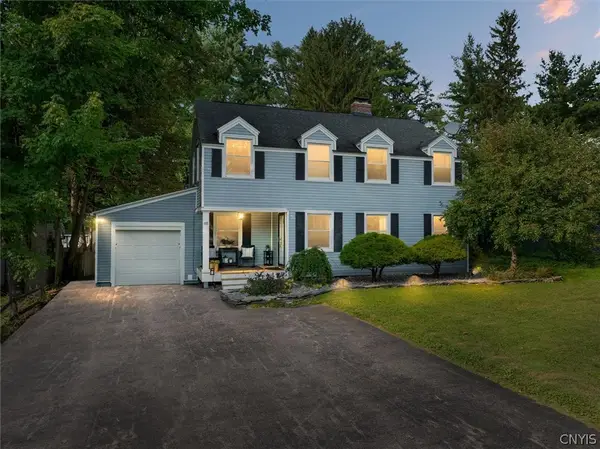 Listed by ERA$399,900Pending4 beds 2 baths1,791 sq. ft.
405 Salt Springs Street, Fayetteville, NY 13066
MLS# S1701670Listed by: HUNT REAL ESTATE ERA


Protect your home and budget from life's surprises with an Assurant Home Warranty, backed by a partner that supports you through every step of homeownership. Explore Plans.
© 2023 - 2026 ERA Franchise Systems LLC. All rights reserved. ERA Franchise Systems LLC fully supports the principles of the Fair Housing Act and the Equal Opportunity Act. ERA, ERA Real Estate powered, and their respective logos are registered service marks of ERA Franchise Systems LLC. Each office is independently owned and operated.