
902 Commons Way #D, Fishkill, NY 12524
Local realty services provided by:ERA Insite Realty Services
902 Commons Way #D,Fishkill, NY 12524
$339,000
- 2 Beds
- 2 Baths
- 1,077 sq. ft.
- Condominium
- Active
Listed by: susan todd
Office: bhhs hudson valley properties
MLS#:1045095
Source:OneKey MLS
Price summary
- Price:$339,000
- Price per sq. ft.:$314.76
- Monthly HOA dues:$428
About this home
Welcome to the sought-after "The Commons" community. This two bedroom first floor unit is ideally located within walking distance to all that the charming Village of Fishkill has to offer and everything you need... shops, medical and professional offices, library, post office, parks and recreation, and a huge array of amazing restaurants for your culinary delight. Stroll park-like grounds with meandering walkways, huge shade trees and quaint sitting benches to take in the panoramic and mountain views. Relax, socialize and get in your laps at the community clubhouse featuring a beautiful heated indoor pool, jacuzzi, recreation room, and outdoor patio. Enjoy the convenience of your own spacious and private laundry room in unit. Savor the no maintenance lifestyle and location that makes The Commons one of the most desirable communities in the Hudson Valley. MInutes to I84, Metro-North, NYS thruway, Taconic State Pkwy, Hudson River waterfront, and delightfully trendy villages of Fishkill and Beacon. This great home is vacant, virtually staged, and ready for you to move right in!...
Contact an agent
Home facts
- Year built:1976
- Subdivision & Development:The Commons
- Listing ID #:1045095
- Added:45 day(s) ago
- Updated:October 17, 2026 at 11:20 AM
Rooms and interior
- Bedrooms:2
- Total bathrooms:2
- Full bathrooms:2
- Rooms Total:5
- Dining Description:Eat-In Kitchen, Formal Dining
- Kitchen Description:Dishwasher, Eat-in Kitchen, Range, Refrigerator
- Bedroom Description:First Floor Bedroom, Master Downstairs
- Living area:1,077 sq. ft.
Heating and cooling
- Cooling:Central Air
- Heating:Forced Air
- Central air:Yes
Structure and exterior
- Year built:1976
- Building area:1,077 sq. ft.
- Lot area:0.09 Acres
- Construction Materials:Vinyl Siding
- Exterior Features:Courtyard
- Levels:1 Story
Schools
- High school:John Jay Senior High School
- Middle school:Wappingers Junior High School
- Elementary school:Fishkill Elementary School
Utilities
- Water:Public
- Sewer:Public Sewer
Finances and disclosures
- Price:$339,000
- Price per sq. ft.:$314.76
- Tax amount:$6,370 (2025)
Features and amenities
- Appliances:Dishwasher, Dryer, Refrigerator, Washer
- Laundry features:Dryer, In Unit, Washer, Washer/Dryer Hookup
- Amenities:Parking, Pool, Walk-In Closet(s)
- Pool features:In Ground, Indoor
Parking
- Parking description:Assigned, Common, Off Street, Parking Lot
New listings near 902 Commons Way #D
- New
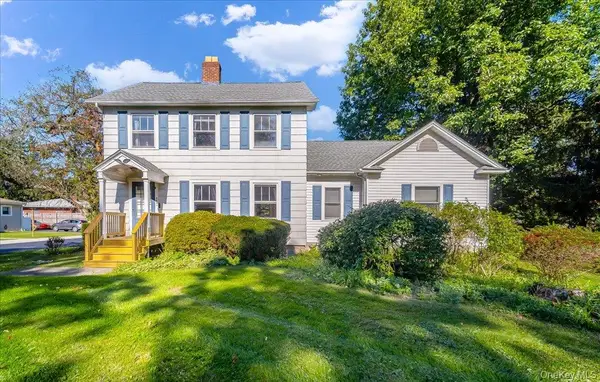 $500,000Active4 beds 2 baths1,808 sq. ft.
943 Main Street, Fishkill, NY 12524
MLS# 1058243Listed by: BHHS HUDSON VALLEY PROPERTIES - New
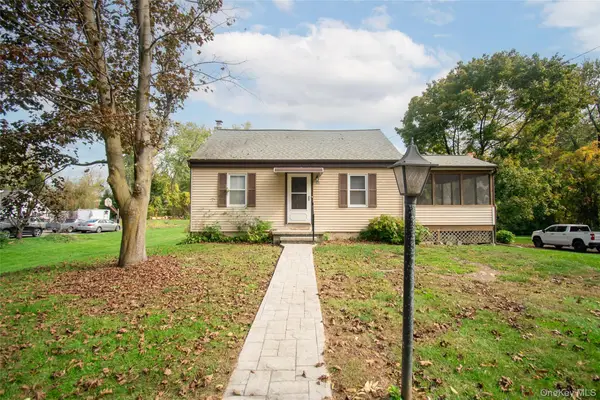 $349,500Active2 beds 2 baths1,342 sq. ft.
125 Jackson Street, Fishkill, NY 12524
MLS# 1062329Listed by: K. FORTUNA REALTY, INC. - Open Sat, 2 to 4pmNew
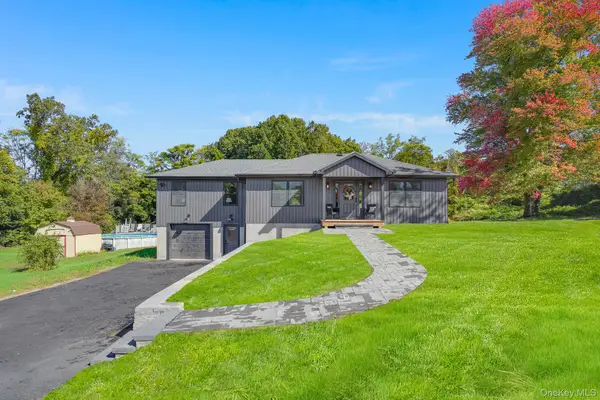 $649,500Active3 beds 3 baths2,123 sq. ft.
156 Red Schoolhouse Road, Fishkill, NY 12524
MLS# 1041979Listed by: KW MIDHUDSON - New
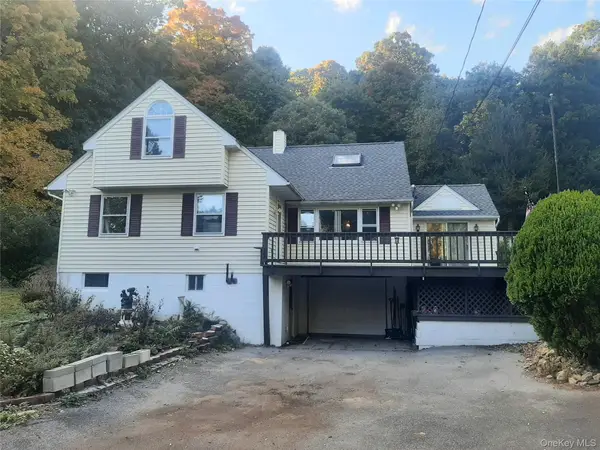 $549,900Active4 beds 3 baths3,018 sq. ft.
384 Cedar Hill Road, Fishkill, NY 12524
MLS# 1062123Listed by: JEFF S. COLTON - New
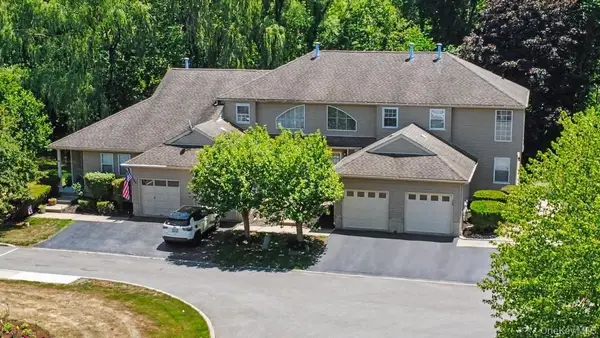 $399,900Active1 beds 2 baths1,733 sq. ft.
101 Elmcrest Drive, Fishkill, NY 12524
MLS# 1061572Listed by: BHHS HUDSON VALLEY PROPERTIES - New
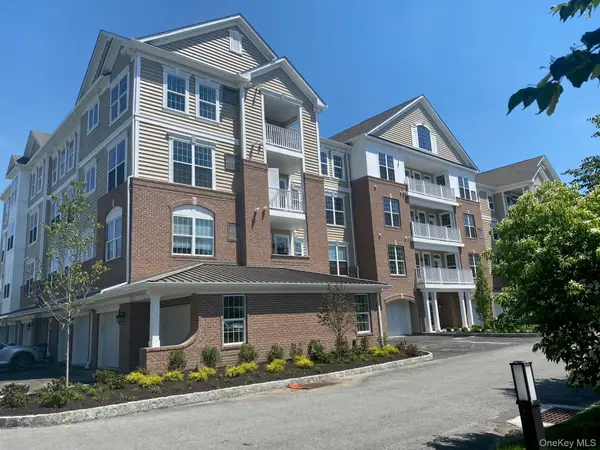 $161,450Active2 beds 2 baths1,100 sq. ft.
811 Regency Drive #802, Fishkill, NY 12524
MLS# 1061451Listed by: TOLL BROTHERS REAL ESTATE INC. - Open Sun, 12 to 3pmNew
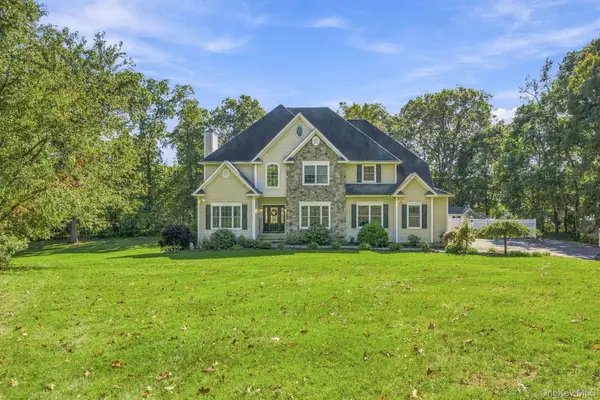 $930,000Active5 beds 5 baths2,942 sq. ft.
15 E Salem Road, Fishkill, NY 12524
MLS# 1061415Listed by: HOULIHAN LAWRENCE INC. - Open Sun, 11:30am to 1:30pmNew
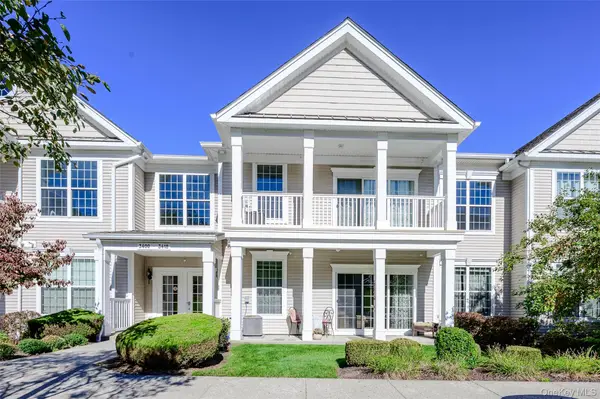 $430,000Active2 beds 2 baths1,225 sq. ft.
3410 Bennington Drive #3410, Fishkill, NY 12524
MLS# 1060289Listed by: HOULIHAN LAWRENCE INC. - New
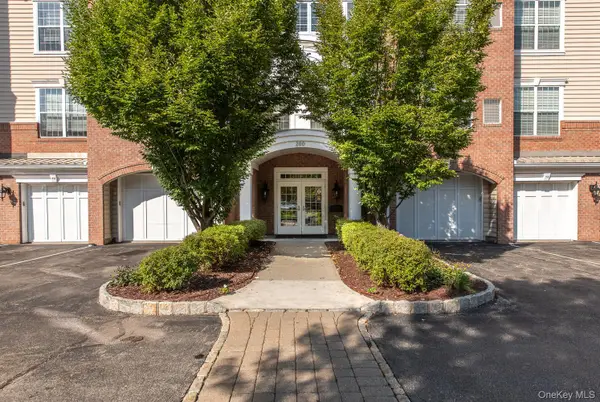 $489,900Active1 beds 2 baths1,499 sq. ft.
231 Regency Drive, Fishkill, NY 12524
MLS# 1059790Listed by: HOULIHAN LAWRENCE INC. - New
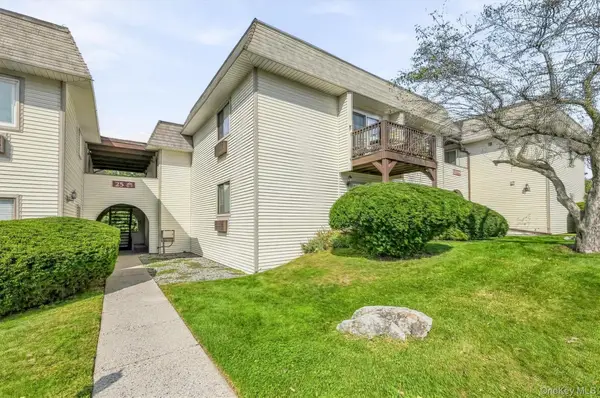 $269,900Active1 beds 1 baths900 sq. ft.
25 Village Park Drive #2D, Fishkill, NY 12524
MLS# 1054174Listed by: WEICHERT REALTORS


Protect your home and budget from life's surprises with an Assurant Home Warranty, backed by a partner that supports you through every step of homeownership. Explore Plans.
© 2023 - 2026 ERA Franchise Systems LLC. All rights reserved. ERA Franchise Systems LLC fully supports the principles of the Fair Housing Act and the Equal Opportunity Act. ERA, ERA Real Estate powered, and their respective logos are registered service marks of ERA Franchise Systems LLC. Each office is independently owned and operated.