
280 Collins Avenue #3i, Fleetwood, NY 10552
Local realty services provided by:ERA Caputo Realty
280 Collins Avenue #3i,Fleetwood, NY 10552
$149,000
- 1 Beds
- 1 Baths
- 800 sq. ft.
- Co-op
- Active
Listed by: donell oliver
Office: keller williams realty group
MLS#:1043777
Source:OneKey MLS
Price summary
- Price:$149,000
- Price per sq. ft.:$186.25
About this home
Welcome to 280 Collins Ave, Apt 3I, located in the desirable Fleetwood section of Mount Vernon. This one-bedroom residence offers comfortable living with a functional layout and convenient access to shopping, dining, transportation, and walking distance to Metro-North. Unit comes with patio. The building offers on-site laundry and is ideally situated for commuters. A great opportunity to enjoy everything Fleetwood has to offer.
Contact an agent
Home facts
- Year built:1949
- Listing ID #:1043777
- Added:51 day(s) ago
- Updated:October 19, 2026 at 11:41 AM
Rooms and interior
- Bedrooms:1
- Total bathrooms:1
- Full bathrooms:1
- Rooms Total:5
- Kitchen Description:Range, Refrigerator
- Basement:Yes
- Basement Description:Common
- Living area:800 sq. ft.
Heating and cooling
- Heating:Radiant
Structure and exterior
- Year built:1949
- Building area:800 sq. ft.
- Architectural Style:Mid Rise
- Construction Materials:Brick
Schools
- High school:Mt Vernon High School
- Middle school:Pennington
- Elementary school:Pennington
Utilities
- Water:Public
- Sewer:Public Sewer
Finances and disclosures
- Price:$149,000
- Price per sq. ft.:$186.25
Features and amenities
- Appliances:Refrigerator
Parking
- Parking description:On Street
New listings near 280 Collins Avenue #3i
- New
 $270,000Active2 beds 1 baths1,255 sq. ft.
60 Broad Street W #4I, Fleetwood, NY 10552
MLS# 1053558Listed by: KELLER WILLIAMS REALTY NYC GRP 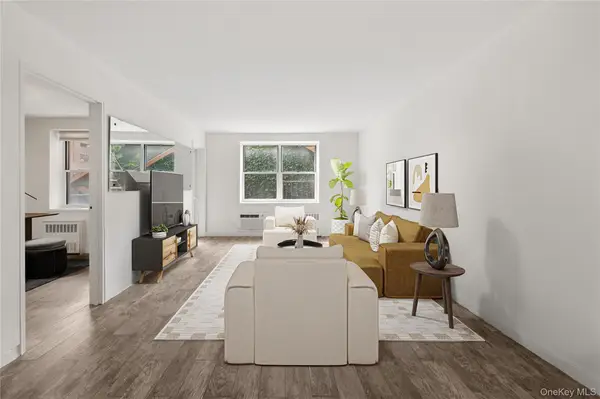 $185,000Active2 beds 1 baths900 sq. ft.
636 N Terrace Avenue #2B, Fleetwood, NY 10552
MLS# 1055928Listed by: BROWN HARRIS STEVENS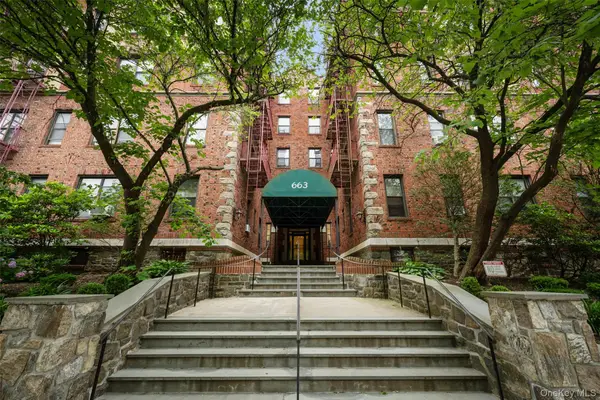 $142,500Active1 beds 1 baths625 sq. ft.
663 Locust Street #5-D, Fleetwood, NY 10552
MLS# 1051509Listed by: JULIA B FEE SOTHEBYS INT. RLTY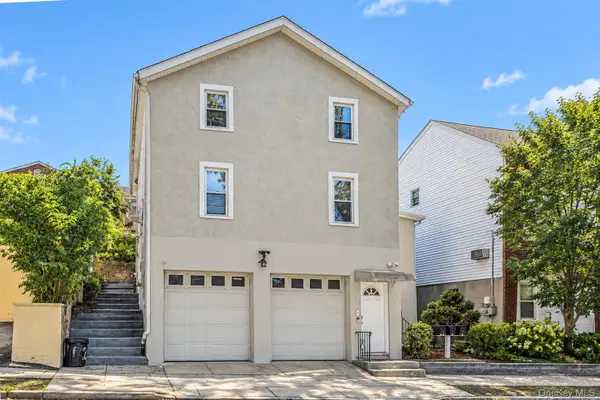 $799,000Pending5 beds 3 baths2,950 sq. ft.
529 Locust Street, Fleetwood, NY 10552
MLS# 1050524Listed by: EXP REALTY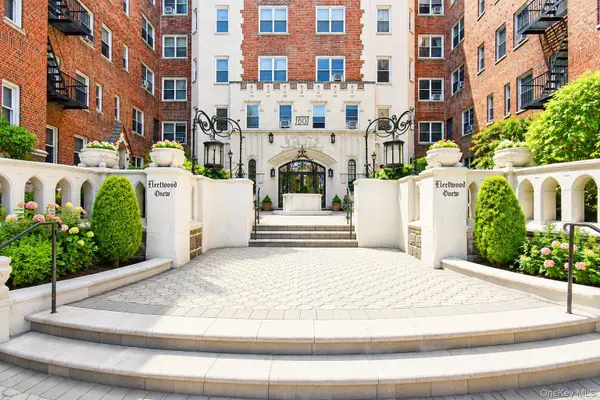 $179,900Active1 beds 1 baths750 sq. ft.
60 W Broad Street #1L, Fleetwood, NY 10552
MLS# 1045505Listed by: FOUR SEASONS REALESTATE CENTER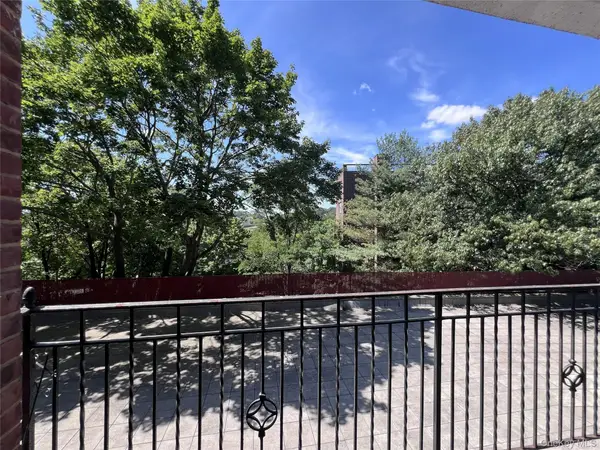 $329,000Pending2 beds 2 baths1,346 sq. ft.
280 Collins Avenue #2B, Fleetwood, NY 10552
MLS# 1042370Listed by: EDWARD L. LOMBARDI RE LLC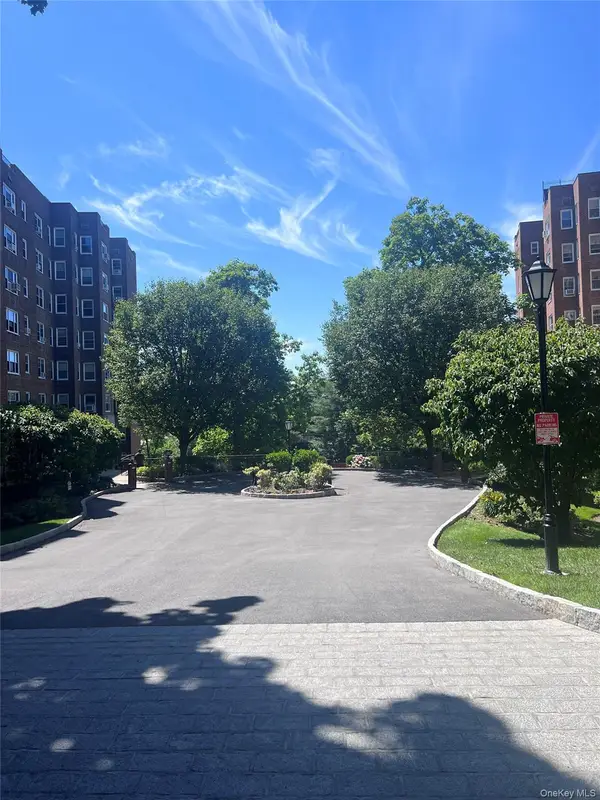 $335,000Pending2 beds 2 baths1,200 sq. ft.
280 Collins Avenue #5J, Fleetwood, NY 10552
MLS# 1011469Listed by: EDWARD L. LOMBARDI RE LLC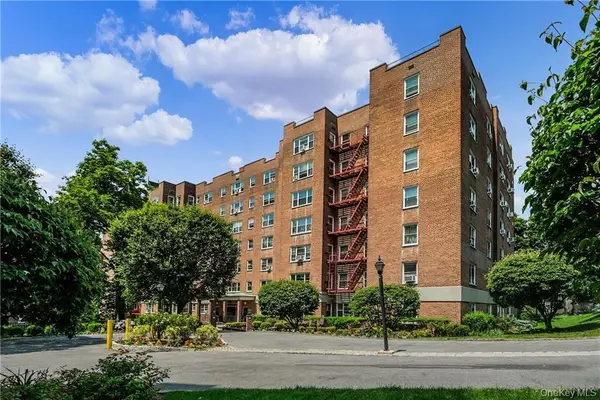 $215,000Active1 beds 1 baths900 sq. ft.
290 Collins Ave #2C, Fleetwood, NY 10552
MLS# 1028331Listed by: HOULIHAN LAWRENCE INC.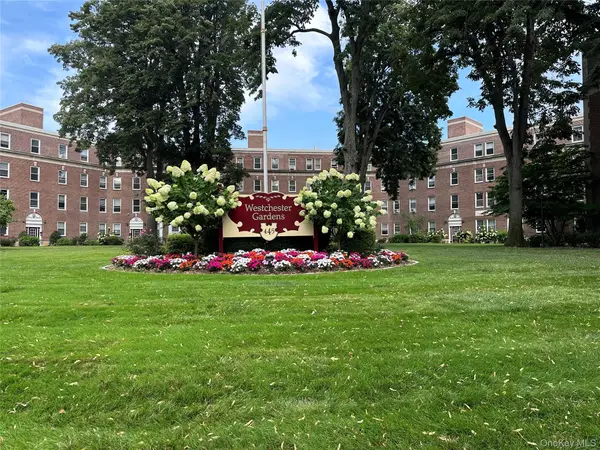 $239,900Pending2 beds 1 baths900 sq. ft.
445 Gramatan Avenue #EB1, Fleetwood, NY 10552
MLS# 1029466Listed by: WEICHERT REALTORS HERITAGE PRO


Protect your home and budget from life's surprises with an Assurant Home Warranty, backed by a partner that supports you through every step of homeownership. Explore Plans.
© 2023 - 2026 ERA Franchise Systems LLC. All rights reserved. ERA Franchise Systems LLC fully supports the principles of the Fair Housing Act and the Equal Opportunity Act. ERA, ERA Real Estate powered, and their respective logos are registered service marks of ERA Franchise Systems LLC. Each office is independently owned and operated.