
663 Locust Street #5-D, Fleetwood, NY 10552
Local realty services provided by:ERA Insite Realty Services
663 Locust Street #5-D,Fleetwood, NY 10552
$142,500
- 1 Beds
- 1 Baths
- 625 sq. ft.
- Co-op
- Active
Upcoming open houses
- Sun, Sep 2011:30 am - 01:00 pm
Listed by: christina h. diminno
Office: julia b fee sothebys int. rlty
MLS#:1051509
Source:OneKey MLS
Price summary
- Price:$142,500
- Price per sq. ft.:$228
About this home
Turn-key luxury meets effortless city living in Mount Vernon's coveted Fleetwood neighborhood — just a short stroll to Metro-North for a sub-30-minute ride into Manhattan. This sun-drenched, fully renovated 1-bedroom, 1-bath co-op offers a sleek, low-maintenance retreat w/ a beautifully updated kitchen featuring premium quartz countertops & stainless steel appliances, custom modular closets throughout, vinyl plank flooring, recessed lighting, a reglazed bathtub w/ new vanity, & pre-installed A/C units for year-round comfort. Set in a well-maintained building w/ a renovated basement laundry room (24/7 card access), optional paid storage lockers, an on-site superintendent, and street parking, this move-in-ready home is just steps from local dining and lets you trade long commutes for vibrant, effortless living. Pet-friendly - weight and breed restrictions and subject to board approval (co-op requires 700+ credit score, 10% down, 30% net/36% gross DTI, and 6 months liquid reserves).
Contact an agent
Home facts
- Year built:1939
- Listing ID #:1051509
- Added:1 day(s) ago
- Updated:September 17, 2026 at 07:53 PM
Rooms and interior
- Bedrooms:1
- Total bathrooms:1
- Full bathrooms:1
- Rooms Total:3
- Dining Description:Eat-In Kitchen
- Kitchen Description:Dishwasher, Eat-in Kitchen, Galley Type Kitchen, Refrigerator, Stainless Steel Appliance(s)
- Basement:Yes
- Basement Description:Walk-Out Access
- Living area:625 sq. ft.
Heating and cooling
- Heating:Steam
Structure and exterior
- Year built:1939
- Building area:625 sq. ft.
- Lot area:0.56 Acres
- Architectural Style:Mid Rise
- Construction Materials:Brick
- Levels:1 Story
Schools
- High school:Mt Vernon High School
- Middle school:Pennington
- Elementary school:Pennington
Utilities
- Water:Public
- Sewer:Public Sewer
Finances and disclosures
- Price:$142,500
- Price per sq. ft.:$228
Features and amenities
- Appliances:Dishwasher, Refrigerator, Stainless Steel Appliance(s)
- Laundry features:Common Area
- Amenities:Storage
Parking
- Parking description:On Street
New listings near 663 Locust Street #5-D
- New
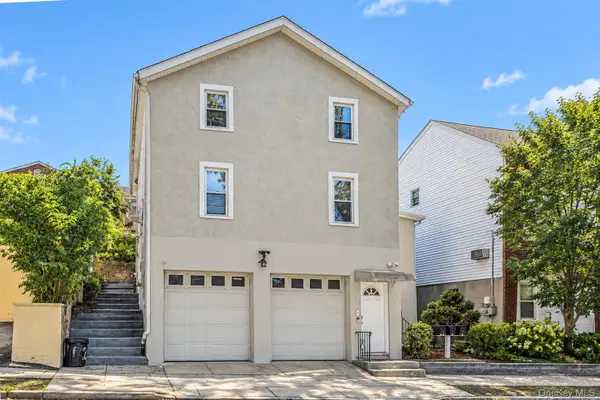 $799,000Active5 beds 3 baths2,950 sq. ft.
529 Locust Street, Fleetwood, NY 10552
MLS# 1050524Listed by: EXP REALTY 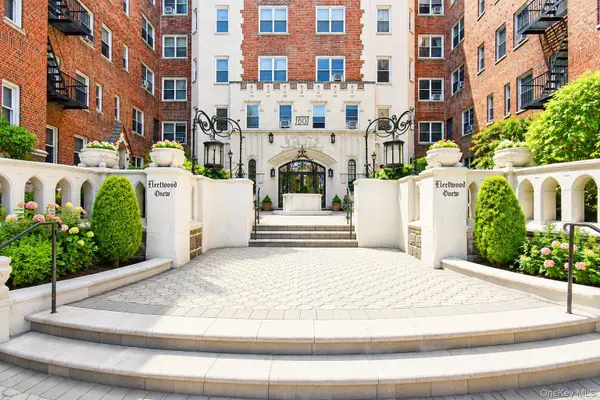 $179,900Active1 beds 1 baths750 sq. ft.
60 W Broad Street #1L, Fleetwood, NY 10552
MLS# 1045505Listed by: FOUR SEASONS REALESTATE CENTER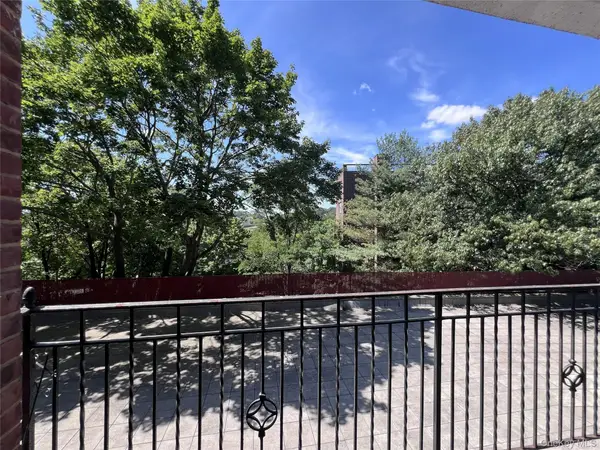 $329,000Active2 beds 2 baths1,346 sq. ft.
280 Collins Avenue #2B, Fleetwood, NY 10552
MLS# 1042370Listed by: EDWARD L. LOMBARDI RE LLC- Open Sat, 12 to 2pm
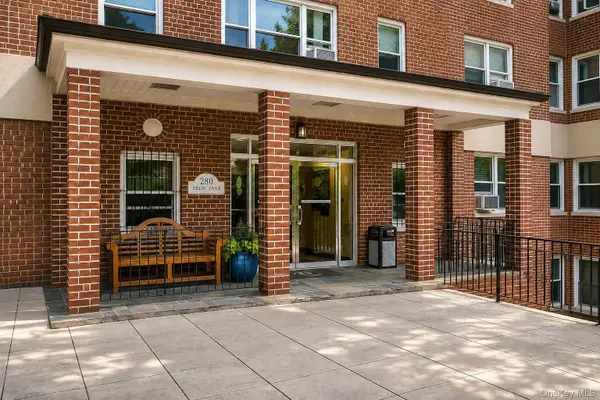 $159,000Active1 beds 1 baths800 sq. ft.
280 Collins Avenue #3i, Fleetwood, NY 10552
MLS# 1043777Listed by: KELLER WILLIAMS REALTY GROUP 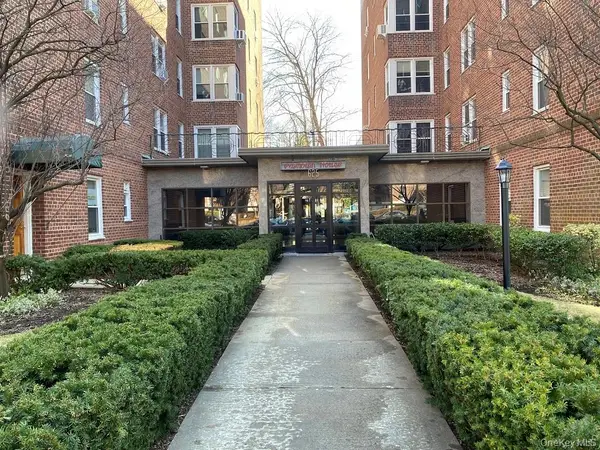 $240,000Pending1 beds 1 baths862 sq. ft.
625 Gramatan Avenue #1A, Fleetwood, NY 10552
MLS# 1025668Listed by: EDWARD L. LOMBARDI RE LLC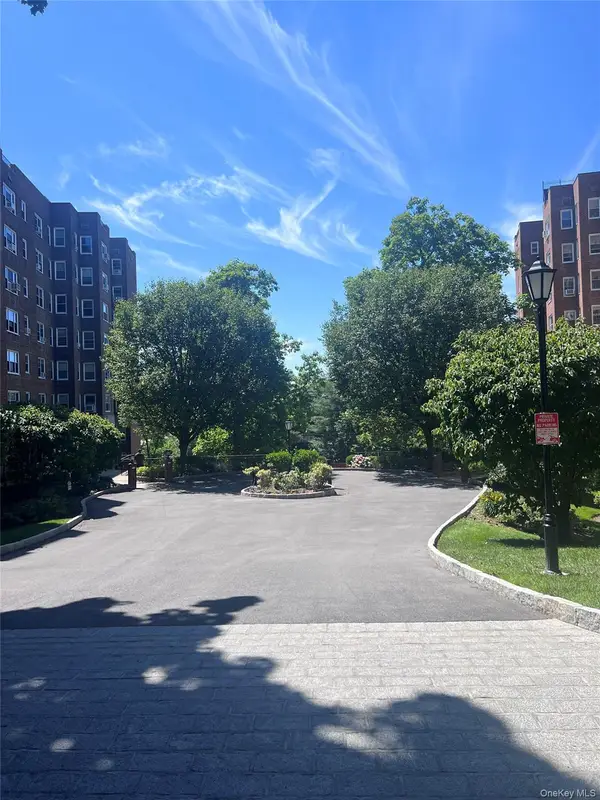 $335,000Pending2 beds 2 baths1,200 sq. ft.
280 Collins Avenue #5J, Fleetwood, NY 10552
MLS# 1011469Listed by: EDWARD L. LOMBARDI RE LLC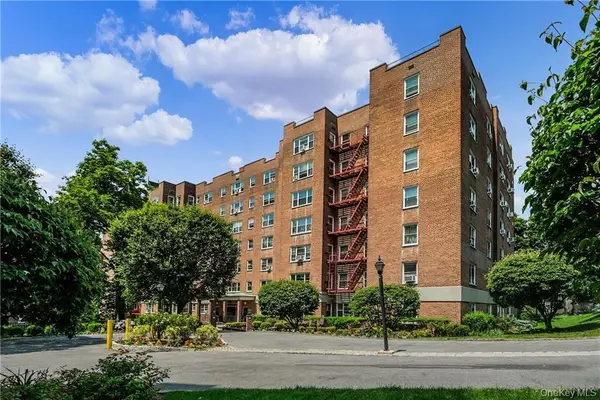 $215,000Active1 beds 1 baths900 sq. ft.
290 Collins Ave #2C, Fleetwood, NY 10552
MLS# 1028331Listed by: HOULIHAN LAWRENCE INC.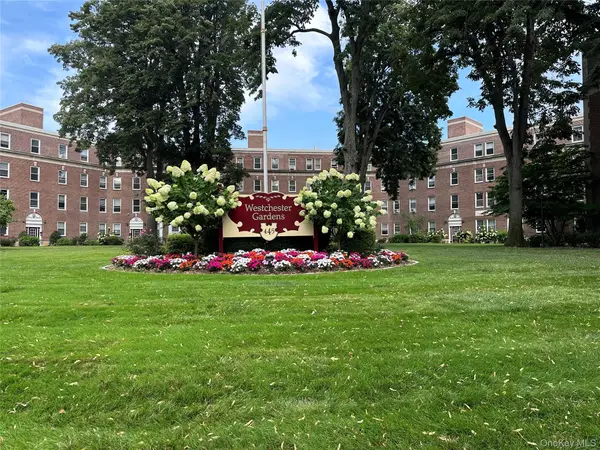 $239,900Pending2 beds 1 baths900 sq. ft.
445 Gramatan Avenue #EB1, Fleetwood, NY 10552
MLS# 1029466Listed by: WEICHERT REALTORS HERITAGE PRO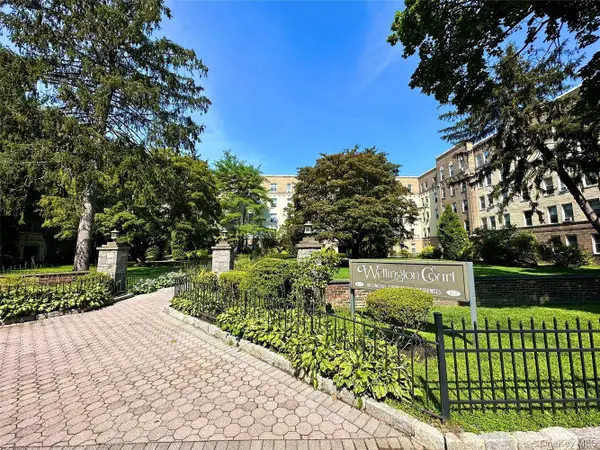 $180,000Active1 beds 1 baths700 sq. ft.
472 Gramatan Avenue #5R, Fleetwood, NY 10552
MLS# 1019716Listed by: COMPASS GREATER NY, LLC


Protect your home and budget from life's surprises with an Assurant Home Warranty, backed by a partner that supports you through every step of homeownership. Explore Plans.
© 2023 - 2026 ERA Franchise Systems LLC. All rights reserved. ERA Franchise Systems LLC fully supports the principles of the Fair Housing Act and the Equal Opportunity Act. ERA, ERA Real Estate powered, and their respective logos are registered service marks of ERA Franchise Systems LLC. Each office is independently owned and operated.