
78 Ontario Road, Floral Park, NY 11001
Local realty services provided by:ERA Insite Realty Services
78 Ontario Road,Floral Park, NY 11001
$1,495,000
- 4 Beds
- 4 Baths
- 3,700 sq. ft.
- Single family
- Active
Listed by: ryan mcneil cbr gri srs cirec, stephanie mcneil
Office: phases & spaces r e llc.
MLS#:1025777
Source:OneKey MLS
Price summary
- Price:$1,495,000
- Price per sq. ft.:$393.42
About this home
Walking through the front door, you'll be struck by the craftsmanship of the builder, who cut no corners in bringing this home down to the studs, expanding it, and putting it back together. Offering ~3,700 sq ft of total usable space (~2,750 sq ft above grade living area plus fully finished lower/bonus level), 78 Ontario Rd sits on a picturesque 5,820 sq ft corner lot whose positioning keeps sunlight streaming through the home all day, adding to the airy feel of the first floor.
While buyers in the surrounding neighborhood often contend with deferred maintenance, this home is virtually a new construction — without the new-construction taxes. Key upgrades include all-new electrical, modern plumbing, high-efficiency HVAC with central air, energy-efficient windows, a brand-new roof and siding, and double insulation for quiet and thermal efficiency.
Walking through the entry, you're greeted by pristine white oak floors that lead past a cozy gas fireplace, a bright sunroom, and a formal dining room into an expansive open kitchen equipped with premium quartz counters, a dedicated food pantry, and a stylish half bath. Step outside to a private paved, low maintenance patio - perfect for seamless indoor-outdoor entertaining, dining al fresco, with minimal weekend lawn care, adjacent to a rebuilt EV-ready 2-car garage.
Upstairs, the intelligent layout includes an oversized primary suite featuring a large walk-in closet, a secondary closet, and a luxurious en suite bath. Three additional sizable bedrooms provide ultimate flexibility for a growing family or dedicated home office spaces, complemented by a large hall bath, a deep wall of storage closets, and a dedicated upper-level laundry room. An insulated pull-down attic provides extensive additional storage.
The expansive footprint continues into the fully finished basement, which adds another 1,000 sq ft of living space complete with recessed lighting, durable porcelain woodgrain tile, an egress window, and a full bathroom. It offers endless flexible space to outfit as a private media den, game room, home gym, or guest suite.
The laundry room and closets have been intentionally left without hang bars and laundry machines, giving you the freedom to configure them to fit your own lifestyle.
78 Ontario Rd offers the rare luxury of peak transit convenience without a shred of commuter noise. Tucked away on an exclusive, non-through street with absolutely zero cut-through traffic or commuter parking, this peaceful pocket offers a distinct "private gated community" feel where neighbors leisurely walk their dogs and know each other’s names. Enjoy being situated on one of the last remaining blocks with full Village amenities, a quick 10-minute walk to the LIRR (35 min to NYC) and minutes from Jericho Turnpike, yet completely insulated in a quiet, low-traffic suburban oasis.
Close to LIJ Medical Center, NYU Langone–LI, North Shore Univ. Hospital, Adelphi Univ. & Hofstra Univ. Minutes to Belmont Park, Belmont Park Village luxury shopping & dining, and the newly redeveloped Belmont Park Racetrack, scheduled to reopen Sept. 2026, and USB Arena....
Contact an agent
Home facts
- Year built:1920
- Listing ID #:1025777
- Added:52 day(s) ago
- Updated:September 07, 2026 at 11:28 AM
Rooms and interior
- Bedrooms:4
- Total bathrooms:4
- Full bathrooms:3
- Half bathrooms:1
- Rooms Total:12
- Flooring:Hardwood
- Dining Description:Eat-In Kitchen, Formal Dining
- Bathrooms Description:Double Vanity
- Kitchen Description:Chefs Kitchen, Dishwasher, Eat-in Kitchen, Kitchen Island, Microwave, Pantry, Refrigerator, Stainless Steel Appliance(s)
- Basement:Yes
- Basement Description:Finished, Full
- Living area:3,700 sq. ft.
Heating and cooling
- Cooling:Central Air
- Heating:Forced Air, Heat Pump
- Central air:Yes
Structure and exterior
- Year built:1920
- Building area:3,700 sq. ft.
- Lot area:0.13 Acres
- Architectural Style:Colonial
- Construction Materials:Brick, Foam Insulation, Frame, Shingle Siding
Schools
- High school:Floral Park Memorial High School
- Middle school:Floral Park Memorial High School
- Elementary school:Floral Park-Bellerose School
Utilities
- Water:Public
- Sewer:Public Sewer
Finances and disclosures
- Price:$1,495,000
- Price per sq. ft.:$393.42
- Tax amount:$20,754 (2025)
Features and amenities
- Appliances:Dishwasher, Microwave, Refrigerator, Stainless Steel Appliance(s)
- Laundry features:Washer/Dryer Hookup
- Amenities:Double Vanity, Entrance Foyer, Storage, Walk-In Closet(s)
Parking
- Parking description:Detached, Driveway, Garage, Off Street, Private
- Garage:Yes
- Garage spaces:2
New listings near 78 Ontario Road
- Coming Soon
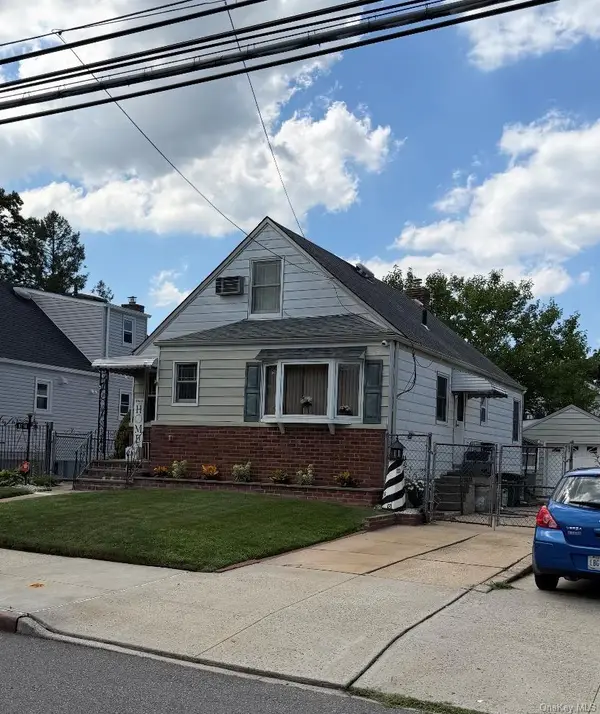 $924,999Coming Soon4 beds 2 baths1,170 sq. ft.
8118 260th Street, Floral Park, NY 11004
MLS# 1043775Listed by: STONEGATE REAL ESTATE - Coming Soon
 $2,289,000Coming Soon2 beds 5 baths3,400 sq. ft.
85-14 261st Street, Floral Park, NY 11001
MLS# ONE3589318Listed by: PROPERTY PROFESSIONALS REALTY - New
 $939,000Active3 beds 3 baths1,396 sq. ft.
185 Crocus Avenue, Floral Park, NY 11001
MLS# 1046596Listed by: HOWARD HANNA COACH 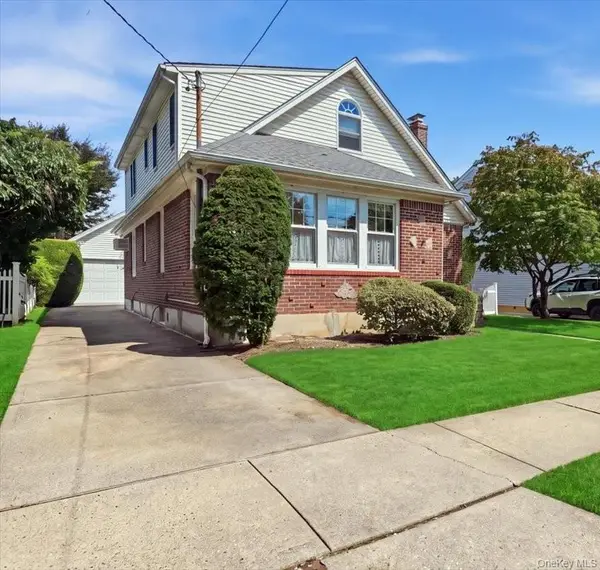 $1,078,000Active4 beds 3 baths1,857 sq. ft.
73 Chestnut Avenue, Floral Park, NY 11001
MLS# 1043001Listed by: SIGNATURE PREMIER PROPERTIES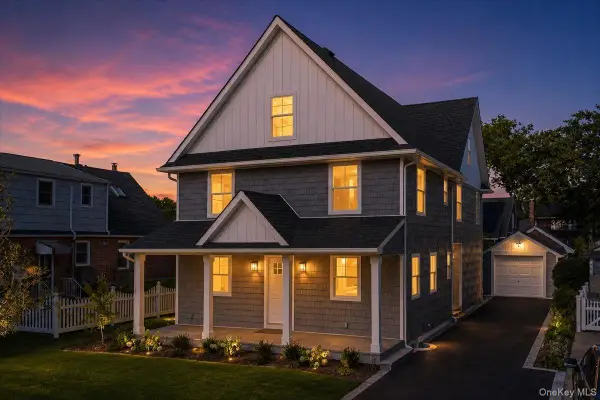 $1,450,000Active4 beds 3 baths2,510 sq. ft.
5 Elm Avenue, Floral Park, NY 11001
MLS# 1042484Listed by: REAL BROKER NY LLC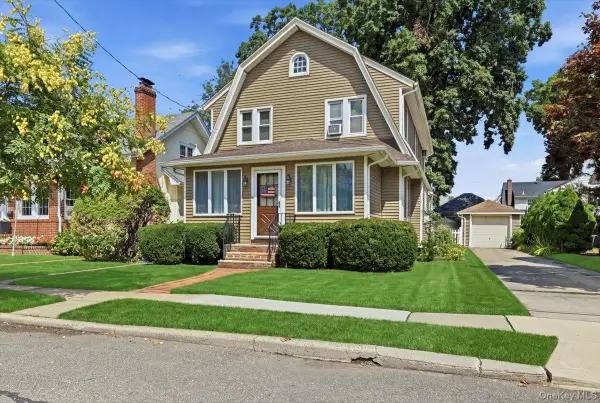 $1,088,000Active5 beds 2 baths2,026 sq. ft.
53 Larch Avenue, Floral Park, NY 11001
MLS# 1038973Listed by: SIGNATURE PREMIER PROPERTIES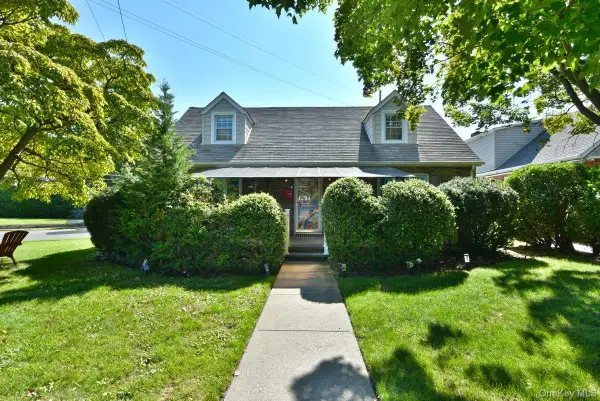 $968,000Active4 beds 2 baths1,530 sq. ft.
93 Gilmore Boulevard, Floral Park, NY 11001
MLS# 1040400Listed by: DOUGLAS ELLIMAN REAL ESTATE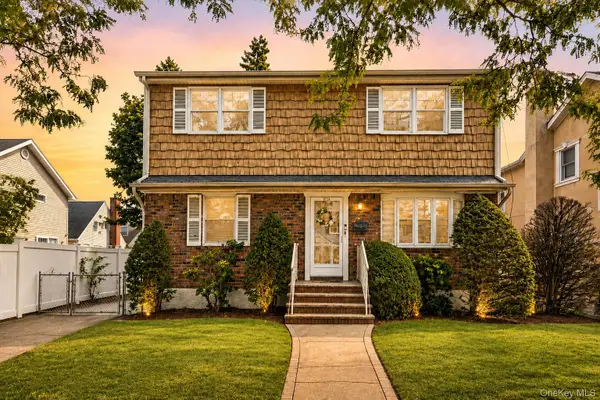 $990,000Pending4 beds 3 baths1,832 sq. ft.
82-11 262nd Street, Floral Park, NY 11004
MLS# 1040559Listed by: NORTH STAR REALTY ASSOC LLC $825,000Active3 beds 3 baths1,264 sq. ft.
94-51 226th Street, Floral Park, NY 11001
MLS# 1038289Listed by: EDIFY REAL ESTATE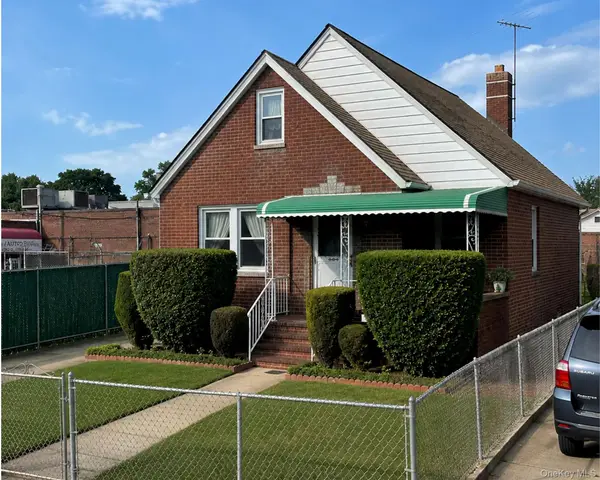 $850,000Active4 beds 1 baths1,086 sq. ft.
83-50 257th Street, Floral Park, NY 11004
MLS# 1035135Listed by: SIGNATURE PREMIER PROPERTIES


Protect your home and budget from life's surprises with an Assurant Home Warranty, backed by a partner that supports you through every step of homeownership. Explore Plans.
© 2023 - 2026 ERA Franchise Systems LLC. All rights reserved. ERA Franchise Systems LLC fully supports the principles of the Fair Housing Act and the Equal Opportunity Act. ERA, ERA Real Estate powered, and their respective logos are registered service marks of ERA Franchise Systems LLC. Each office is independently owned and operated.